
3892 Silver Creek Terrace, Morganton, NC 28655
Local realty services provided by:CENTURY 21 Towne & Country
Listed by: tara smith
Office: howard hanna allen tate statesville
MLS#:4437200
Source:CH
3892 Silver Creek Terrace,Morganton, NC 28655
$229,999
- 3 Beds
- 2 Baths
- 1,848 sq. ft.
- Single family
- Coming Soon
Price summary
- Price:$229,999
- Price per sq. ft.:$124.46
About this home
**Mountain Living Meets Modern Craftsmanship in Silver Creek Estates**
Tucked away on a private, wooded 1.37-acre lot with a gentle creek winding along the rear boundary, this completely renovated 1,848 sq. ft. home delivers the quintessential country retreat without sacrificing proximity to modern conveniences. Located in the peaceful Silver Creek Estates community of Morganton, this turnkey residence has undergone an extensive, top-to-bottom transformation featuring a new metal roof, energy-efficient windows, fresh paint, modern flooring, and expansive newly built decks ready for morning coffee or evening entertaining.
Step inside to an expansive, open-concept floor plan rich with mountain character and warm, inviting tones. The focal point of the main living area is a floor-to-ceiling stone wood-burning fireplace, ideal for crisp Western North Carolina evenings. Seamless flow connects the living space directly to an oversized chef’s kitchen designed for gatherings. Anchored by gleaming granite countertops, the kitchen boasts generous cabinet storage, sleek stainless steel appliances, an upgraded chimney-style hood vent, and ample prep space.
The primary suite serves as a true private sanctuary, featuring a spacious walk-in closet and a fully redesigned en-suite bath with a custom tiled walk-in shower and upgraded dual vanity. Down the hall, two additional well-proportioned bedrooms with large closets provide flexible space for guests, family, or a dedicated home office. The shared full bathroom showcases tile flooring paired with a classic tub enveloped by a clean, custom tile surround.
Outside, the property captures the best of the Blue Ridge foothills. Relax on the back deck with the sights and sounds of nature, make a trail down through the trees to your own creek frontage, or set up a fire pit area beneath the canopy.
Location Highlights:
Quick, straightforward access to I-40 for effortless commuting
Minutes to vibrant Downtown Morganton for local dining, breweries, and boutique shopping
Short drive to outdoor recreation at Lake James and hiking, camping, and waterfalls at South Mountains State Park
Whether you are searching for a primary residence, a low-maintenance mountain getaway, or an investment retreat, this meticulously updated home offers quality, acreage, and location in one complete package. Schedule your private showing today.
Showings to start on 11/11/26 and photos will be uploaded by then....
Contact an agent
Home facts
- Year built:1999
- Subdivision & Development:Silver Creek Estates
- Listing ID #:4437200
- Updated:November 05, 2026 at 12:58 PM
Rooms and interior
- Bedrooms:3
- Total bathrooms:2
- Full bathrooms:2
- Flooring:Tile, Vinyl
- Kitchen Description:Dishwasher, Electric Range
- Living area:1,848 sq. ft.
Heating and cooling
- Cooling:Heat Pump
- Heating:Heat Pump
Structure and exterior
- Year built:1999
- Building area:1,848 sq. ft.
- Lot area:1.37 Acres
- Lot Features:Rolling Slope, Wooded
- Construction Materials:Vinyl
- Foundation Description:Crawl Space
Schools
- High school:Freedom
- Elementary school:W.A. Young
Utilities
- Water:Community Well
- Sewer:Septic (At Site)
Finances and disclosures
- Price:$229,999
- Price per sq. ft.:$124.46
Features and amenities
- Laundry features:Laundry Room
Parking
- Parking description:Driveway
 Listings courtesy of Canopy MLS as distributed by MLS GRID. Copyright 2021 Canopy MLS. All rights reserved. Canopy MLS, provides content displayed here (“provided content”) on an “as is” basis and makes no representations or warranties regarding the provided content, including, but not limited to those of non-infringement, timeliness, accuracy, or completeness. Individuals and companies using information presented are responsible for verification and validation of information they utilize and present to their customers and clients. Canopy MLS will not be liable for any damage or loss resulting from use of the provided content or the products available through Portals, IDX, VOW, and/or Syndication. Recipients of this information shall not resell, redistribute, reproduce, modify, or otherwise copy any portion thereof without the expressed written consent of Canopy MLS. CH Member Broker: Dianne Y. Greene
New listings near 3892 Silver Creek Terrace
- Coming Soon
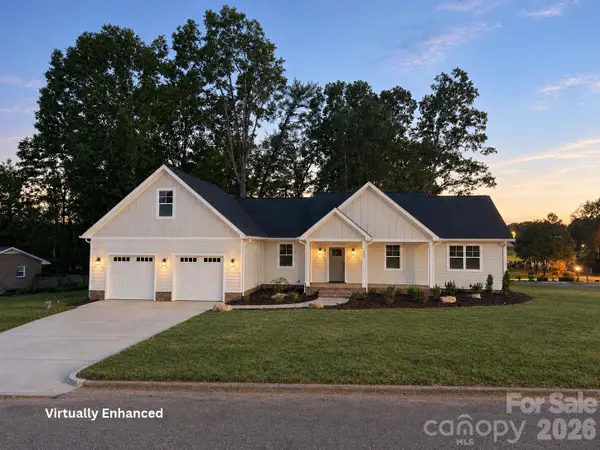 $549,900Coming Soon4 beds 2 baths2,296 sq. ft.
200 Woodlawn Drive, Morganton, NC 28655
MLS# 4438879Listed by: NEST REALTY MORGANTON - Coming Soon
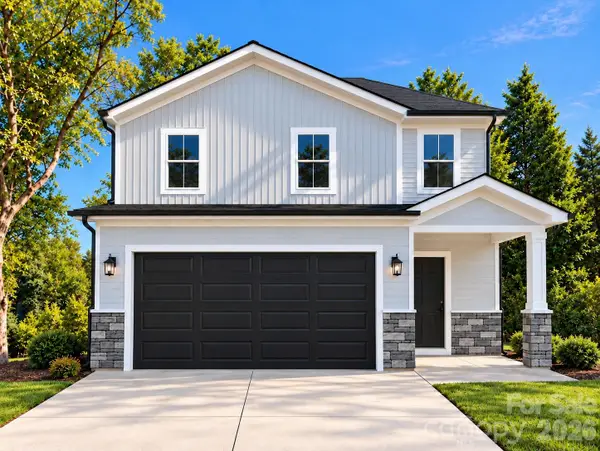 $335,000Coming Soon3 beds 3 baths1,771 sq. ft.
710 Bouchelle Street, Morganton, NC 28655
MLS# 4438457Listed by: GLADYSH REALTY LLC - New
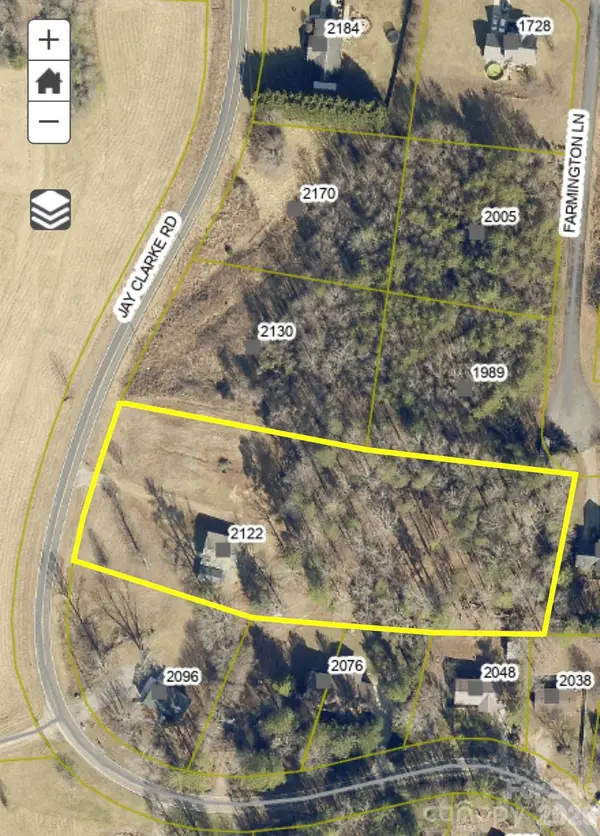 $85,000Active2.22 Acres
2122 Jay Clarke Road, Morganton, NC 28655
MLS# 4440455Listed by: BERKSHIRE HATHAWAY HOMESERVICES BLUE RIDGE REALTORS - New
 $205,000Active2 beds 1 baths1,152 sq. ft.
110 Clark Street, Morganton, NC 28655
MLS# 4438288Listed by: NEST REALTY MORGANTON - New
 $284,900Active3 beds 2 baths1,440 sq. ft.
1146 Luciano Camilo Drive, Morganton, NC 28655
MLS# 4440120Listed by: HUFFMAN REALTY GROUP, LLC - New
 $90,000Active2 beds 1 baths
106 Cohen Street, Morganton, NC 28655
MLS# 4438887Listed by: RACCOON REALTY LLC - New
 $350,000Active3 beds 2 baths1,262 sq. ft.
103 Dogwood Court, Morganton, NC 28655
MLS# 4439480Listed by: NEST REALTY MORGANTON - New
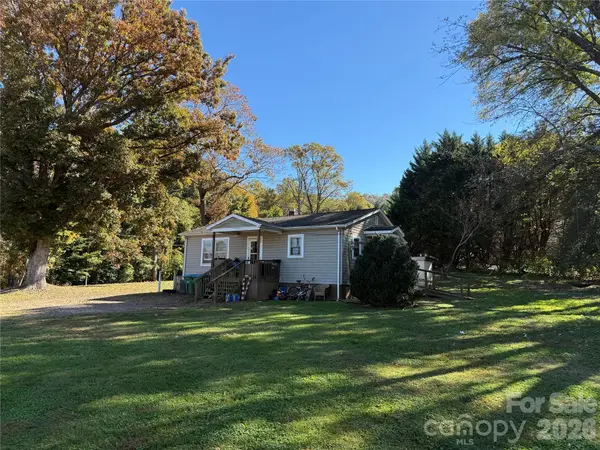 $199,900Active4 beds 2 baths1,436 sq. ft.
4245 Ralph Patton Road, Morganton, NC 28655
MLS# 4433745Listed by: C SHANE COOK & ASSOCIATES - New
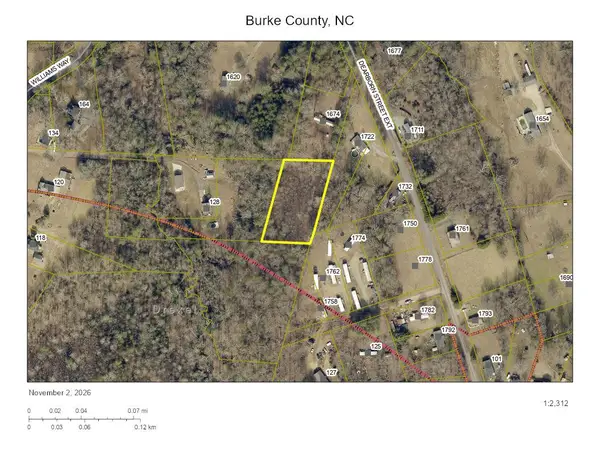 $26,900Active1.17 Acres
0 Dearborn Street Extension, Morganton, NC 28655
MLS# 4439921Listed by: C SHANE COOK & ASSOCIATES


Protect your home and budget from life's surprises with an Assurant Home Warranty, backed by a partner that supports you through every step of homeownership. Explore Plans.
©2026 Century 21 Real Estate LLC. All rights reserved. CENTURY 21®, the CENTURY 21 Logo and C21® are service marks owned by Century 21 Real Estate LLC. Century 21 Real Estate LLC fully supports the principles of the Fair Housing Act and the Equal Opportunity Act. Each office is independently owned and operated. Listing information is deemed reliable but not guaranteed accurate.