
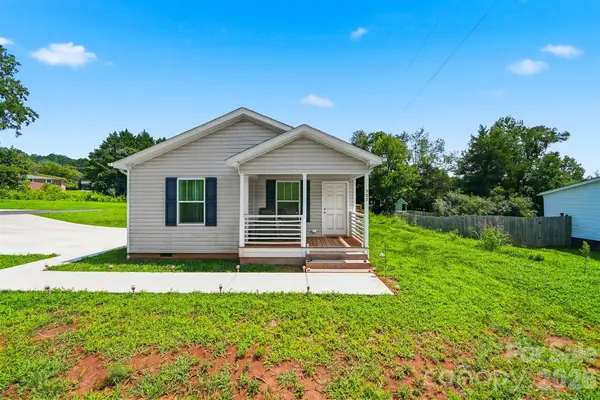
4956 Crawley Dale Street, Morganton, NC 28655
Local realty services provided by:CENTURY 21 Rucker Real Estate
Listed by: kera hart
Office: hart realty group llc.
MLS#:4379908
Source:CH
4956 Crawley Dale Street,Morganton, NC 28655
$147,000
- 3 Beds
- 2 Baths
- - sq. ft.
- Single family
- Sold
Sorry, we are unable to map this address
Price summary
- Price:$147,000
About this home
Come see this beautiful 1999 3 bedroom 2 bathroom single wide located on 0.61 acres in the highly desired Salem community. This home has many new upgrades including new block underpinning, new laminate flooring, new paint, new bath vanities, new kitchen countertops, new gutters, new HVAC mini split unit, and a brand new back porch where you can sit and enjoy the sounds of nature. This home is perfect for every family and is move in ready. Come see this beautiful home today before it is gone. Please note that listing agent is seller of home.
Contact an agent
Home facts
- Year built:1999
- Subdivision & Development:None
- Listing ID #:4379908
- Updated:August 02, 2026 at 06:50 AM
Rooms and interior
- Bedrooms:3
- Total bathrooms:2
- Full bathrooms:2
- Flooring:Laminate
- Kitchen Description:Dishwasher, Electric Range, Refrigerator
Heating and cooling
- Cooling:Ductless, Heat Pump
- Heating:Ductless, Forced Air, Heat Pump
Structure and exterior
- Roof:Metal
- Year built:1999
- Lot Features:Cleared
- Construction Materials:Vinyl
- Foundation Description:Crawl Space
Schools
- High school:Patton
- Elementary school:Salem
Utilities
- Water:County Water
- Sewer:Septic (At Site)
Finances and disclosures
- Price:$147,000
Features and amenities
- Laundry features:Common Area
- Amenities:Garden Tub
Parking
- Parking description:Driveway
 Listings courtesy of Canopy MLS as distributed by MLS GRID. Copyright 2021 Canopy MLS. All rights reserved. Canopy MLS, provides content displayed here (“provided content”) on an “as is” basis and makes no representations or warranties regarding the provided content, including, but not limited to those of non-infringement, timeliness, accuracy, or completeness. Individuals and companies using information presented are responsible for verification and validation of information they utilize and present to their customers and clients. Canopy MLS will not be liable for any damage or loss resulting from use of the provided content or the products available through Portals, IDX, VOW, and/or Syndication. Recipients of this information shall not resell, redistribute, reproduce, modify, or otherwise copy any portion thereof without the expressed written consent of Canopy MLS. CH Member Broker: Arica Rucker
New listings near 4956 Crawley Dale Street
 $115,000Pending6.76 Acres
6 Morrison Road, Morganton, NC 28655
MLS# 4410095Listed by: SHIPLEY CO LLC $52,500Pending2.16 Acres
9 Morrison Road, Morganton, NC 28655
MLS# 4410121Listed by: SHIPLEY CO LLC $79,900Pending3.47 Acres
10 Morrison Road, Morganton, NC 28655
MLS# 4410126Listed by: SHIPLEY CO LLC- New
 $269,900Active3 beds 2 baths1,214 sq. ft.
117 Falls Street, Morganton, NC 28655
MLS# 4409147Listed by: PRIME PROPERTIES GROUP, LLC - New
 $255,000Active3 beds 2 baths1,252 sq. ft.
503 Hopewell Road, Morganton, NC 28655
MLS# 4409861Listed by: RE/MAX PRESTIGE LEGACY - New
 $255,000Active3 beds 2 baths1,252 sq. ft.
507 Hopewell Road, Morganton, NC 28655
MLS# 4410085Listed by: RE/MAX PRESTIGE LEGACY - New
 $124,900Active10 Acres
5 Morrison Road, Morganton, NC 28655
MLS# 4410086Listed by: SHIPLEY CO LLC - New
 $79,000Active3.94 Acres
7 Morrison Road, Morganton, NC 28655
MLS# 4410106Listed by: SHIPLEY CO LLC - New
 $66,000Active3.04 Acres
8 Morrison Road, Morganton, NC 28655
MLS# 4410112Listed by: SHIPLEY CO LLC - New
 $30,000Active0.51 Acres
505 Hopewell Road, Morganton, NC 28655
MLS# 4410116Listed by: RE/MAX PRESTIGE LEGACY


Protect your home and budget from life's surprises with an Assurant Home Warranty, backed by a partner that supports you through every step of homeownership. Explore Plans.
©2026 Century 21 Real Estate LLC. All rights reserved. CENTURY 21®, the CENTURY 21 Logo and C21® are service marks owned by Century 21 Real Estate LLC. Century 21 Real Estate LLC fully supports the principles of the Fair Housing Act and the Equal Opportunity Act. Each office is independently owned and operated. Listing information is deemed reliable but not guaranteed accurate.