
100 Drakeshire Court, Morrisville, NC 27560
Local realty services provided by:CENTURY 21 New Beginnings
100 Drakeshire Court,Morrisville, NC 27560
$810,000
- 5 Beds
- 4 Baths
- 3,559 sq. ft.
- Single family
- Active
Listed by: oliver evans
Office: lpt realty, llc.
MLS#:10193139
Source:RD
Price summary
- Price:$810,000
- Price per sq. ft.:$227.59
- Monthly HOA dues:$62.5
About this home
Welcome to 100 Drakeshire Ct, a beautifully refreshed Morrisville residence tucked away on a quiet cul-de-sac in the desirable Wexford community. Recently taken off the market and thoughtfully updated, this home is ready to make its next impression with brand-new flooring throughout and a beautifully refreshed kitchen featuring new quartz countertops. Offering over 3,000 square feet of flexible living space, this spacious home features five bedrooms, four full bathrooms, and multiple versatile living areas designed to accommodate today's lifestyle. Step inside to a bright and welcoming interior where the new flooring throughout creates a fresh, cohesive feel. The main level offers an inviting layout with generous living and dining spaces, a cozy fireplace, and a well-appointed kitchen. The kitchen has been refreshed with new quartz countertops, providing a clean, sophisticated look while offering plenty of workspace for everyday cooking and entertaining. A main-level bedroom and full bathroom add valuable flexibility for guests, a home office, or multigenerational living. Upstairs, the spacious primary suite offers a private retreat with an ensuite bathroom and generous closet space. Additional bedrooms provide plenty of room for family and guests, while the second-level flex room offers endless possibilities as a home office, playroom, media room, or additional living space. The home's versatility continues on the third level with a private flex room and its own full bathroom. Whether used as a guest retreat, entertainment space, home gym, office, or bonus room, this additional level provides privacy and flexibility that is increasingly difficult to find. Step outside to enjoy the peaceful cul-de-sac setting and backyard, offering a great space for relaxing, entertaining, or enjoying the outdoors. Adding even more value, the home features fully paid-off solar panels, allowing the next owner to enjoy the potential benefits of solar energy without taking on a solar loan. Conveniently located in Morrisville with easy access to Research Triangle Park, RDU International Airport, major highways, shopping, dining, and entertainment, this home offers the space, flexibility, and location today's buyers are looking for. Fresh flooring, new quartz countertops, paid-off solar, multiple flex spaces, and a sought-after Morrisville location make 100 Drakeshire Ct a home worth seeing in person....
Contact an agent
Home facts
- Year built:2005
- Subdivision & Development:Wexford
- Listing ID #:10193139
- Added:1 day(s) ago
- Updated:September 17, 2026 at 11:02 PM
Rooms and interior
- Bedrooms:5
- Total bathrooms:4
- Full bathrooms:4
- Rooms Total:16
- Flooring:Carpet, Hardwood, Laminate, Tile, Vinyl, Wood
- Bathrooms Description:Bathtub/Shower Combination, Double Vanity, Separate Shower, Soaking Tub
- Kitchen Description:Dishwasher, Dryer, Electric Range, Free-Standing Electric Range, Free-Standing Range, Free-Standing Refrigerator, Ice Maker, Microwave, Oven, Range, Refrigerator, Stainless Steel Appliance(s), Washer, Washer/Dryer
- Living area:3,559 sq. ft.
Heating and cooling
- Cooling:Ceiling Fan(s), Central Air, Ductless, Heat Pump
- Heating:Ductless, Fireplace(s), Heat Pump
- Central air:Yes
Structure and exterior
- Roof:Shingle
- Year built:2005
- Building area:3,559 sq. ft.
- Lot area:0.23 Acres
- Lot Features:Cul-de-sac
- Architectural Style:Georgian, Traditional
- Construction Materials:Aluminum Siding, Brick, Brick Veneer, Vinyl Siding
- Exterior Features:Deck, Rain Gutters
- Foundation Description:Raised
- Levels:Three Or More, Two
Schools
- High school:Wake - Green Hope High
- Middle school:Wake - Alston Ridge Middle
- Elementary school:Wake - Carpenter Elementary
Utilities
- Water:Public
- Sewer:Public Sewer
Finances and disclosures
- Price:$810,000
- Price per sq. ft.:$227.59
- Tax amount:$6,549
Features and amenities
- Laundry features:Electric Dryer Hookup, Inside, Laundry Room, Upper Level
Parking
- Parking description:Attached, Driveway, Garage, Garage Faces Side
- Garage:Yes
- Garage spaces:2
 Listings marked with a Doorify MLS icon are provided courtesy of the Doorify MLS, of North Carolina, Internet Data Exchange Database. Brokers make an effort to deliver accurate information, but buyers should independently verify any information on which they will rely in a transaction. The listing broker shall not be responsible for any typographical errors, misinformation, or misprints, and they shall be held totally harmless from any damages arising from reliance upon this data. This data is provided exclusively for consumers’ personal, non-commercial use. Copyright 2026 Doorify MLS of North Carolina. All rights reserved. RD Member Broker: Ellisha Mayers
New listings near 100 Drakeshire Court
- Coming SoonOpen Fri, 4 to 6pm
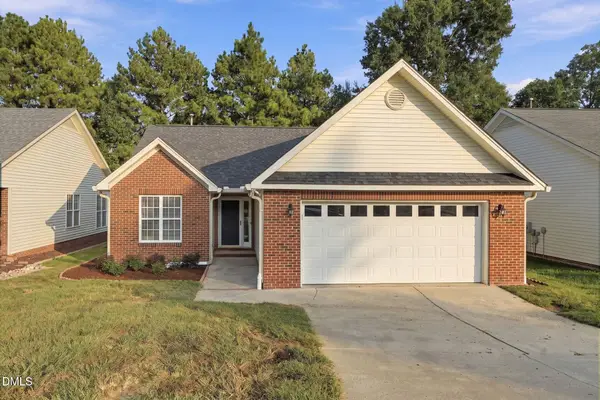 $475,000Coming Soon3 beds 2 baths1,460 sq. ft.
123 Kudrow Lane, Morrisville, NC 27560
MLS# 10193341Listed by: EXP REALTY LLC - New
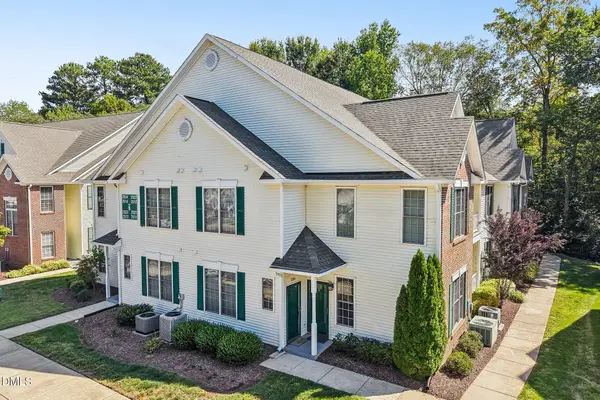 $315,000Active3 beds 2 baths1,314 sq. ft.
2524 Kudrow Lane, Morrisville, NC 27560
MLS# 10193223Listed by: DASH CAROLINA - New
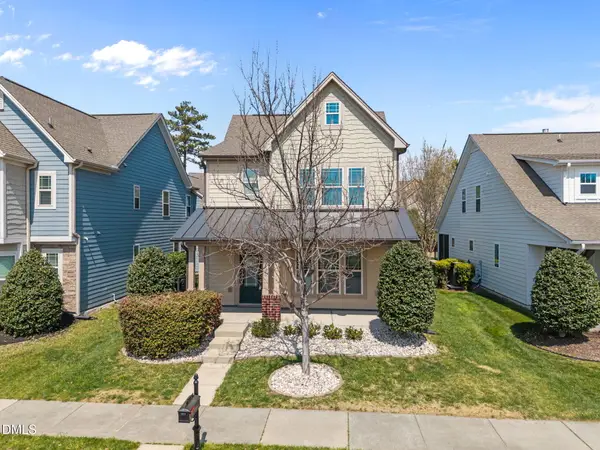 $489,000Active3 beds 3 baths1,986 sq. ft.
2608 Historic Circle, Morrisville, NC 27560
MLS# 10193044Listed by: COLDWELL BANKER ADVANTAGE - New
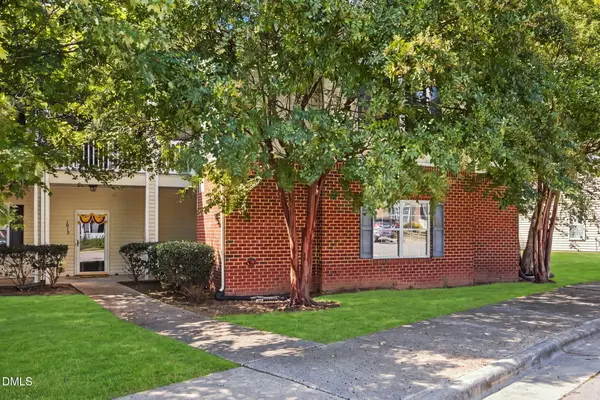 $300,000Active3 beds 2 baths1,401 sq. ft.
1014 Linen Drive, Morrisville, NC 27560
MLS# 10192872Listed by: COLDWELL BANKER ADVANTAGE - New
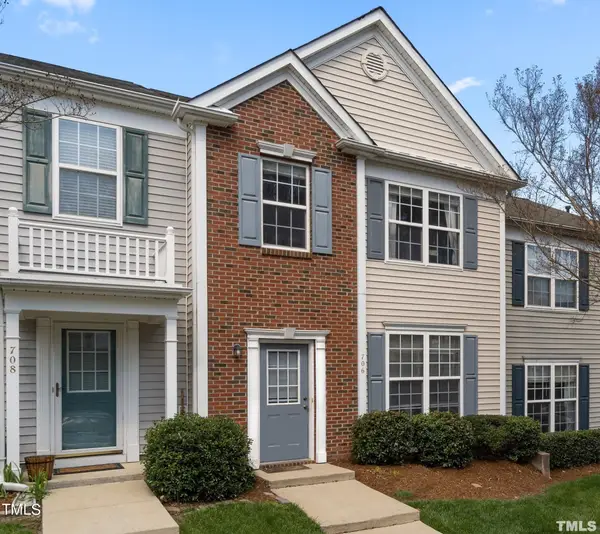 $349,900Active3 beds 3 baths1,540 sq. ft.
706 Canyon Lake Circle, Morrisville, NC 27560
MLS# 10192803Listed by: REAL TRIANGLE PROPERTIES LLC - New
 $410,000Active3 beds 3 baths1,980 sq. ft.
1161 Epiphany Road, Morrisville, NC 27560
MLS# 10192740Listed by: AIMEE ANDERSON & ASSOCIATES - New
 $457,900Active4 beds 3 baths1,997 sq. ft.
330 River Pine Drive, Morrisville, NC 27560
MLS# 10192277Listed by: SUSAN FANG & ASSOCIATES LLC - New
 $445,000Active3 beds 3 baths1,938 sq. ft.
416 Durants Neck Lane, Morrisville, NC 27560
MLS# 10192248Listed by: CAPITAL TO COAST REALTY COMPANY - Open Fri, 4 to 6pm
 $425,000Pending4 beds 2 baths1,513 sq. ft.
201 Taylor Glen Drive, Morrisville, NC 27560
MLS# 10191855Listed by: KELLER WILLIAMS LEGACY


Protect your home and budget from life's surprises with an Assurant Home Warranty, backed by a partner that supports you through every step of homeownership. Explore Plans.
©2026 Century 21 Real Estate LLC. All rights reserved. CENTURY 21®, the CENTURY 21 Logo and C21® are service marks owned by Century 21 Real Estate LLC. Century 21 Real Estate LLC fully supports the principles of the Fair Housing Act and the Equal Opportunity Act. Each office is independently owned and operated. Listing information is deemed reliable but not guaranteed accurate.