
1009 Dawson Creek Road, Morrisville, NC 27560
Local realty services provided by:CENTURY 21 Nexum Realty
1009 Dawson Creek Road,Morrisville, NC 27560
$529,900
- 4 Beds
- 3 Baths
- 2,402 sq. ft.
- Single family
- Active
Listed by: vishu patil
Office: sidwin corp
MLS#:10200627
Source:RD
Price summary
- Price:$529,900
- Price per sq. ft.:$220.61
- Monthly HOA dues:$130
About this home
Welcome to this beautifully remodeled two-story north-west facing end-unit townhome featuring 4 bedrooms and 2.5 bathrooms. Nine feet ceilings on both levels create a bright, open atmosphere, while refinished hardwood floors and brand-new carpeting add warmth and style throughout. The updated kitchen showcases quartz countertops and crisp white cabinetry and elegant quartz countertops in the bathrooms. The expansive master bath features dual vanity, a soaking tub and a walk-in shower. The master bedroom boasts a spacious walk-in closet. The home has been thoughtfully renovated for a fresh, move-in-ready feel. The garage is equally polished, featuring durable epoxy flooring and freshly painted walls. Located near sought-after schools, this home offers convenient access to RTP, the airport, shopping, dining, and everyday essentials. Enjoy the additional privacy of an end unit, modern finishes, and an ideal location - all in one exceptional home. Please remove the shoes at the entrance....
Contact an agent
Home facts
- Year built:2013
- Subdivision & Development:Providence Place
- Listing ID #:10200627
- Added:1 day(s) ago
- Updated:October 29, 2026 at 03:07 AM
Rooms and interior
- Bedrooms:4
- Total bathrooms:3
- Full bathrooms:2
- Rooms Total:10
- Flooring:Carpet, Ceramic Tile, Concrete, Hardwood, Luxury Vinyl, Tile, Wood
- Dining Description:Eat-in Kitchen
- Bathrooms Description:Bathtub/Shower Combination, Separate Shower
- Kitchen Description:Dishwasher, Free-Standing Refrigerator, Gas Range, Ice Maker, Microwave, Range, Refrigerator, Stainless Steel Appliance(s)
- Living area:2,402 sq. ft.
Heating and cooling
- Cooling:Ceiling Fan(s), Central Air, Electric, Gas
- Heating:Natural Gas
- Central air:Yes
Structure and exterior
- Roof:Shingle
- Year built:2013
- Building area:2,402 sq. ft.
- Lot area:0.09 Acres
- Lot Features:Gentle Sloping, Sloped
- Architectural Style:Traditional, Transitional
- Construction Materials:Asphalt, Concrete, Vinyl Siding
- Exterior Features:Covered, Front Porch, Porch, Rain Gutters
- Foundation Description:Concrete, Concrete Perimeter, Slab
- Levels:Two
Schools
- High school:Wake - Panther Creek High
- Middle school:Wake - Alston Ridge Middle
- Elementary school:Wake - Parkside Elementary
Utilities
- Water:Public
- Sewer:Public Sewer
Finances and disclosures
- Price:$529,900
- Price per sq. ft.:$220.61
- Tax amount:$4,226
Features and amenities
- Laundry features:Electric Dryer Hookup, Upper Level
- Amenities:Blinds, Screens
Parking
- Total parking spaces:2
- Parking description:Attached, Carport, Concrete, Driveway, Garage, Garage Door Opener
- Garage:Yes
- Garage spaces:2
 Listings marked with a Doorify MLS icon are provided courtesy of the Doorify MLS, of North Carolina, Internet Data Exchange Database. Brokers make an effort to deliver accurate information, but buyers should independently verify any information on which they will rely in a transaction. The listing broker shall not be responsible for any typographical errors, misinformation, or misprints, and they shall be held totally harmless from any damages arising from reliance upon this data. This data is provided exclusively for consumers’ personal, non-commercial use. Copyright 2026 Doorify MLS of North Carolina. All rights reserved. RD Member Broker: Satya Pullakhandam
New listings near 1009 Dawson Creek Road
- Open Sat, 11am to 1pmNew
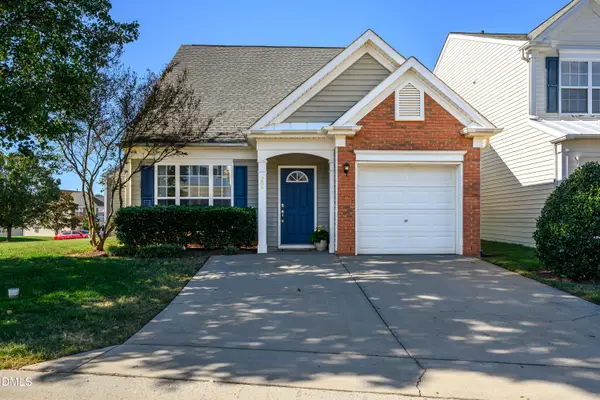 $395,000Active3 beds 3 baths1,484 sq. ft.
206 Caraleigh Court, Morrisville, NC 27560
MLS# 10200463Listed by: CHOICE RESIDENTIAL REAL ESTATE - New
 $460,000Active3 beds 4 baths2,278 sq. ft.
1142 Grenshaw Drive, Morrisville, NC 27560
MLS# 10200299Listed by: OPENDOOR BROKERAGE LLC - New
 $410,000Active3 beds 3 baths2,031 sq. ft.
1112 Excite Avenue, Morrisville, NC 27560
MLS# 10200121Listed by: BETTER REALTY LLC 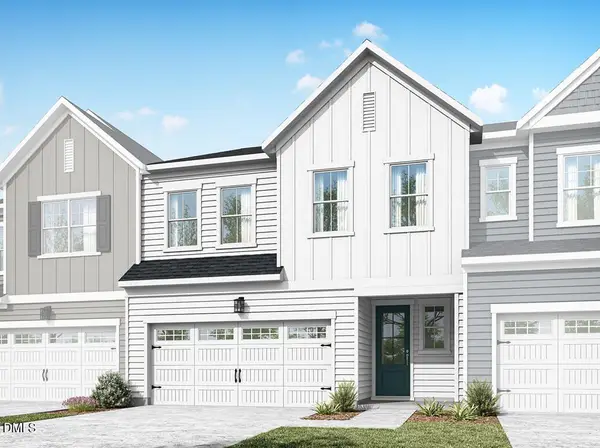 $627,225Pending3 beds 3 baths2,323 sq. ft.
239 Denim Rose Way, Morrisville, NC 27560
MLS# 10200041Listed by: TRI POINTE HOMES INC- New
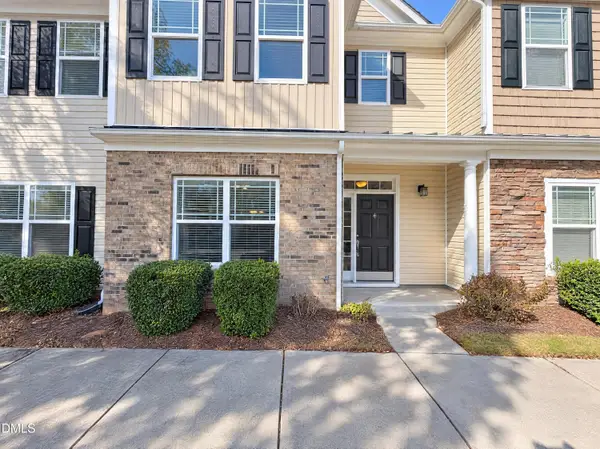 $272,000Active2 beds 3 baths1,688 sq. ft.
705 Keystone Park Drive, Morrisville, NC 27560
MLS# 10199850Listed by: OPENDOOR BROKERAGE LLC 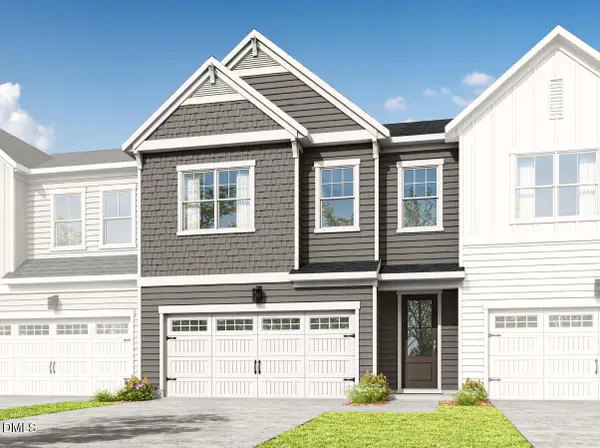 $577,678Pending4 beds 3 baths2,152 sq. ft.
221 Denim Rose Way, Morrisville, NC 27560
MLS# 10199795Listed by: TRI POINTE HOMES INC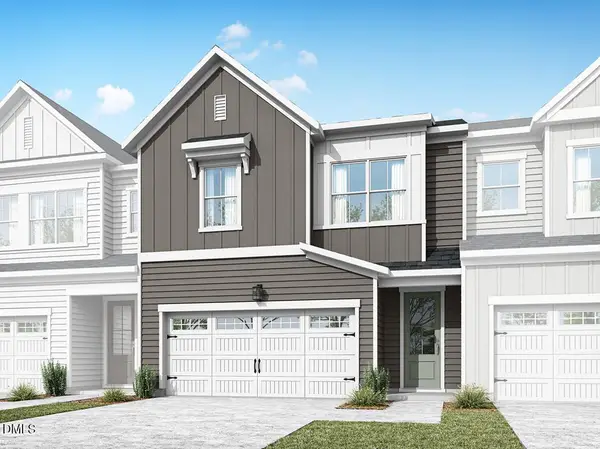 $575,745Pending4 beds 3 baths2,152 sq. ft.
247 Denim Rose Way, Morrisville, NC 27560
MLS# 10199797Listed by: TRI POINTE HOMES INC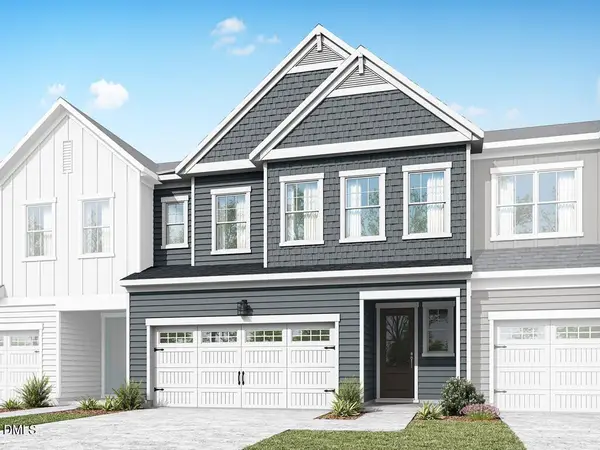 $668,266Pending4 beds 4 baths2,449 sq. ft.
249 Denim Rose Way, Morrisville, NC 27560
MLS# 10199799Listed by: TRI POINTE HOMES INC- Open Sat, 12 to 2pmNew
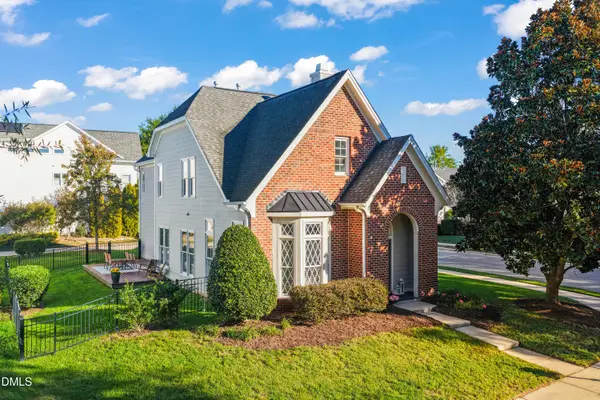 $480,000Active3 beds 3 baths1,864 sq. ft.
1700 Legendary Lane, Morrisville, NC 27560
MLS# 10199466Listed by: COMPASS -- RALEIGH


Protect your home and budget from life's surprises with an Assurant Home Warranty, backed by a partner that supports you through every step of homeownership. Explore Plans.
©2026 Century 21 Real Estate LLC. All rights reserved. CENTURY 21®, the CENTURY 21 Logo and C21® are service marks owned by Century 21 Real Estate LLC. Century 21 Real Estate LLC fully supports the principles of the Fair Housing Act and the Equal Opportunity Act. Each office is independently owned and operated. Listing information is deemed reliable but not guaranteed accurate.