
1014 Linen Drive, Morrisville, NC 27560
Local realty services provided by:CENTURY 21 Triangle Group
1014 Linen Drive,Morrisville, NC 27560
$300,000
- 3 Beds
- 2 Baths
- 1,401 sq. ft.
- Single family
- Active
Listed by: kimberly stevenson
Office: coldwell banker advantage
MLS#:10192872
Source:RD
Price summary
- Price:$300,000
- Price per sq. ft.:$214.13
- Monthly HOA dues:$350
About this home
This updated, move-in ready condominium located at 1014 Linen Drive in a highly sought-after area of Morrisville.Step inside to discover a bright and inviting space featuring fresh, updated interior paint throughout and carpets that have been meticulously maintained and are in excellent shape along with new luxury vinyl in all the right places.. The home chef will love the kitchen, which boasts elegant granite countertops and newer appliances that convey with the property. This condo features a highly desirable split floor plan, offering maximum privacy. The spacious primary suite is situated on the opposite side of the unit from the secondary bedrooms and features not one, but two generous walk-in closets! The two additional bedrooms offer great flexibility, with the back bedroom showcasing fantastic custom built-in shelves—perfect for a home office, personal library, or hobby room. You will be amazed by the abundant storage space throughout the home, ensuring a place for everything. Plus, you can enjoy ultimate peace of mind and comfort with a brand-new HVAC system. Location is everything, and this condo is situated in a premier Morrisville location just minutes away from excellent shopping, diverse dining options, and top-tier medical facilities....
Contact an agent
Home facts
- Year built:2004
- Subdivision & Development:Carpenter Park
- Listing ID #:10192872
- Added:2 day(s) ago
- Updated:September 17, 2026 at 04:41 PM
Rooms and interior
- Bedrooms:3
- Total bathrooms:2
- Full bathrooms:2
- Rooms Total:7
- Flooring:Carpet, Luxury Vinyl
- Dining Description:Kitchen/Dining Room Combination
- Bathrooms Description:Bathtub/Shower Combination
- Kitchen Description:Dishwasher, Free-Standing Refrigerator
- Living area:1,401 sq. ft.
Heating and cooling
- Cooling:Electric
- Heating:Heat Pump
Structure and exterior
- Roof:Shingle
- Year built:2004
- Building area:1,401 sq. ft.
- Architectural Style:Traditional
- Exterior Features:Covered, Patio
- Foundation Description:Slab
- Levels:One
Schools
- High school:Wake - Green Hope High
- Middle school:Wake - Alston Ridge Middle
- Elementary school:Wake - Carpenter Elementary
Utilities
- Water:Public
- Sewer:Public Sewer
Finances and disclosures
- Price:$300,000
- Price per sq. ft.:$214.13
- Tax amount:$1,586
Features and amenities
- Laundry features:In Kitchen, Inside, Laundry Closet, Main Level
Parking
- Total parking spaces:2
 Listings marked with a Doorify MLS icon are provided courtesy of the Doorify MLS, of North Carolina, Internet Data Exchange Database. Brokers make an effort to deliver accurate information, but buyers should independently verify any information on which they will rely in a transaction. The listing broker shall not be responsible for any typographical errors, misinformation, or misprints, and they shall be held totally harmless from any damages arising from reliance upon this data. This data is provided exclusively for consumers’ personal, non-commercial use. Copyright 2026 Doorify MLS of North Carolina. All rights reserved.
New listings near 1014 Linen Drive
- Coming SoonOpen Fri, 4 to 6pm
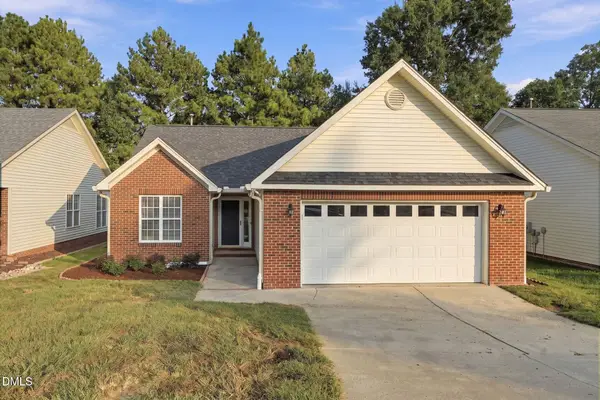 $475,000Coming Soon3 beds 2 baths1,460 sq. ft.
123 Kudrow Lane, Morrisville, NC 27560
MLS# 10193341Listed by: EXP REALTY LLC - New
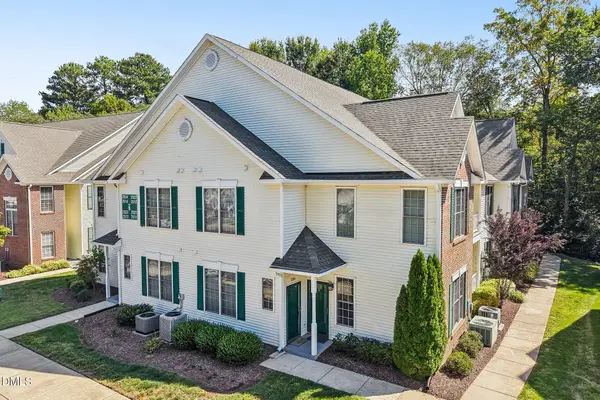 $315,000Active3 beds 2 baths1,314 sq. ft.
2524 Kudrow Lane, Morrisville, NC 27560
MLS# 10193223Listed by: DASH CAROLINA - New
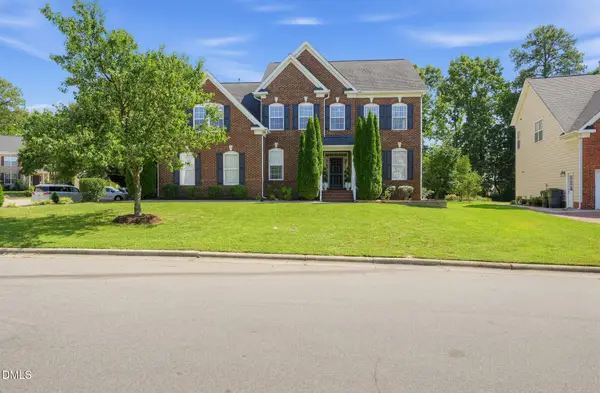 $810,000Active5 beds 4 baths3,559 sq. ft.
100 Drakeshire Court, Morrisville, NC 27560
MLS# 10193139Listed by: LPT REALTY, LLC - New
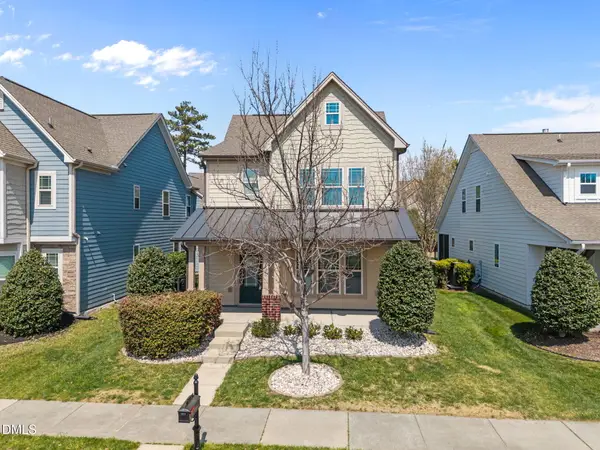 $489,000Active3 beds 3 baths1,986 sq. ft.
2608 Historic Circle, Morrisville, NC 27560
MLS# 10193044Listed by: COLDWELL BANKER ADVANTAGE - New
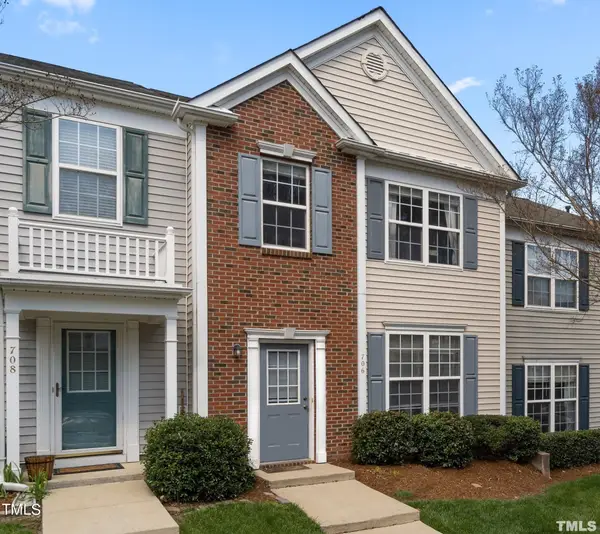 $349,900Active3 beds 3 baths1,540 sq. ft.
706 Canyon Lake Circle, Morrisville, NC 27560
MLS# 10192803Listed by: REAL TRIANGLE PROPERTIES LLC - New
 $410,000Active3 beds 3 baths1,980 sq. ft.
1161 Epiphany Road, Morrisville, NC 27560
MLS# 10192740Listed by: AIMEE ANDERSON & ASSOCIATES - New
 $457,900Active4 beds 3 baths1,997 sq. ft.
330 River Pine Drive, Morrisville, NC 27560
MLS# 10192277Listed by: SUSAN FANG & ASSOCIATES LLC - New
 $445,000Active3 beds 3 baths1,938 sq. ft.
416 Durants Neck Lane, Morrisville, NC 27560
MLS# 10192248Listed by: CAPITAL TO COAST REALTY COMPANY - Open Fri, 4 to 6pm
 $425,000Pending4 beds 2 baths1,513 sq. ft.
201 Taylor Glen Drive, Morrisville, NC 27560
MLS# 10191855Listed by: KELLER WILLIAMS LEGACY


Protect your home and budget from life's surprises with an Assurant Home Warranty, backed by a partner that supports you through every step of homeownership. Explore Plans.
©2026 Century 21 Real Estate LLC. All rights reserved. CENTURY 21®, the CENTURY 21 Logo and C21® are service marks owned by Century 21 Real Estate LLC. Century 21 Real Estate LLC fully supports the principles of the Fair Housing Act and the Equal Opportunity Act. Each office is independently owned and operated. Listing information is deemed reliable but not guaranteed accurate.