
1156 Craigmeade Drive, Morrisville, NC 27560
Local realty services provided by:CENTURY 21 New Beginnings
1156 Craigmeade Drive,Morrisville, NC 27560
$529,990
- 3 Beds
- 3 Baths
- 2,176 sq. ft.
- Multi-family
- Active
Listed by: tania paul
Office: tania paul & associates realty
MLS#:10182261
Source:RD
Price summary
- Price:$529,990
- Price per sq. ft.:$243.56
- Monthly HOA dues:$140
About this home
A stacked-stone entry sets the tone the moment you arrive — but the real surprise is out back. Not every townhome backs to trees and water; this one does. Set in a well-kept Morrisville community, this home pairs a rare pondside, wooded setting with an open, light-filled main level built to take advantage of it. Oversized windows pull the view straight into the living room and breakfast nook, while the kitchen anchors the space with espresso cabinetry, granite counters, a gas cooktop, subway tile backsplash, and a walk-in pantry with a built-in drop zone off the garage entry — the kind of everyday detail that actually makes a house work. Slide open the doors off the breakfast nook to a screened porch, perfect for morning coffee with a rare water and nature view. Upstairs, a versatile loft offers space for a second living area, home office, or playroom, and two additional bedrooms provide flexibility for family, guests, or a dedicated home office. The primary suite impresses with a tray ceiling, oversized walk-in closet, and a spa-style bath featuring a soaking tub and separate glass shower. A dedicated laundry room with built-in shelving and a two-car garage round out the practical side. Move-in-ready comfort in a setting that's genuinely hard to find in a townhome — and a location to match, with easy access to assigned top-rated schools, shopping, dining, RTP, RDU Airport, and major highways, putting all of the Triangle within reach....
Contact an agent
Home facts
- Year built:2017
- Listing ID #:10182261
- Added:3 day(s) ago
- Updated:July 28, 2026 at 12:08 AM
Rooms and interior
- Bedrooms:3
- Total bathrooms:3
- Full bathrooms:2
- Rooms Total:1
- Flooring:Carpet, Wood
- Kitchen Description:Cooktop, Dishwasher, Free-Standing Refrigerator, Gas Cooktop, Microwave, Oven, Range Hood, Refrigerator, Stainless Steel Appliance(s)
- Living area:2,176 sq. ft.
Heating and cooling
- Cooling:Ceiling Fan(s), Central Air
- Heating:Forced Air
- Central air:Yes
Structure and exterior
- Roof:Shingle
- Year built:2017
- Building area:2,176 sq. ft.
- Lot area:0.06 Acres
- Architectural Style:Contemporary, Craftsman
- Construction Materials:Board & Batten Siding, Fiber Cement, Stone, Vertical Siding
- Exterior Features:Rain Gutters
- Foundation Description:Slab
- Levels:Two
Schools
- High school:Wake - Panther Creek High
- Middle school:Wake - Alston Ridge Middle
- Elementary school:Wake - Parkside Elementary
Utilities
- Water:Public
- Sewer:Public Sewer
Finances and disclosures
- Price:$529,990
- Price per sq. ft.:$243.56
- Tax amount:$4,588
Parking
- Total parking spaces:4
- Parking description:Attached, Driveway, Garage
- Garage:Yes
- Garage spaces:2
 Listings marked with a Doorify MLS icon are provided courtesy of the Doorify MLS, of North Carolina, Internet Data Exchange Database. Brokers make an effort to deliver accurate information, but buyers should independently verify any information on which they will rely in a transaction. The listing broker shall not be responsible for any typographical errors, misinformation, or misprints, and they shall be held totally harmless from any damages arising from reliance upon this data. This data is provided exclusively for consumers’ personal, non-commercial use. Copyright 2026 Doorify MLS of North Carolina. All rights reserved. RD Member Broker: Ellisha Mayers
New listings near 1156 Craigmeade Drive
- Open Tue, 9am to 7pmNew
 $435,000Active-- beds 2 baths1,771 sq. ft.
109 Belle Plain Drive, Morrisville, NC 27560
MLS# 10182730Listed by: OPENDOOR BROKERAGE LLC 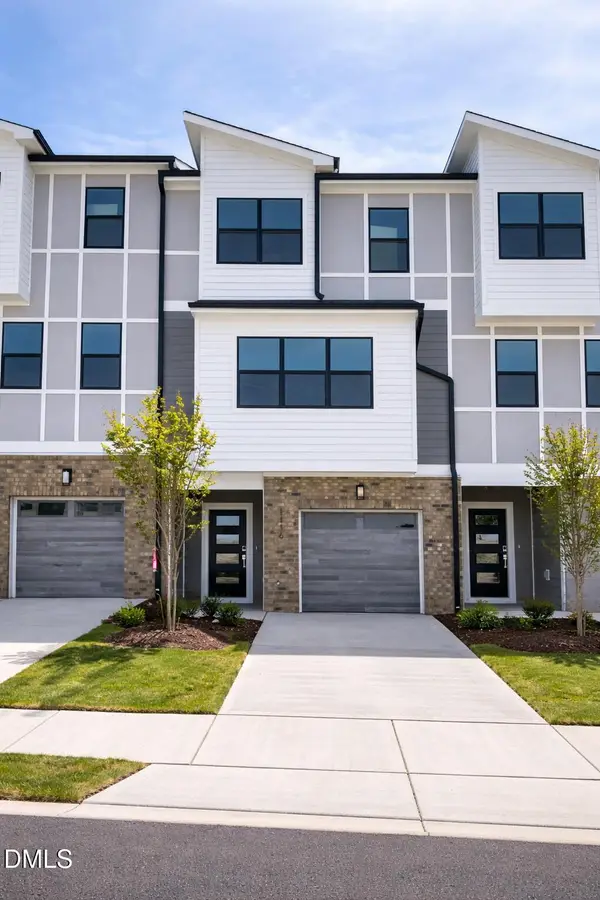 $511,168Pending3 beds 4 baths2,392 sq. ft.
802 Portia Way, Morrisville, NC 27560
MLS# 10182615Listed by: FONVILLE MORISEY & BAREFOOT- New
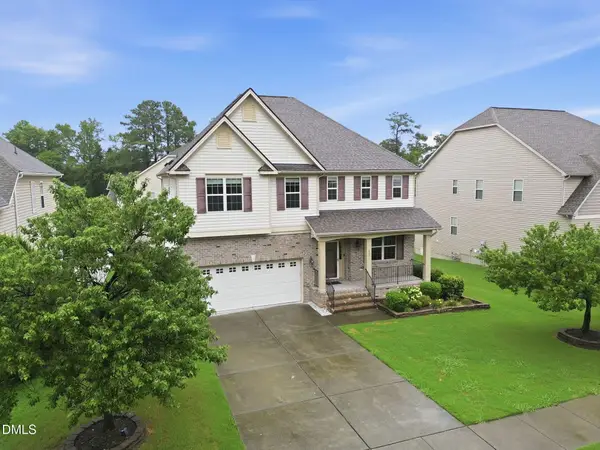 $759,900Active5 beds 4 baths3,079 sq. ft.
405 Liberty Rose Drive, Morrisville, NC 27560
MLS# 10182564Listed by: REAL TRIANGLE PROPERTIES LLC - New
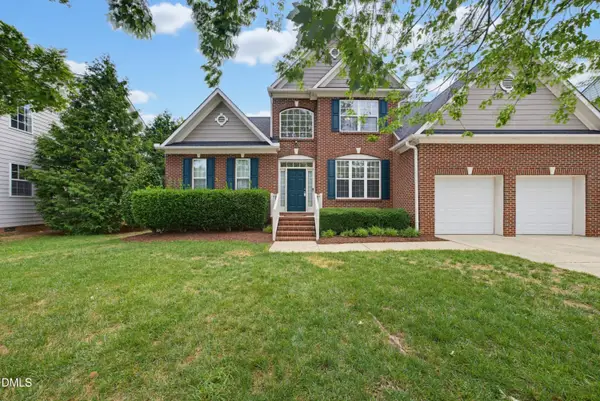 $650,000Active4 beds 3 baths2,674 sq. ft.
213 Vista Brooke Drive, Morrisville, NC 27560
MLS# 10182445Listed by: EXP REALTY LLC - New
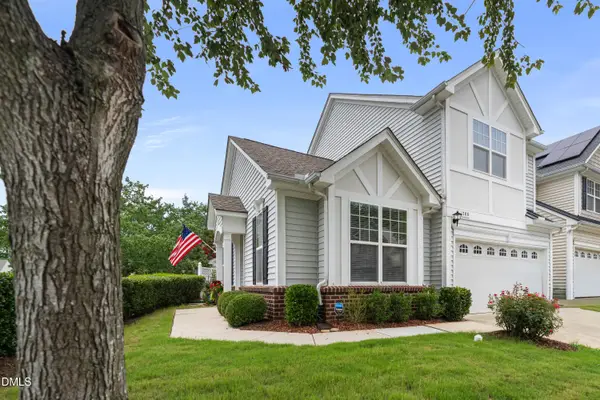 $435,000Active2 beds 3 baths1,561 sq. ft.
708 Meeting Hall Drive, Morrisville, NC 27560
MLS# 10182205Listed by: KELLER WILLIAMS ELITE REALTY - New
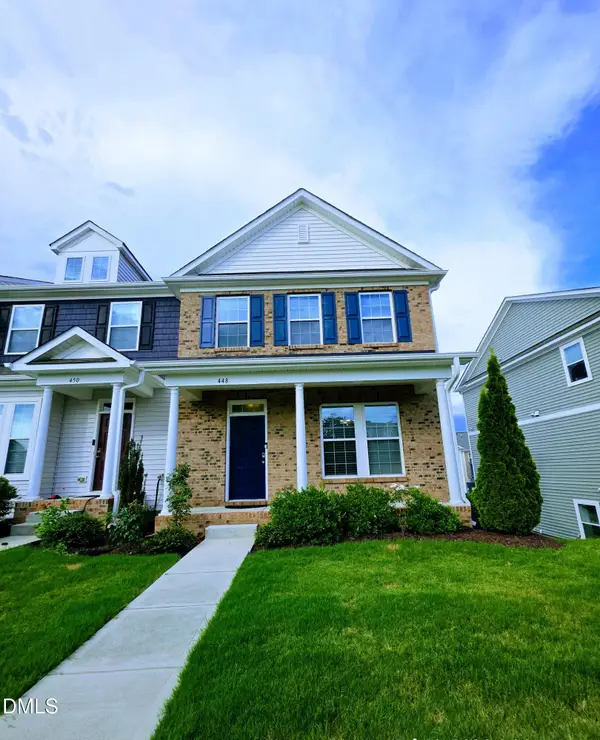 $595,000Active4 beds 4 baths2,332 sq. ft.
448 Church Street, Morrisville, NC 27560
MLS# 10182142Listed by: VIVANTA REALTY LLC - New
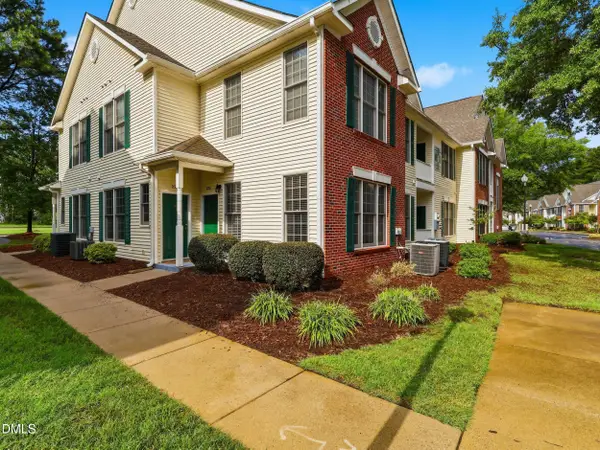 $275,000Active2 beds 2 baths1,053 sq. ft.
2211 Kudrow Lane, Morrisville, NC 27560
MLS# 10181958Listed by: EXP REALTY, LLC - C - New
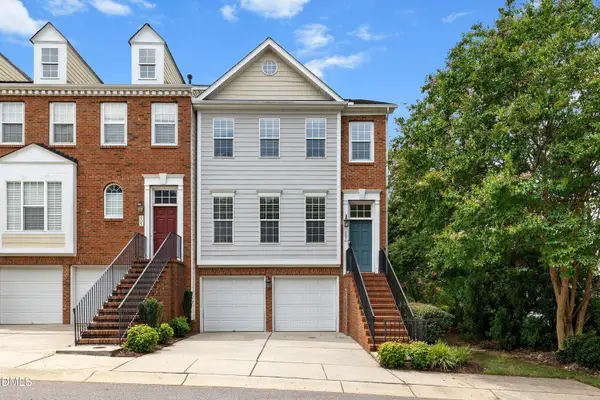 $565,000Active3 beds 4 baths2,926 sq. ft.
807 Kirkeenan Circle, Morrisville, NC 27560
MLS# 10181697Listed by: REDFIN CORPORATION - New
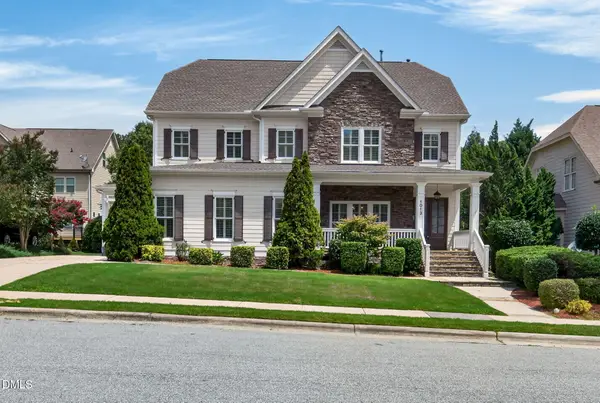 $979,000Active5 beds 5 baths4,233 sq. ft.
1013 Chessridge Way, Morrisville, NC 27560
MLS# 10181101Listed by: KELLER WILLIAMS ELITE REALTY


Protect your home and budget from life's surprises with an Assurant Home Warranty, backed by a partner that supports you through every step of homeownership. Explore Plans.
©2026 Century 21 Real Estate LLC. All rights reserved. CENTURY 21®, the CENTURY 21 Logo and C21® are service marks owned by Century 21 Real Estate LLC. Century 21 Real Estate LLC fully supports the principles of the Fair Housing Act and the Equal Opportunity Act. Each office is independently owned and operated. Listing information is deemed reliable but not guaranteed accurate.