
205 Bluffton Drive, Morrisville, NC 27560
Local realty services provided by:CENTURY 21 Folks Properties
Listed by: tania paul
Office: tania paul & associates realty
MLS#:10171437
Source:RD
Price summary
- Price:$807,000
- Price per sq. ft.:$205.08
- Monthly HOA dues:$66.67
About this home
Welcome to 205 Bluffton Drive, Morrisville, NC - an exceptional opportunity to own a spacious home in the highly desirable Wexford community! Offering nearly 4,000 square feet of living space, this impressive 5-bedroom home combines generous living areas, elegant design, and an unbeatable location. Enjoy the convenience of being close to RTP, RDU International Airport, major highways, shopping, dining, and everyday essentials. The home features spacious bedrooms, a thoughtfully designed floor plan, and plenty of room for entertaining, working from home, or accommodating a growing family. Located in an established community with convenient access to recreational amenities, this property offers the perfect combination of space, comfort, and convenience. With its attractive price point and competitive price per square foot, this is an opportunity worth exploring for buyers looking for exceptional value in Morrisville. Don't miss your chance to make this beautiful home yours!
Contact an agent
Home facts
- Year built:2004
- Subdivision & Development:Wexford
- Listing ID #:10171437
- Added:124 day(s) ago
- Updated:October 06, 2026 at 03:11 PM
Rooms and interior
- Bedrooms:5
- Total bathrooms:3
- Full bathrooms:3
- Rooms Total:10
- Flooring:Hardwood, Tile, Wood
- Bathrooms Description:Bathtub/Shower Combination, Double Vanity
- Kitchen Description:Cooktop, Dishwasher, Double Oven, Free-Standing Refrigerator, Gas Cooktop, Gas Water Heater, Ice Maker, Microwave, Oven, Plumbed For Ice Maker, Range Hood, Refrigerator, Self Cleaning Oven
- Living area:3,935 sq. ft.
Heating and cooling
- Cooling:Ceiling Fan(s), Central Air, Zoned
- Heating:Forced Air, Natural Gas, Zoned
- Central air:Yes
Structure and exterior
- Roof:Shingle
- Year built:2004
- Building area:3,935 sq. ft.
- Lot area:0.21 Acres
- Lot Features:Back Yard
- Architectural Style:Traditional, Transitional
- Construction Materials:Brick, Vinyl Siding
- Exterior Features:Covered, Deck, Front Porch, Patio, Porch, Private Yard, Rain Gutters
- Levels:Two
Schools
- High school:Wake - Green Hope High
- Middle school:Wake - Alston Ridge Middle
- Elementary school:Wake - Carpenter Elementary
Utilities
- Water:Public
- Sewer:Public Sewer
Finances and disclosures
- Price:$807,000
- Price per sq. ft.:$205.08
- Tax amount:$6,838
Features and amenities
- Laundry features:Main Level
Parking
- Parking description:Attached, Driveway, Garage, Garage Door Opener
- Garage:Yes
- Garage spaces:2
 Listings marked with a Doorify MLS icon are provided courtesy of the Doorify MLS, of North Carolina, Internet Data Exchange Database. Brokers make an effort to deliver accurate information, but buyers should independently verify any information on which they will rely in a transaction. The listing broker shall not be responsible for any typographical errors, misinformation, or misprints, and they shall be held totally harmless from any damages arising from reliance upon this data. This data is provided exclusively for consumers’ personal, non-commercial use. Copyright 2026 Doorify MLS of North Carolina. All rights reserved. RD Member Broker: Rhonda Folks
New listings near 205 Bluffton Drive
- New
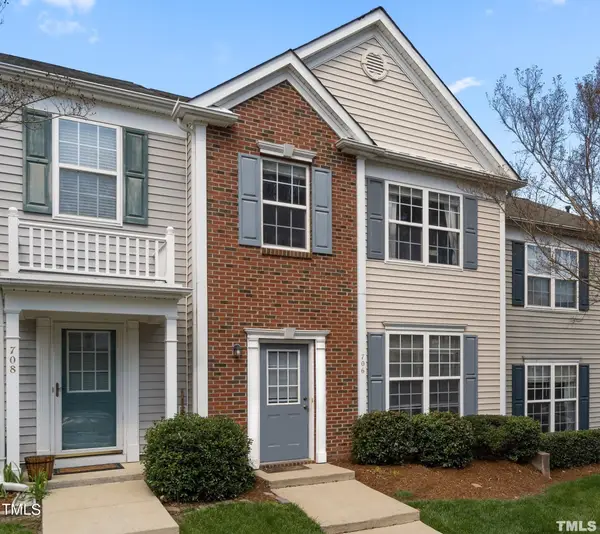 $339,900Active3 beds 3 baths1,540 sq. ft.
706 Canyon Lake Circle, Morrisville, NC 27560
MLS# 10196685Listed by: REAL TRIANGLE PROPERTIES LLC 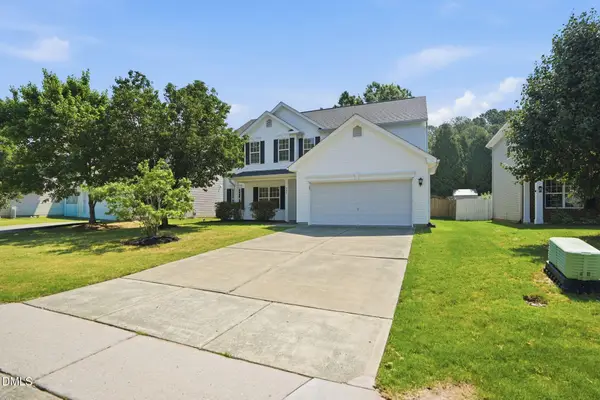 $559,990Pending4 beds 3 baths2,113 sq. ft.
205 Trolley Car Way, Morrisville, NC 27560
MLS# 10196564Listed by: LP REALTY- New
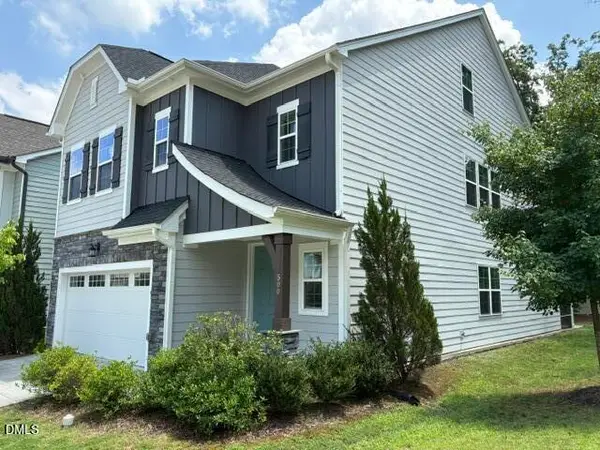 $772,000Active4 beds 4 baths3,234 sq. ft.
500 Flip Trail, Cary, NC 27513
MLS# 10196424Listed by: SMART PROPERTY GROUP, LLC - New
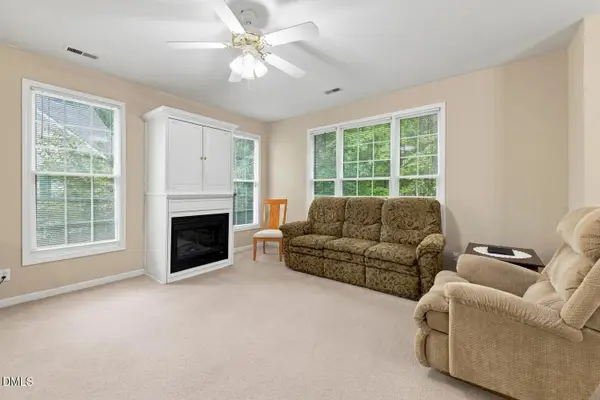 $275,000Active2 beds 2 baths1,142 sq. ft.
2923 Kudrow Lane, Morrisville, NC 27560
MLS# 10195092Listed by: GUIDED PATH REALTY LLC 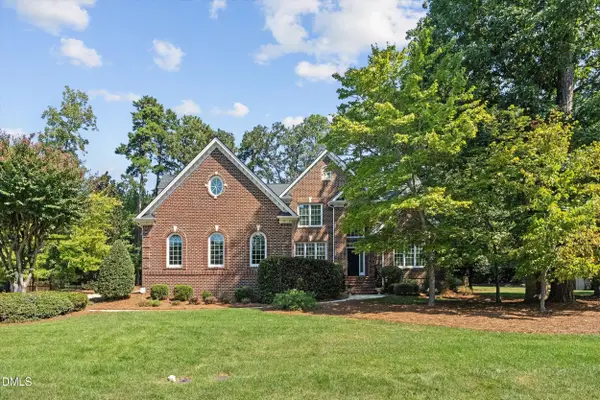 $1,495,000Pending4 beds 4 baths3,882 sq. ft.
106 Trellingwood Drive, Morrisville, NC 27560
MLS# 10194952Listed by: BERKSHIRE HATHAWAY HOMESERVICE- New
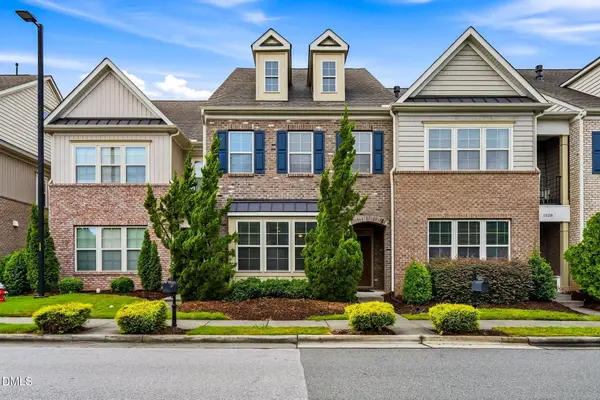 $420,000Active3 beds 3 baths1,871 sq. ft.
1532 Alemany Street, Morrisville, NC 27560
MLS# 10194921Listed by: BEYCOME BROKERAGE REALTY LLC 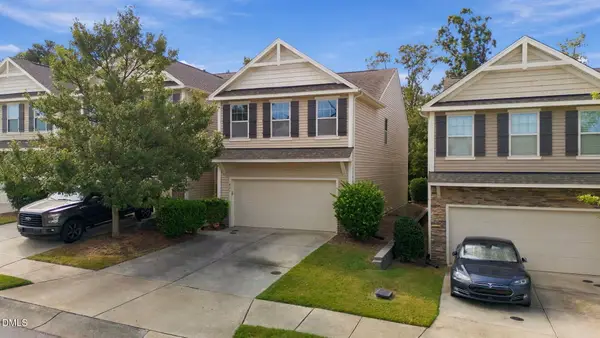 $460,000Active3 beds 3 baths2,280 sq. ft.
421 Shakespeare Drive, Morrisville, NC 27560
MLS# 10194854Listed by: LONG & FOSTER REAL ESTATE INC/NORTH RALEIGH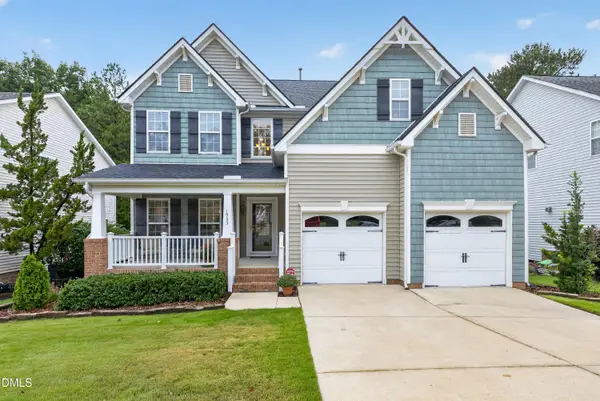 $695,000Pending4 beds 3 baths2,684 sq. ft.
1933 Grace Point Road, Morrisville, NC 27560
MLS# 10194755Listed by: CROSS TOWN REALTY, LLC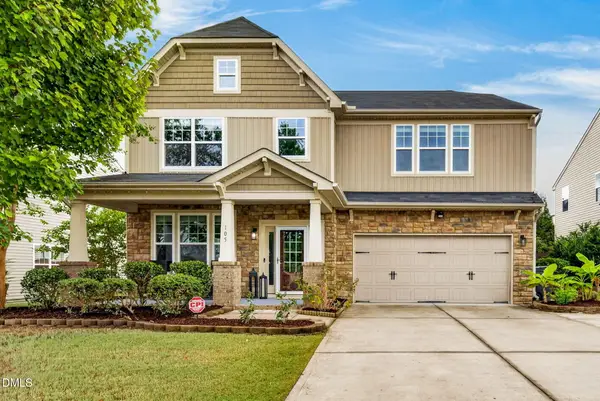 $859,900Active5 beds 3 baths3,701 sq. ft.
105 Joycliff Drive, Morrisville, NC 27560
MLS# 10194478Listed by: MC&G COMMERCIAL LLC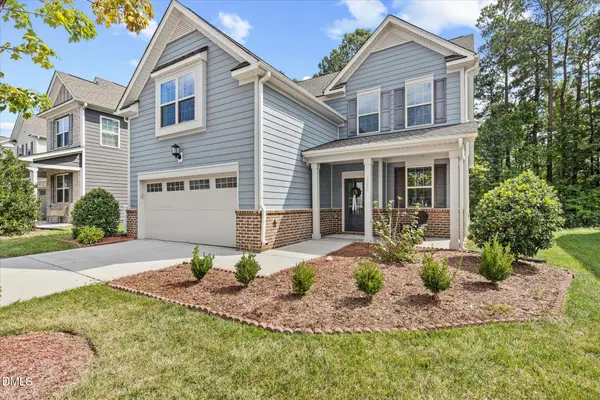 $690,000Active4 beds 3 baths2,911 sq. ft.
1221 Elliott Ridge Lane, Morrisville, NC 27560
MLS# 10194426Listed by: RE/MAX UNITED


Protect your home and budget from life's surprises with an Assurant Home Warranty, backed by a partner that supports you through every step of homeownership. Explore Plans.
©2026 Century 21 Real Estate LLC. All rights reserved. CENTURY 21®, the CENTURY 21 Logo and C21® are service marks owned by Century 21 Real Estate LLC. Century 21 Real Estate LLC fully supports the principles of the Fair Housing Act and the Equal Opportunity Act. Each office is independently owned and operated. Listing information is deemed reliable but not guaranteed accurate.