
208 Indian Branch Drive, Morrisville, NC 27560
Local realty services provided by:CENTURY 21 Total Real Estate Solutions
208 Indian Branch Drive,Morrisville, NC 27560
$425,000
- 3 Beds
- 2 Baths
- 1,371 sq. ft.
- Single family
- Active
Listed by: al lobo
Office: reit place, llc.
MLS#:10190347
Source:RD
Price summary
- Price:$425,000
- Price per sq. ft.:$309.99
- Monthly HOA dues:$50
About this home
Rare opportunity in Downing Glen! 1st Floor Owner Suite Home seldom come to market in the community, making this 3-bedroom, 2-bath home a unique find in Morrisville. The main level features an open floor plan with a dramatic two-story living/family room, dining area and gas fireplace. The upgraded kitchen offers granite countertops, stainless steel appliances and tile flooring, all open to the main living spaces for an easy flow throughout the first floor. The primary bedroom is conveniently located on the main level with access to a full bath featuring a walk-in shower, fold-down shower seat, accessibility features and a modern one-piece toilet. Upstairs are two additional bedrooms, a Jack-and-Jill full bath and walk-in closet space. Additional features include a sliding patio door leading to a side patio, a one-car garage with laundry hookups and a slab foundation. Recent major improvements include a newer roof, HVAC system and RHEEM natural-gas tankless water heater, offering added value and peace of mind. Conveniently located in the sought-after Downing Glen community with easy access to RTP, RDU, shopping, dining and major commuter routes. First-floor primary bedroom homes are rarely available in this neighborhood, making this a special opportunity to own one of Downing Glen's limited and highly sought-after floor plans. Rare Downing Glen floor plan with primary bedroom on the main level. Seller advises that homes with this configuration are very limited within the community and have rarely become available for sale. Property features 3 bedrooms and 2 full baths, with two bedrooms upstairs connected by a Jack-and-Jill bath. Main-level full bath includes a walk-in shower with fold-down seat and accessibility-oriented features. Kitchen includes granite countertops, stainless steel appliances and tile flooring. Main level has an open living/dining layout, two-story living room and gas fireplace. Additional features include slab foundation, one-car garage with laundry hookups, side sliding patio door and concrete patio. Recent major improvements include roof replacement in November 2021, HVAC replacement in May 2021, and Rheem natural-gas tankless water heater installed in 2024. HOA dues are currently approximately $150 per quarter. Buyer and buyer's agent to verify all measurements, schools, HOA information, restrictions, utilities and other information deemed important....
Contact an agent
Home facts
- Year built:2003
- Subdivision & Development:Downing Glen
- Listing ID #:10190347
- Added:51 day(s) ago
- Updated:October 24, 2026 at 03:29 PM
Rooms and interior
- Bedrooms:3
- Total bathrooms:2
- Full bathrooms:2
- Rooms Total:5
- Flooring:Carpet, Ceramic Tile, Luxury Vinyl, Plank, Tile, Wood
- Dining Description:Living/Dining Room Combination
- Bathrooms Description:Bathtub/Shower Combination, Walk-In Shower
- Kitchen Description:Dishwasher, Disposal, Electric Range, Free-Standing Electric Oven, Free-Standing Electric Range, Free-Standing Range, Free-Standing Refrigerator, Range, Range Hood, Refrigerator, Stainless Steel Appliance(s)
- Living area:1,371 sq. ft.
Heating and cooling
- Cooling:Ceiling Fan(s), Central Air, Electric
- Heating:Central, Fireplace(s), Natural Gas
- Central air:Yes
Structure and exterior
- Roof:Architectural Shingle, Shingle
- Year built:2003
- Building area:1,371 sq. ft.
- Lot area:0.11 Acres
- Lot Features:Few Trees
- Architectural Style:A-frame, Traditional, Transitional
- Construction Materials:Blown-In Insulation, Concrete, Glass, Vinyl Siding
- Exterior Features:Garden, Private Entrance, Rain Gutters, Side Porch
- Foundation Description:Concrete, Concrete Perimeter, Slab
- Levels:Two
Schools
- High school:Wake - Panther Creek High
- Middle school:Wake - West Cary Middle
- Elementary school:Wake - Cedar Fork Elementary
Utilities
- Water:Public
- Sewer:Public Sewer
Finances and disclosures
- Price:$425,000
- Price per sq. ft.:$309.99
- Tax amount:$3,555
Features and amenities
- Laundry features:Electric Dryer Hookup, In Garage, In Unit, Main Level, Washer Hookup
- Amenities:Window Coverings
Parking
- Total parking spaces:3
- Parking description:Attached, Driveway, Garage, Garage Door Opener, Garage Faces Front
- Garage:Yes
- Garage spaces:1
 Listings marked with a Doorify MLS icon are provided courtesy of the Doorify MLS, of North Carolina, Internet Data Exchange Database. Brokers make an effort to deliver accurate information, but buyers should independently verify any information on which they will rely in a transaction. The listing broker shall not be responsible for any typographical errors, misinformation, or misprints, and they shall be held totally harmless from any damages arising from reliance upon this data. This data is provided exclusively for consumers’ personal, non-commercial use. Copyright 2026 Doorify MLS of North Carolina. All rights reserved.
New listings near 208 Indian Branch Drive
- New
 $410,000Active3 beds 3 baths2,031 sq. ft.
1112 Excite Avenue, Morrisville, NC 27560
MLS# 10200121Listed by: BETTER REALTY LLC 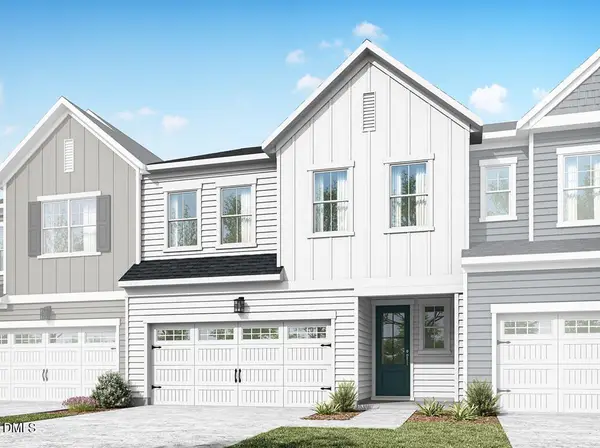 $627,225Pending3 beds 3 baths2,323 sq. ft.
239 Denim Rose Way, Morrisville, NC 27560
MLS# 10200041Listed by: TRI POINTE HOMES INC- New
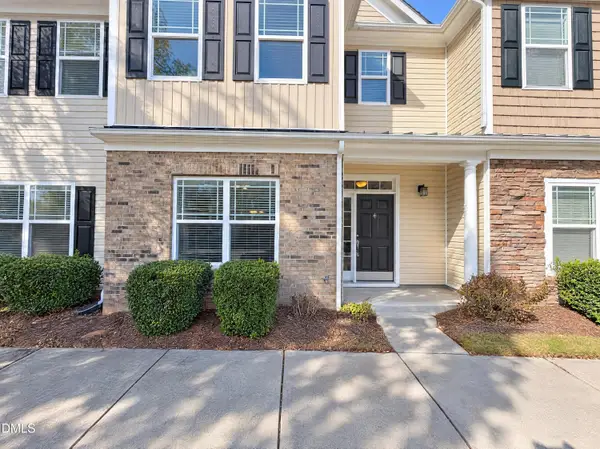 $272,000Active2 beds 3 baths1,688 sq. ft.
705 Keystone Park Drive, Morrisville, NC 27560
MLS# 10199850Listed by: OPENDOOR BROKERAGE LLC 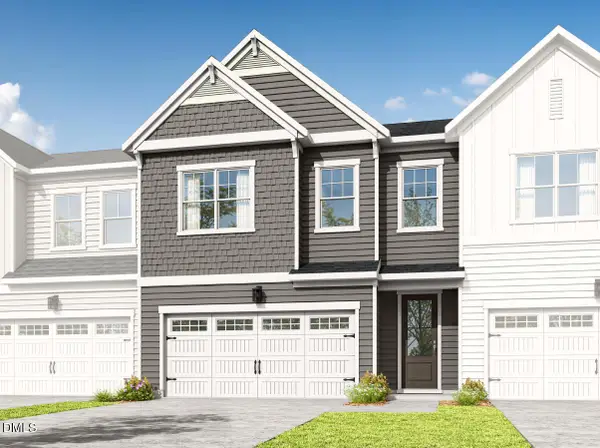 $577,678Pending4 beds 3 baths2,152 sq. ft.
221 Denim Rose Way, Morrisville, NC 27560
MLS# 10199795Listed by: TRI POINTE HOMES INC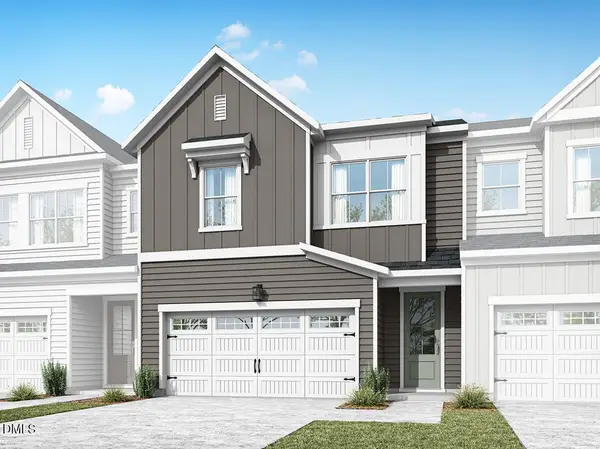 $575,745Pending4 beds 3 baths2,152 sq. ft.
247 Denim Rose Way, Morrisville, NC 27560
MLS# 10199797Listed by: TRI POINTE HOMES INC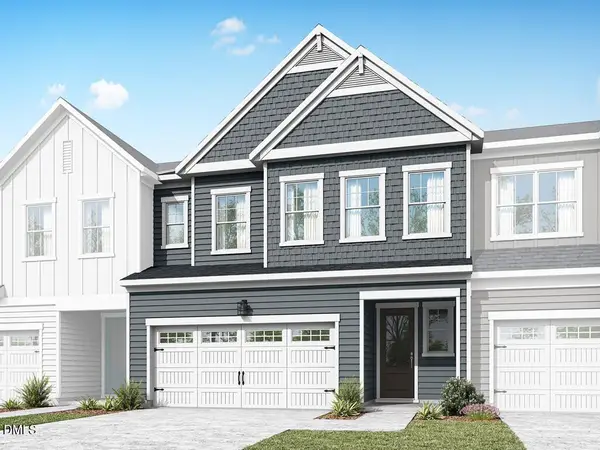 $668,266Pending4 beds 4 baths2,449 sq. ft.
249 Denim Rose Way, Morrisville, NC 27560
MLS# 10199799Listed by: TRI POINTE HOMES INC- Open Sat, 12 to 2pmNew
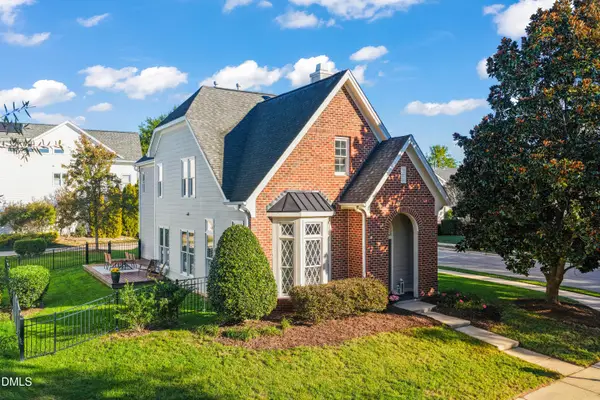 $480,000Active3 beds 3 baths1,864 sq. ft.
1700 Legendary Lane, Morrisville, NC 27560
MLS# 10199466Listed by: COMPASS -- RALEIGH - New
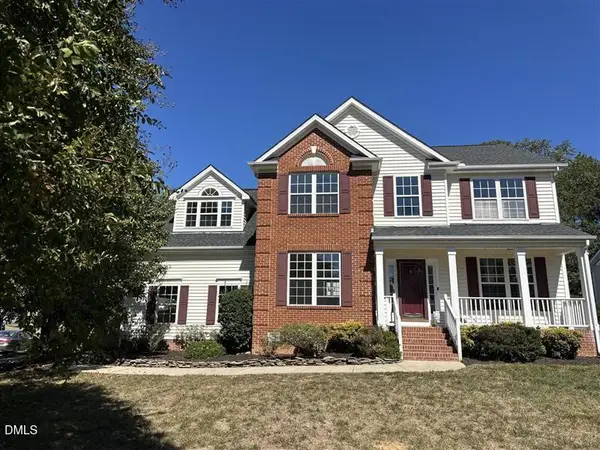 $624,900Active4 beds 3 baths2,708 sq. ft.
101 Hewitt Court, Morrisville, NC 27560
MLS# 10199322Listed by: HOMECOIN.COM - New
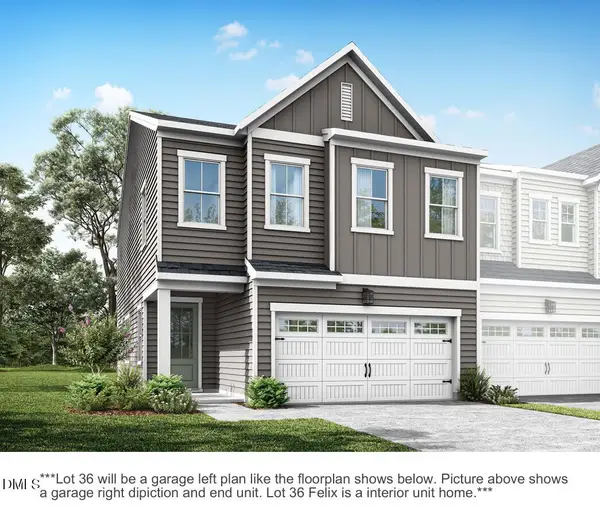 $565,745Active4 beds 3 baths2,152 sq. ft.
235 Denim Rose Way, Morrisville, NC 27560
MLS# 10199099Listed by: TRI POINTE HOMES INC - New
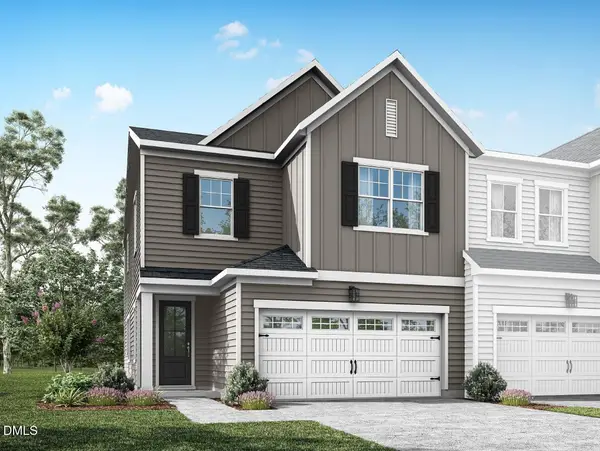 $542,930Active3 beds 3 baths2,011 sq. ft.
233 Denim Rose Way, Morrisville, NC 27560
MLS# 10199102Listed by: TRI POINTE HOMES INC


Protect your home and budget from life's surprises with an Assurant Home Warranty, backed by a partner that supports you through every step of homeownership. Explore Plans.
©2026 Century 21 Real Estate LLC. All rights reserved. CENTURY 21®, the CENTURY 21 Logo and C21® are service marks owned by Century 21 Real Estate LLC. Century 21 Real Estate LLC fully supports the principles of the Fair Housing Act and the Equal Opportunity Act. Each office is independently owned and operated. Listing information is deemed reliable but not guaranteed accurate.