
209 Plank Bridge Way, Morrisville, NC 27560
Local realty services provided by:CENTURY 21 Triangle Group
209 Plank Bridge Way,Morrisville, NC 27560
$464,900
- 3 Beds
- 3 Baths
- 2,267 sq. ft.
- Single family
- Active
Listed by: steve g metarelis
Office: offerpad brokerage llc.
MLS#:10190190
Source:RD
Price summary
- Price:$464,900
- Price per sq. ft.:$205.07
- Monthly HOA dues:$238
About this home
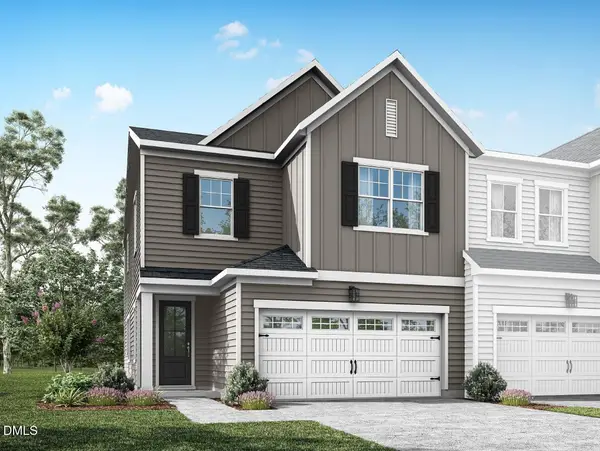
Welcome to 209 Plank Bridge Way, a spacious two-story townhome in Downing Village. Offering 2,267 square feet with three bedrooms and two-and-a-half baths, this home also includes a rare two-car garage — a standout feature for the neighborhood. The home has been freshly painted throughout, with new carpet upstairs. Enjoy low-maintenance townhome living with HOA-managed lawn care and access to the neighborhood's community pool.
Contact an agent
Home facts
- Year built:2005
- Subdivision & Development:Downing Village
- Listing ID #:10190190
- Added:52 day(s) ago
- Updated:October 25, 2026 at 03:54 PM
Rooms and interior
- Bedrooms:3
- Total bathrooms:3
- Full bathrooms:2
- Rooms Total:1
- Flooring:Carpet, Laminate, Tile
- Living area:2,267 sq. ft.
Heating and cooling
- Cooling:Central Air
- Heating:Forced Air
- Central air:Yes
Structure and exterior
- Roof:Asphalt, Composition, Shingle
- Year built:2005
- Building area:2,267 sq. ft.
- Lot area:0.1 Acres
- Architectural Style:Colonial, Traditional
- Construction Materials:Frame
- Foundation Description:Slab
- Levels:Two
Schools
- High school:Wake - Panther Creek High
- Middle school:Wake - West Cary Middle
- Elementary school:Wake - Cedar Fork Elementary
Utilities
- Water:Public
- Sewer:Public Sewer
Finances and disclosures
- Price:$464,900
- Price per sq. ft.:$205.07
- Tax amount:$4,041
Features and amenities
- Laundry features:Main Level
Parking
- Total parking spaces:2
- Garage:Yes
- Garage spaces:2
 Listings marked with a Doorify MLS icon are provided courtesy of the Doorify MLS, of North Carolina, Internet Data Exchange Database. Brokers make an effort to deliver accurate information, but buyers should independently verify any information on which they will rely in a transaction. The listing broker shall not be responsible for any typographical errors, misinformation, or misprints, and they shall be held totally harmless from any damages arising from reliance upon this data. This data is provided exclusively for consumers’ personal, non-commercial use. Copyright 2026 Doorify MLS of North Carolina. All rights reserved.
New listings near 209 Plank Bridge Way
- New
 $410,000Active3 beds 3 baths2,031 sq. ft.
1112 Excite Avenue, Morrisville, NC 27560
MLS# 10200121Listed by: BETTER REALTY LLC 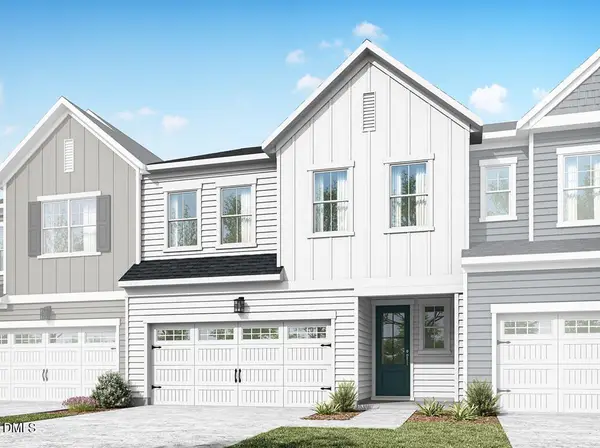 $627,225Pending3 beds 3 baths2,323 sq. ft.
239 Denim Rose Way, Morrisville, NC 27560
MLS# 10200041Listed by: TRI POINTE HOMES INC- New
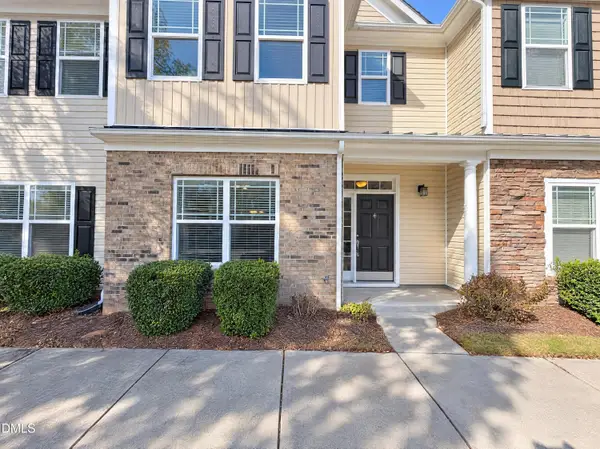 $272,000Active2 beds 3 baths1,688 sq. ft.
705 Keystone Park Drive, Morrisville, NC 27560
MLS# 10199850Listed by: OPENDOOR BROKERAGE LLC 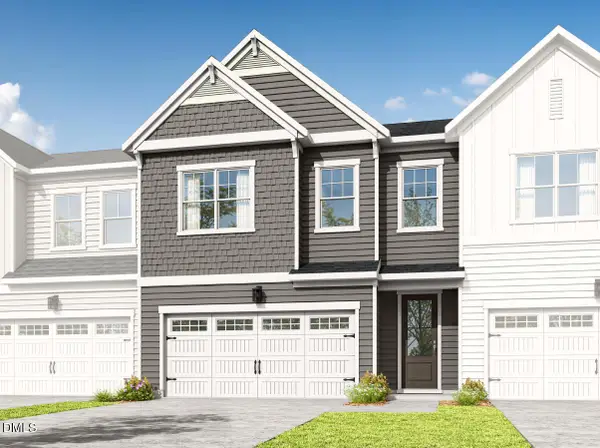 $577,678Pending4 beds 3 baths2,152 sq. ft.
221 Denim Rose Way, Morrisville, NC 27560
MLS# 10199795Listed by: TRI POINTE HOMES INC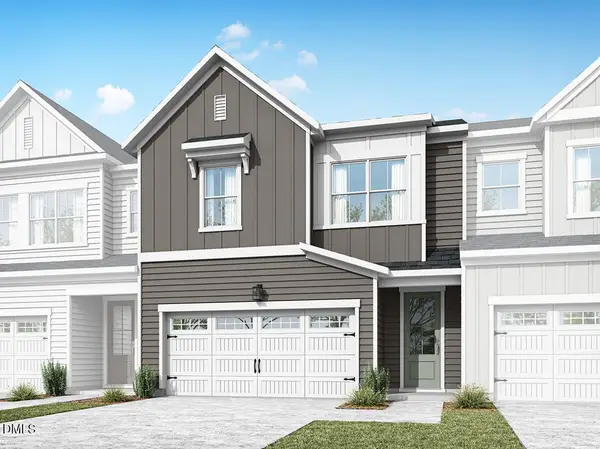 $575,745Pending4 beds 3 baths2,152 sq. ft.
247 Denim Rose Way, Morrisville, NC 27560
MLS# 10199797Listed by: TRI POINTE HOMES INC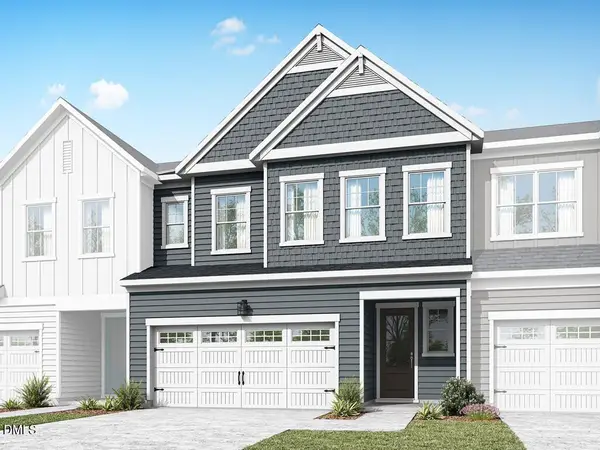 $668,266Pending4 beds 4 baths2,449 sq. ft.
249 Denim Rose Way, Morrisville, NC 27560
MLS# 10199799Listed by: TRI POINTE HOMES INC- Open Sun, 1 to 3pmNew
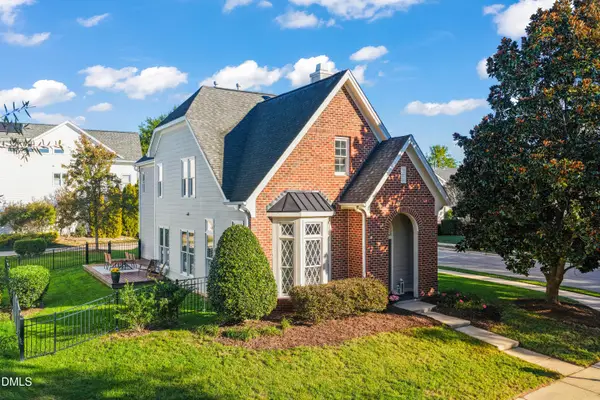 $480,000Active3 beds 3 baths1,864 sq. ft.
1700 Legendary Lane, Morrisville, NC 27560
MLS# 10199466Listed by: COMPASS -- RALEIGH - New
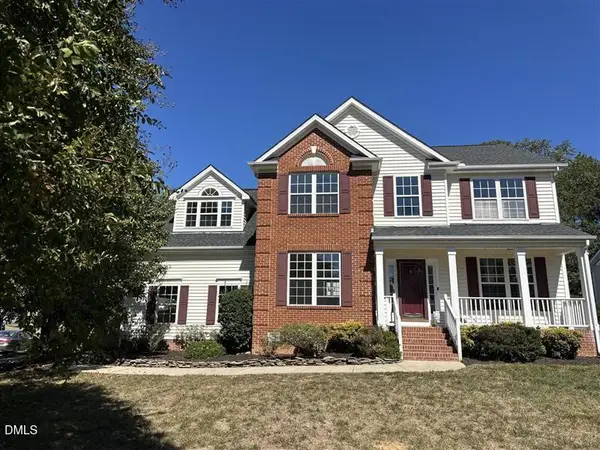 $624,900Active4 beds 3 baths2,708 sq. ft.
101 Hewitt Court, Morrisville, NC 27560
MLS# 10199322Listed by: HOMECOIN.COM - New
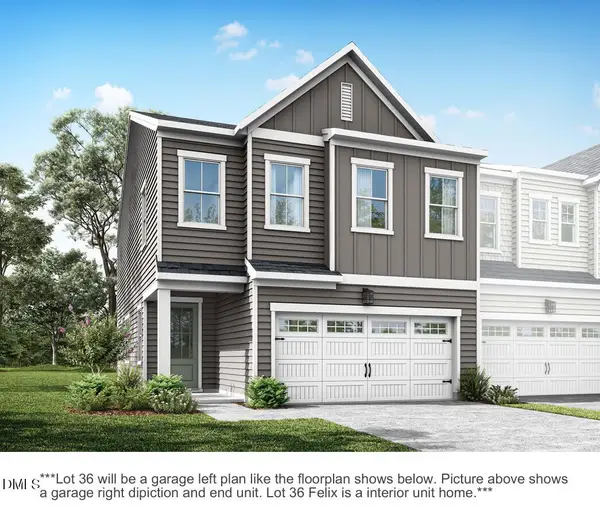 $565,745Active4 beds 3 baths2,152 sq. ft.
235 Denim Rose Way, Morrisville, NC 27560
MLS# 10199099Listed by: TRI POINTE HOMES INC - New
 $542,930Active3 beds 3 baths2,011 sq. ft.
233 Denim Rose Way, Morrisville, NC 27560
MLS# 10199102Listed by: TRI POINTE HOMES INC


Protect your home and budget from life's surprises with an Assurant Home Warranty, backed by a partner that supports you through every step of homeownership. Explore Plans.
©2026 Century 21 Real Estate LLC. All rights reserved. CENTURY 21®, the CENTURY 21 Logo and C21® are service marks owned by Century 21 Real Estate LLC. Century 21 Real Estate LLC fully supports the principles of the Fair Housing Act and the Equal Opportunity Act. Each office is independently owned and operated. Listing information is deemed reliable but not guaranteed accurate.