
2608 Historic Circle, Morrisville, NC 27560
Local realty services provided by:CENTURY 21 Triangle Group
2608 Historic Circle,Morrisville, NC 27560
$489,000
- 3 Beds
- 3 Baths
- 1,986 sq. ft.
- Single family
- Active
Listed by: jennifer coleman, shannon nelson
Office: coldwell banker advantage
MLS#:10193044
Source:RD
Price summary
- Price:$489,000
- Price per sq. ft.:$246.22
- Monthly HOA dues:$87.67
About this home
Nestled directly across from a peaceful community park and gazebo in Kitts Creek, this charming craftsman cottage offers a rare blend of village-style warmth and rare privacy. Mornings here begin on the inviting rocking-chair front porch, sipping coffee while enjoying unobstructed views of the neighborhood green space. Unlike many homes in the community, the back of the property features a fully fenced yard with a sleek black aluminum fence that backs directly to a tranquil wooded buffer. It is a bright, sun-filled sanctuary designed for effortless daily living, relaxation, and seamless entertaining. Step inside to an airy layout grounded by rich engineered hardwoods and washed in natural light. The entry leads into a bright family room centered around a cozy gas log fireplace, pre-wired for surround sound for movie nights. Moving toward the heart of the home, a built-in pocket office and butler's pantry keep daily organization simple and out of sight. The layout flows into the open kitchen and dining spaces at the rear of the home. The kitchen shines with granite countertops, a spacious center island, classic wood cabinetry, a gas range, and a Reverse Osmosis water filtration system. From the dining area and breakfast nook, a door opens to a covered rear patio, perfect for shaded afternoon relaxing or alfresco dining overlooking the private backyard. Upstairs, all three bedrooms provide comfortable private retreats. The primary suite feels like a resort escape with its soaring tray ceiling, massive walk-in closet, and a spa-inspired bath featuring dual vanities, a deep soaking tub, and a separate walk-in shower. Modern comforts are backed by key functional maintenance, including a heat pump updated in 2024, central forced air from 2014, a gas water heater replaced about 4 years ago, and a new dishwasher about a year ago. Complete with an oversized two-car garage accessed via a private rear alley, this home offers a complete lifestyle upgrade. Step outside your door to enjoy resort-style neighborhood amenities, including a swimming pool, clubhouse, fitness center, tennis courts, dog parks, and walking paths, all just minutes from Research Triangle Park, RDU Airport, and local dining and shopping....
Contact an agent
Home facts
- Year built:2014
- Subdivision & Development:Kitts Creek
- Listing ID #:10193044
- Added:1 day(s) ago
- Updated:September 18, 2026 at 04:08 AM
Rooms and interior
- Bedrooms:3
- Total bathrooms:3
- Full bathrooms:2
- Rooms Total:8
- Flooring:Carpet, Ceramic Tile, Hardwood
- Dining Description:Eat-in Kitchen, Kitchen/Dining Room Combination
- Bathrooms Description:Bathtub Only, Bathtub/Shower Combination, Double Vanity, Separate Shower, Soaking Tub
- Kitchen Description:Dishwasher, Disposal, Gas Range, Gas Water Heater, Microwave, Plumbed For Ice Maker, Stainless Steel Appliance(s), Water Heater, Water Purifier Owned
- Living area:1,986 sq. ft.
Heating and cooling
- Cooling:Central Air, Electric
- Heating:Central, Natural Gas
- Central air:Yes
Structure and exterior
- Roof:Asphalt, Metal, Shingle
- Year built:2014
- Building area:1,986 sq. ft.
- Lot area:0.11 Acres
- Lot Features:Back Yard, Front Yard, Landscaped
- Architectural Style:Craftsman, Transitional
- Construction Materials:Fiber Cement
- Exterior Features:Covered, Dog Run, Fenced Yard, Front Porch, Porch, Rain Gutters, Rear Porch
- Foundation Description:Slab
- Levels:Two
Schools
- High school:Wake - Panther Creek High
- Middle school:Wake - Alston Ridge Middle
- Elementary school:Wake - Pleasant Grove Elementary School
Utilities
- Water:Public
- Sewer:Public Sewer
Finances and disclosures
- Price:$489,000
- Price per sq. ft.:$246.22
- Tax amount:$4,964
Features and amenities
- Laundry features:Electric Dryer Hookup, Inside, Laundry Room, Upper Level, Washer Hookup
Parking
- Parking description:Attached, Concrete, Driveway, Garage, Garage Door Opener, Garage Faces Rear
- Garage:Yes
- Garage spaces:2
 Listings marked with a Doorify MLS icon are provided courtesy of the Doorify MLS, of North Carolina, Internet Data Exchange Database. Brokers make an effort to deliver accurate information, but buyers should independently verify any information on which they will rely in a transaction. The listing broker shall not be responsible for any typographical errors, misinformation, or misprints, and they shall be held totally harmless from any damages arising from reliance upon this data. This data is provided exclusively for consumers’ personal, non-commercial use. Copyright 2026 Doorify MLS of North Carolina. All rights reserved.
New listings near 2608 Historic Circle
- Coming SoonOpen Fri, 4 to 6pm
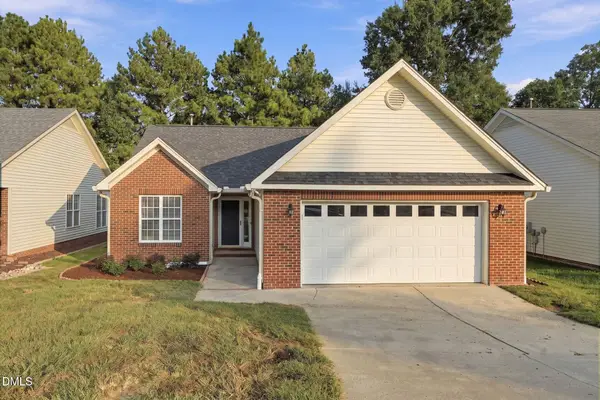 $475,000Coming Soon3 beds 2 baths1,460 sq. ft.
123 Kudrow Lane, Morrisville, NC 27560
MLS# 10193341Listed by: EXP REALTY LLC - New
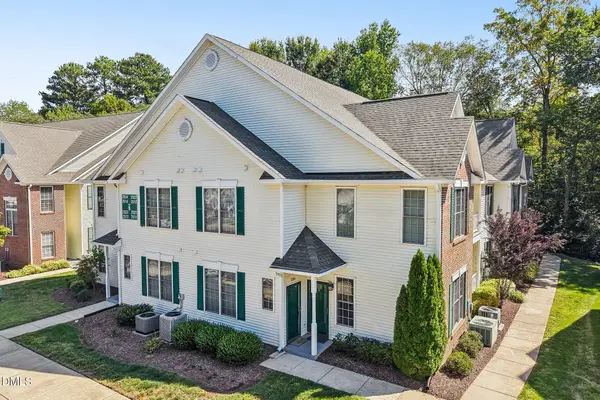 $315,000Active3 beds 2 baths1,314 sq. ft.
2524 Kudrow Lane, Morrisville, NC 27560
MLS# 10193223Listed by: DASH CAROLINA - New
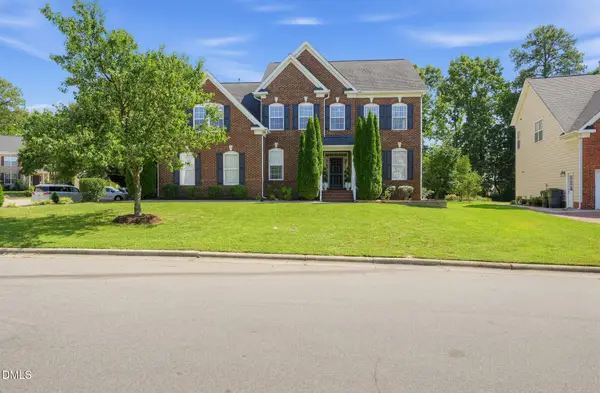 $810,000Active5 beds 4 baths3,559 sq. ft.
100 Drakeshire Court, Morrisville, NC 27560
MLS# 10193139Listed by: LPT REALTY, LLC - New
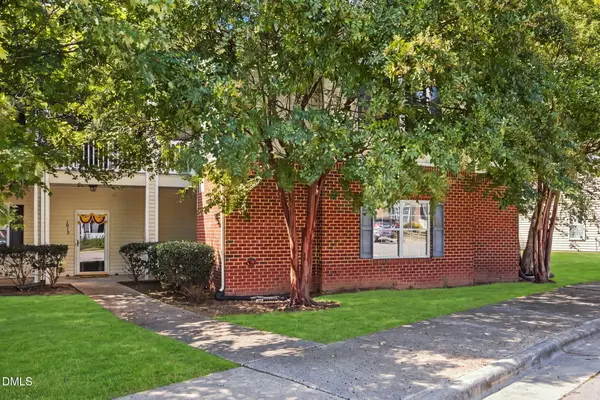 $300,000Active3 beds 2 baths1,401 sq. ft.
1014 Linen Drive, Morrisville, NC 27560
MLS# 10192872Listed by: COLDWELL BANKER ADVANTAGE - New
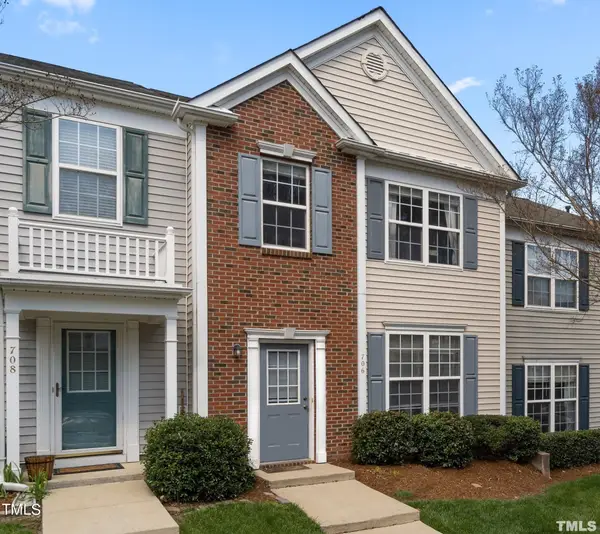 $349,900Active3 beds 3 baths1,540 sq. ft.
706 Canyon Lake Circle, Morrisville, NC 27560
MLS# 10192803Listed by: REAL TRIANGLE PROPERTIES LLC - New
 $410,000Active3 beds 3 baths1,980 sq. ft.
1161 Epiphany Road, Morrisville, NC 27560
MLS# 10192740Listed by: AIMEE ANDERSON & ASSOCIATES - New
 $457,900Active4 beds 3 baths1,997 sq. ft.
330 River Pine Drive, Morrisville, NC 27560
MLS# 10192277Listed by: SUSAN FANG & ASSOCIATES LLC - New
 $445,000Active3 beds 3 baths1,938 sq. ft.
416 Durants Neck Lane, Morrisville, NC 27560
MLS# 10192248Listed by: CAPITAL TO COAST REALTY COMPANY - Open Fri, 4 to 6pm
 $425,000Pending4 beds 2 baths1,513 sq. ft.
201 Taylor Glen Drive, Morrisville, NC 27560
MLS# 10191855Listed by: KELLER WILLIAMS LEGACY


Protect your home and budget from life's surprises with an Assurant Home Warranty, backed by a partner that supports you through every step of homeownership. Explore Plans.
©2026 Century 21 Real Estate LLC. All rights reserved. CENTURY 21®, the CENTURY 21 Logo and C21® are service marks owned by Century 21 Real Estate LLC. Century 21 Real Estate LLC fully supports the principles of the Fair Housing Act and the Equal Opportunity Act. Each office is independently owned and operated. Listing information is deemed reliable but not guaranteed accurate.