
411 Perrault Drive, Morrisville, NC 27560
Local realty services provided by:CENTURY 21 New Beginnings
411 Perrault Drive,Morrisville, NC 27560
$395,000
- 3 Beds
- 3 Baths
- 1,616 sq. ft.
- Single family
- Active
Listed by: chad jemison
Office: keller williams legacy
MLS#:10183078
Source:RD
Price summary
- Price:$395,000
- Price per sq. ft.:$244.43
- Monthly HOA dues:$120
About this home
No Rental Cap! A bright, open floor plan, peaceful wooded views, fresh interior paint, and brand new carpet welcome you to this beautifully maintained Morrisville townhome that offers the perfect blend of comfort, privacy, and convenience in an exceptional location. With 3 bedrooms, 2 ½ bathrooms, and a one-car garage, this move-in-ready home is designed for easy everyday living. Abundant windows fill the main living areas with natural light, creating a warm and inviting atmosphere throughout. The spacious family room features a cozy gas fireplace and flows seamlessly into the adjoining kitchen and dining area - ideal for relaxing at home or entertaining guests. Upstairs, the primary suite provides a comfortable retreat with an elegant tray ceiling and a private en-suite bathroom featuring dual vanities. Two additional bedrooms offer flexibility for family, guests, a home office, or other lifestyle needs. One of the home's most appealing features is its private outdoor setting. Facing mature woods and enhanced by privacy fencing on both sides, the backyard offers a peaceful place to enjoy morning coffee, unwind after a long day, or simply appreciate the natural surroundings - an especially desirable feature for townhome living. Residents enjoy access to a community pool and playground, adding even more opportunities to relax, connect, and enjoy an active lifestyle. The location places you minutes from Wegmans, plenty of everyday shopping and dining, and Wake County's top-rated schools. Convenient access to NC-540, I-40, NC-55, RTP, and RDU Airport also makes commuting throughout the entire Triangle simple and efficient. Beautifully refreshed, thoughtfully maintained, and ideally located, this inviting townhome is ready to welcome its next owner!...
Contact an agent
Home facts
- Year built:2007
- Subdivision & Development:McCrimmon at the Park
- Listing ID #:10183078
- Added:45 day(s) ago
- Updated:September 13, 2026 at 03:37 PM
Rooms and interior
- Bedrooms:3
- Total bathrooms:3
- Full bathrooms:2
- Rooms Total:6
- Flooring:Carpet, Linoleum, Wood
- Bathrooms Description:Bathtub/Shower Combination, Double Vanity, Water Closet
- Kitchen Description:Dishwasher, Disposal, Dryer, Electric Range, Gas Water Heater, Microwave, Refrigerator, Washer, Washer/Dryer
- Living area:1,616 sq. ft.
Heating and cooling
- Cooling:Central Air, Electric
- Central air:Yes
Structure and exterior
- Roof:Shingle
- Year built:2007
- Building area:1,616 sq. ft.
- Lot area:0.04 Acres
- Lot Features:Back Yard, Hardwood Trees, Landscaped
- Architectural Style:Transitional
- Construction Materials:Brick, Brick Veneer, Vinyl Siding
- Exterior Features:Front Porch, Patio
- Foundation Description:Slab
- Levels:Two
Schools
- High school:Wake - Panther Creek High
- Middle school:Wake - Alston Ridge Middle
- Elementary school:Wake - Parkside Elementary
Utilities
- Water:Public
- Sewer:Public Sewer
Finances and disclosures
- Price:$395,000
- Price per sq. ft.:$244.43
- Tax amount:$3,394
Features and amenities
- Laundry features:Laundry Room, Upper Level
Parking
- Total parking spaces:2
- Parking description:Attached, Driveway, Garage Faces Front
- Garage:Yes
- Garage spaces:1
 Listings marked with a Doorify MLS icon are provided courtesy of the Doorify MLS, of North Carolina, Internet Data Exchange Database. Brokers make an effort to deliver accurate information, but buyers should independently verify any information on which they will rely in a transaction. The listing broker shall not be responsible for any typographical errors, misinformation, or misprints, and they shall be held totally harmless from any damages arising from reliance upon this data. This data is provided exclusively for consumers’ personal, non-commercial use. Copyright 2026 Doorify MLS of North Carolina. All rights reserved. RD Member Broker: Ellisha Mayers
New listings near 411 Perrault Drive
- New
 $457,900Active4 beds 3 baths1,997 sq. ft.
330 River Pine Drive, Morrisville, NC 27560
MLS# 10192277Listed by: SUSAN FANG & ASSOCIATES LLC - New
 $445,000Active3 beds 3 baths1,938 sq. ft.
416 Durants Neck Lane, Morrisville, NC 27560
MLS# 10192248Listed by: CAPITAL TO COAST REALTY COMPANY - Open Sun, 2 to 4pmNew
 $425,000Active4 beds 2 baths1,513 sq. ft.
201 Taylor Glen Drive, Morrisville, NC 27560
MLS# 10191855Listed by: KELLER WILLIAMS LEGACY - New
 $629,900Active4 beds 3 baths2,728 sq. ft.
200 Begen Street, Morrisville, NC 27560
MLS# 10191345Listed by: OFFERPAD BROKERAGE LLC - Open Sun, 1 to 4pmNew
 $509,067Active3 beds 4 baths2,408 sq. ft.
804 Portia Way, Morrisville, NC 27560
MLS# 10190995Listed by: FONVILLE MORISEY & BAREFOOT - New
 $420,000Active3 beds 3 baths1,742 sq. ft.
165 Durants Neck Lane, Morrisville, NC 27560
MLS# 10190667Listed by: FATHOM REALTY NC, LLC - Open Sun, 1 to 4pmNew
 $527,745Active3 beds 4 baths2,392 sq. ft.
808 Portia Way, Morrisville, NC 27560
MLS# 10190632Listed by: FONVILLE MORISEY & BAREFOOT - New
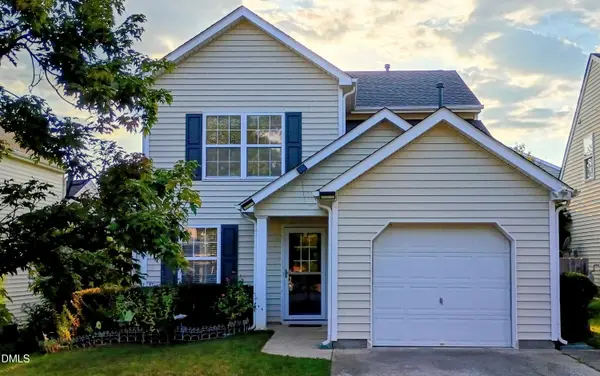 $440,000Active3 beds 2 baths1,371 sq. ft.
208 Indian Branch Drive, Morrisville, NC 27560
MLS# 10190347Listed by: REIT PLACE, LLC - New
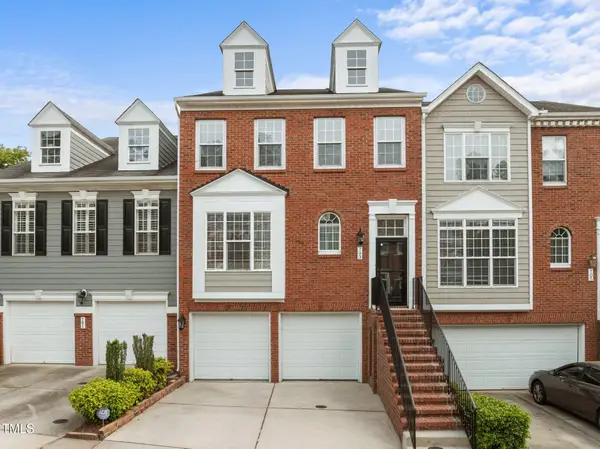 $550,000Active3 beds 4 baths2,906 sq. ft.
703 Kirkeenan Circle, Morrisville, NC 27560
MLS# 10190311Listed by: RE/MAX UNITED - New
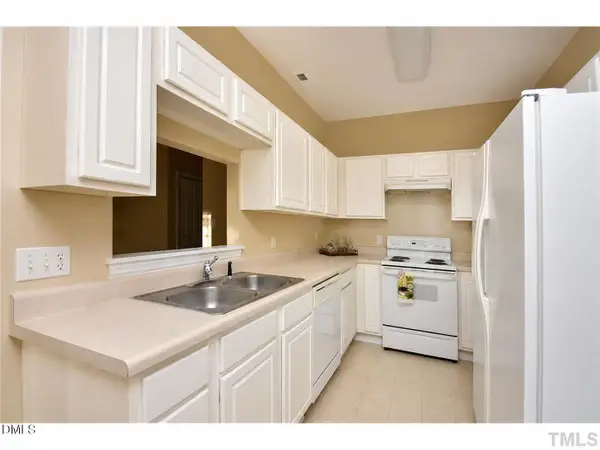 $310,000Active3 beds 3 baths1,444 sq. ft.
214 Misty Groves Circle, Morrisville, NC 27560
MLS# 10190329Listed by: NORTHGROUP REAL ESTATE, INC.


Protect your home and budget from life's surprises with an Assurant Home Warranty, backed by a partner that supports you through every step of homeownership. Explore Plans.
©2026 Century 21 Real Estate LLC. All rights reserved. CENTURY 21®, the CENTURY 21 Logo and C21® are service marks owned by Century 21 Real Estate LLC. Century 21 Real Estate LLC fully supports the principles of the Fair Housing Act and the Equal Opportunity Act. Each office is independently owned and operated. Listing information is deemed reliable but not guaranteed accurate.