
500 Kirkeenan Circle, Morrisville, NC 27560
Local realty services provided by:CENTURY 21 New Beginnings
500 Kirkeenan Circle,Morrisville, NC 27560
$600,000
- 4 Beds
- 4 Baths
- - sq. ft.
- Single family
- Sold
Listed by: chanel hart d'aprix, nadya quariab
Office: lpt realty, llc.
MLS#:10183825
Source:RD
Sorry, we are unable to map this address
Price summary
- Price:$600,000
- Monthly HOA dues:$114
About this home
Rare end-unit townhome overlooking the Prestonwood golf course in one of the Triangle's most desirable and convenient locations! Beautifully updated and exceptionally private, 500 Kirkeenan Circle offers a light-filled, versatile floor plan with golf course views, a two-car garage and an adjoining common area that creates an unusual sense of openness and privacy for townhome living. An all-brick front welcomes you inside, where rich hardwood flooring, fresh paint and thoughtful updates create a polished, move-in-ready home. The main level features an inviting living space and a gourmet kitchen with custom cabinetry, while abundant windows capitalize on the natural light afforded by the end-unit location. Upstairs, the spacious primary suite is a true retreat, complete with a separate spacious sitting area overlooking the golf course—the perfect place for morning coffee, reading or simply enjoying the view. Additional bedrooms and the conveniently located upper-level laundry complete this level. The finished lower level dramatically expands the possibilities, offering luxury vinyl flooring, a fireplace, full bathroom and direct access to the rear patio. Create a private guest or in-law suite, fourth bedroom, home theater, fitness studio, game room or exceptional entertaining space—the flexibility is remarkable. Extensive recent improvements make this home especially compelling, including a 2025 water heater, new Trex composite deck, hardwood flooring on the upper level and both staircases, luxury vinyl flooring on the lower level, epoxy garage flooring, permitted EV outlet, gutter guards, refreshed professional landscaping, updated exterior and interior lighting, freshly painted interior, and professionally painted exterior in July 2026. Enjoy the outdoors from the new deck or lower patio while taking in the peaceful golf course setting and surrounding nature. The rare end-unit position, neighboring common area and course views combine to create a level of privacy that is difficult to replicate. Located in Preston, just minutes from RTP, RDU International Airport, Downtown Cary, Park West Village, shopping, dining, entertainment and major highways, this location makes Triangle living remarkably convenient. Enjoy nearby cart paths and walking trails, along with proximity to Prestonwood Country Club. Optional club memberships are available separately and offer access to golf, tennis, swimming, fitness, dining and an active social calendar. Refined, spacious and effortless—500 Kirkeenan Circle combines the ease of townhome living with the space, privacy, views and flexibility of something truly special. Experience now: https://vimeo.com/1214677982?share=copy&fl=sv&fe=ci...
Contact an agent
Home facts
- Year built:2005
- Subdivision & Development:Preston
- Listing ID #:10183825
- Added:65 day(s) ago
- Updated:October 06, 2026 at 07:47 AM
Rooms and interior
- Bedrooms:4
- Total bathrooms:4
- Full bathrooms:3
- Rooms Total:10
- Flooring:Hardwood, Luxury Vinyl, Tile
- Dining Description:Eat-in Kitchen
- Bathrooms Description:Bathtub Only, Double Vanity, Separate Shower, Shower Only
- Kitchen Description:Cooktop, Dishwasher, Disposal, Dryer, Electric Cooktop, Electric Oven, Ice Maker, Microwave, Refrigerator, Self Cleaning Oven, Stainless Steel Appliance(s), Tankless Water Heater
- Basement:Yes
- Basement Description:Daylight, Exterior Entry, Interior Entry, Walk-In Crawl Space, Walk-Up Access
Heating and cooling
- Cooling:Ceiling Fan(s), Central Air
- Heating:Central, Fireplace(s)
- Central air:Yes
Structure and exterior
- Roof:Shingle
- Year built:2005
- Lot Features:Back Yard, Garden, Hardwood Trees, Landscaped
- Architectural Style:Transitional
- Construction Materials:Brick, Fiber Cement
- Exterior Features:Deck, Front Porch, Garden, Patio, Private Entrance, Rain Gutters
- Foundation Description:Slab
- Levels:Tri-Level
Schools
- High school:Wake - Green Hope High
- Middle school:Wake - West Cary Middle
- Elementary school:Wake - Weatherstone Elementary
Utilities
- Water:Public
- Sewer:Public Sewer
Finances and disclosures
- Price:$600,000
- Tax amount:$5,672
Features and amenities
- Laundry features:In Unit, Laundry Room, Upper Level
Parking
- Total parking spaces:4
- Parking description:Attached, Driveway, Electric Vehicle Charging Station(s), Garage Door Opener
- Garage:Yes
- Garage spaces:2
 Listings marked with a Doorify MLS icon are provided courtesy of the Doorify MLS, of North Carolina, Internet Data Exchange Database. Brokers make an effort to deliver accurate information, but buyers should independently verify any information on which they will rely in a transaction. The listing broker shall not be responsible for any typographical errors, misinformation, or misprints, and they shall be held totally harmless from any damages arising from reliance upon this data. This data is provided exclusively for consumers’ personal, non-commercial use. Copyright 2026 Doorify MLS of North Carolina. All rights reserved. RD Member Broker: Ellisha Mayers
New listings near 500 Kirkeenan Circle
- New
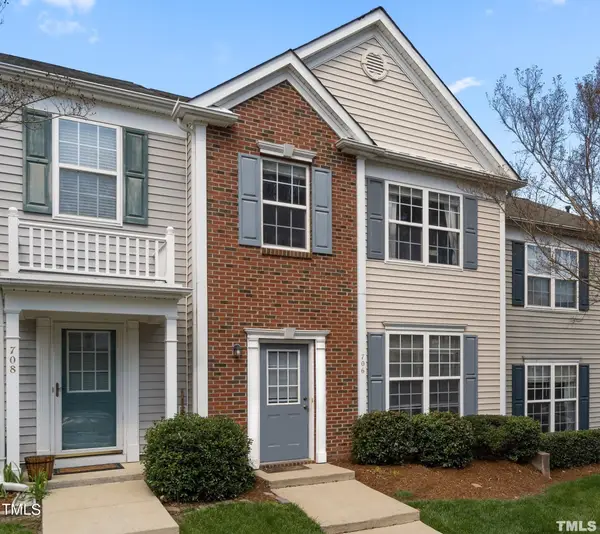 $339,900Active3 beds 3 baths1,540 sq. ft.
706 Canyon Lake Circle, Morrisville, NC 27560
MLS# 10196685Listed by: REAL TRIANGLE PROPERTIES LLC 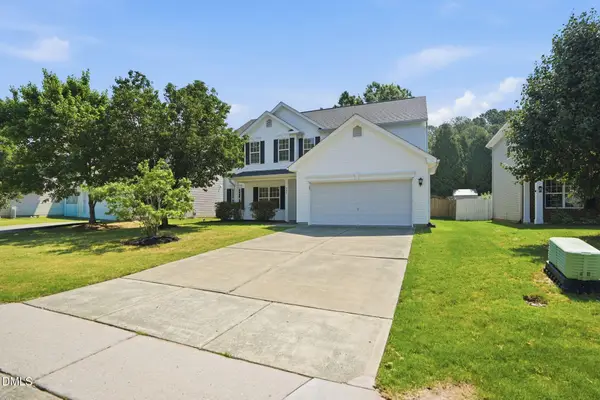 $559,990Pending4 beds 3 baths2,113 sq. ft.
205 Trolley Car Way, Morrisville, NC 27560
MLS# 10196564Listed by: LP REALTY- New
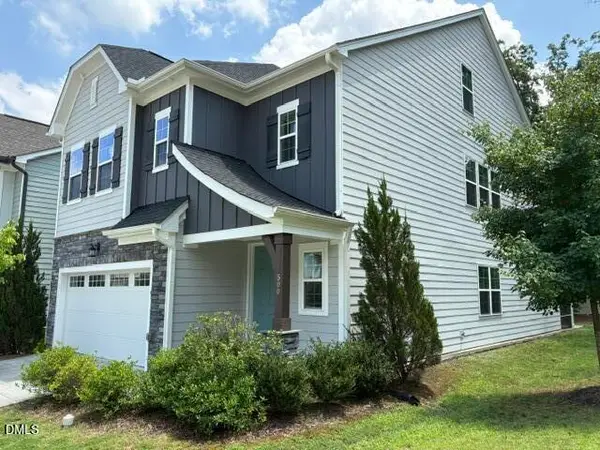 $772,000Active4 beds 4 baths3,234 sq. ft.
500 Flip Trail, Cary, NC 27513
MLS# 10196424Listed by: SMART PROPERTY GROUP, LLC - New
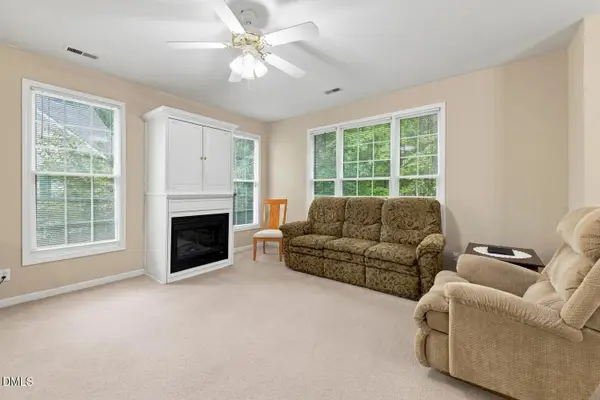 $275,000Active2 beds 2 baths1,142 sq. ft.
2923 Kudrow Lane, Morrisville, NC 27560
MLS# 10195092Listed by: GUIDED PATH REALTY LLC 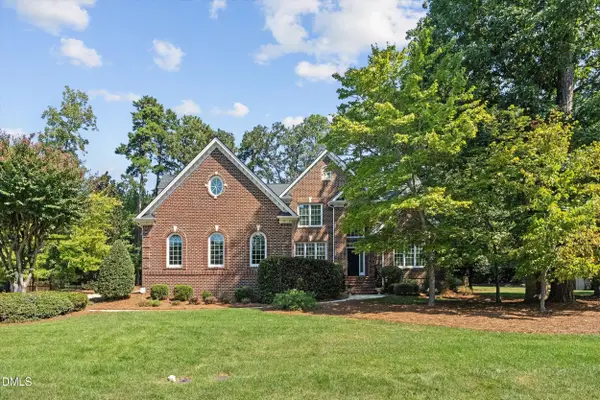 $1,495,000Pending4 beds 4 baths3,882 sq. ft.
106 Trellingwood Drive, Morrisville, NC 27560
MLS# 10194952Listed by: BERKSHIRE HATHAWAY HOMESERVICE- New
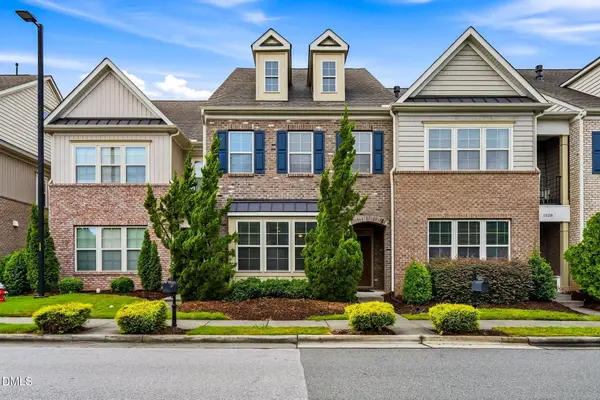 $420,000Active3 beds 3 baths1,871 sq. ft.
1532 Alemany Street, Morrisville, NC 27560
MLS# 10194921Listed by: BEYCOME BROKERAGE REALTY LLC - New
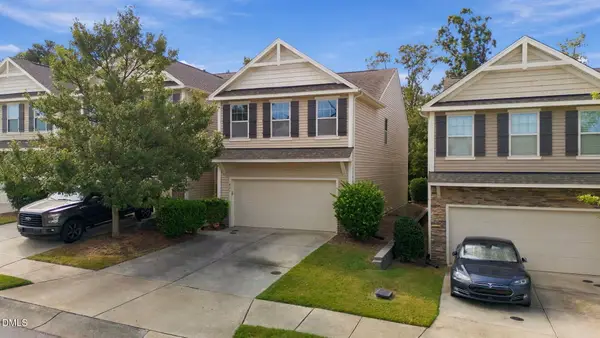 $460,000Active3 beds 3 baths2,280 sq. ft.
421 Shakespeare Drive, Morrisville, NC 27560
MLS# 10194854Listed by: LONG & FOSTER REAL ESTATE INC/NORTH RALEIGH 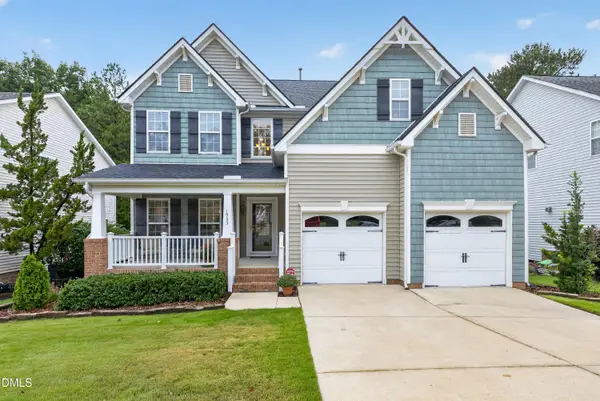 $695,000Pending4 beds 3 baths2,684 sq. ft.
1933 Grace Point Road, Morrisville, NC 27560
MLS# 10194755Listed by: CROSS TOWN REALTY, LLC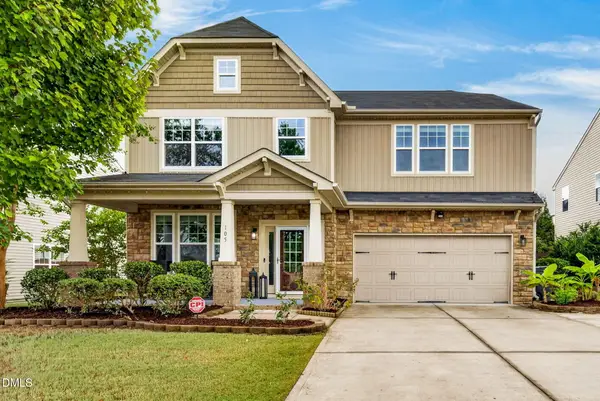 $859,900Active5 beds 3 baths3,701 sq. ft.
105 Joycliff Drive, Morrisville, NC 27560
MLS# 10194478Listed by: MC&G COMMERCIAL LLC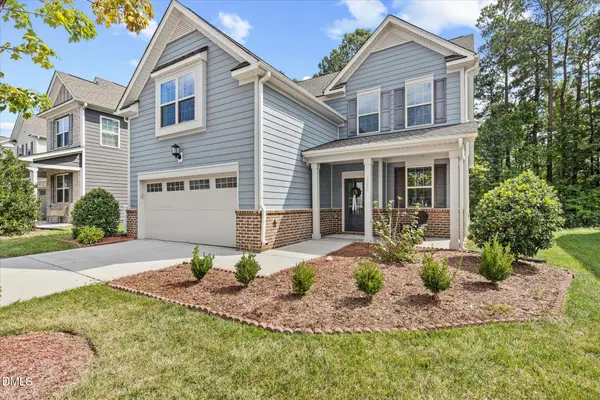 $690,000Active4 beds 3 baths2,911 sq. ft.
1221 Elliott Ridge Lane, Morrisville, NC 27560
MLS# 10194426Listed by: RE/MAX UNITED


Protect your home and budget from life's surprises with an Assurant Home Warranty, backed by a partner that supports you through every step of homeownership. Explore Plans.
©2026 Century 21 Real Estate LLC. All rights reserved. CENTURY 21®, the CENTURY 21 Logo and C21® are service marks owned by Century 21 Real Estate LLC. Century 21 Real Estate LLC fully supports the principles of the Fair Housing Act and the Equal Opportunity Act. Each office is independently owned and operated. Listing information is deemed reliable but not guaranteed accurate.