
703 Kirkeenan Circle, Morrisville, NC 27560
Local realty services provided by:CENTURY 21 Total Real Estate Solutions
703 Kirkeenan Circle,Morrisville, NC 27560
$550,000
- 3 Beds
- 4 Baths
- 2,906 sq. ft.
- Multi-family
- Active
Listed by: shanda heller
Office: re/max united
MLS#:10170091
Source:RD
Price summary
- Price:$550,000
- Price per sq. ft.:$189.26
- Monthly HOA dues:$110
About this home
Incredible Opportunity and Incentives on Custom Built TH in Preston Golf Course Community! This one lives large with extended kitchen and primary suite sitting room + finished walkout basement, and a 2 Car Gar. Beautifully updated and offers the flexibility and comfort of a single-family home. The light-filled layout, real wood floors, designer lighting and soft, contemporary palette, create an inviting, elevated feel that sets this townhome apart.
The kitchen is both functional and striking--sleek cabinetry with custom roll-out storage, white quartz counters, premium stainless appliances, including a 5-burner gas range, smart oven with warming drawer, and a workstation sink designed for everyday ease. A built-in buffet and full wall of cabinetry in the breakfast area make hosting effortless. Step outside to a 9x12 deck overlooking a peaceful, park-like backdrop.
Multiple living areas offer flexibility for today's lifestyle--sun-drenched family room with triple bay window, cozy keeping room with recessed LED lighting, and a formal dining room with classic wainscoting.
Upstairs, the vaulted primary suite feels like a retreat, complete with a sitting area and spa-style bath featuring double vessel sinks, whirlpool soaking tub, and frameless glass shower. Two additional bedrooms share a beautifully updated hall bath.
The walkout lower level offers versatility with a spacious recreation room, gas fireplace, full bath, and office/flex space opening to a covered patio.--ideal for guests, hobbies, or work-from-home.
Major systems updated (HVAC, Water Heater), smart thermostats installed, newer roof (2017), upgraded appliances, refinished hardwoods, new carpet--truly move-in ready.
Enjoy easy access to cart paths and walking trails, with proximity to Prestonwood Country Club (membership separate), RDU, RTP, and Downtown Cary.
Refined. Spacious. Effortless! Move In Ready!...
Contact an agent
Home facts
- Year built:2007
- Subdivision & Development:Preston
- Listing ID #:10170091
- Added:95 day(s) ago
- Updated:August 31, 2026 at 03:32 PM
Rooms and interior
- Bedrooms:3
- Total bathrooms:4
- Full bathrooms:3
- Rooms Total:14
- Flooring:Carpet, Hardwood, Tile
- Dining Description:Eat-in Kitchen
- Bathrooms Description:Bathtub/Shower Combination, Separate Shower, Whirlpool Tub
- Kitchen Description:Dishwasher, Disposal, Free-Standing Range, Free-Standing Refrigerator, Freezer, Gas Range, Gas Water Heater, Microwave, Oven, Range, Self Cleaning Oven, Smart Appliance(s), Stainless Steel Appliance(s), Warming Drawer, Water Heater
- Basement:Yes
- Basement Description:Exterior Entry, Finished, Full, Heated, Interior Entry, Walk-Out Access
- Living area:2,906 sq. ft.
Heating and cooling
- Cooling:Central Air, Zoned
- Heating:Forced Air, Natural Gas
- Central air:Yes
Structure and exterior
- Roof:Architectural Shingle
- Year built:2007
- Building area:2,906 sq. ft.
- Lot area:0.05 Acres
- Architectural Style:Transitional
- Construction Materials:Brick, Fiber Cement
- Exterior Features:Deck, Patio
- Foundation Description:Slab
- Levels:Three Or More
Schools
- High school:Wake - Green Hope High
- Middle school:Wake - West Cary Middle
- Elementary school:Wake - Weatherstone Elementary
Utilities
- Water:Public
- Sewer:Public Sewer
Finances and disclosures
- Price:$550,000
- Price per sq. ft.:$189.26
- Tax amount:$5,408
Features and amenities
- Laundry features:In Hall, Laundry Closet
- Amenities:Blinds
Parking
- Total parking spaces:2
- Parking description:Garage, Garage Faces Front
- Garage:Yes
- Garage spaces:2
 Listings marked with a Doorify MLS icon are provided courtesy of the Doorify MLS, of North Carolina, Internet Data Exchange Database. Brokers make an effort to deliver accurate information, but buyers should independently verify any information on which they will rely in a transaction. The listing broker shall not be responsible for any typographical errors, misinformation, or misprints, and they shall be held totally harmless from any damages arising from reliance upon this data. This data is provided exclusively for consumers’ personal, non-commercial use. Copyright 2026 Doorify MLS of North Carolina. All rights reserved.
New listings near 703 Kirkeenan Circle
- New
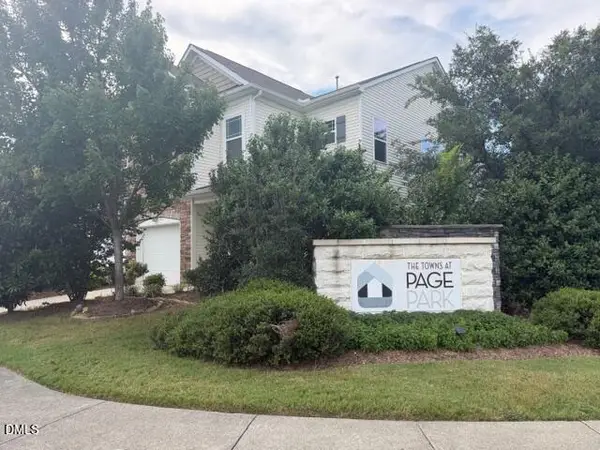 $405,000Active3 beds 3 baths2,134 sq. ft.
5304 Jessip Street, Morrisville, NC 27560
MLS# 10189664Listed by: BROKERS UNITED REALTY - New
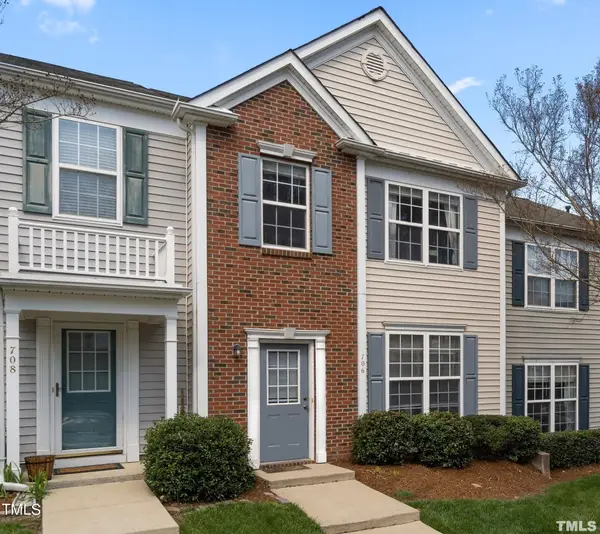 $359,900Active3 beds 3 baths1,540 sq. ft.
706 Canyon Lake Circle, Morrisville, NC 27560
MLS# 10189648Listed by: REAL TRIANGLE PROPERTIES LLC - New
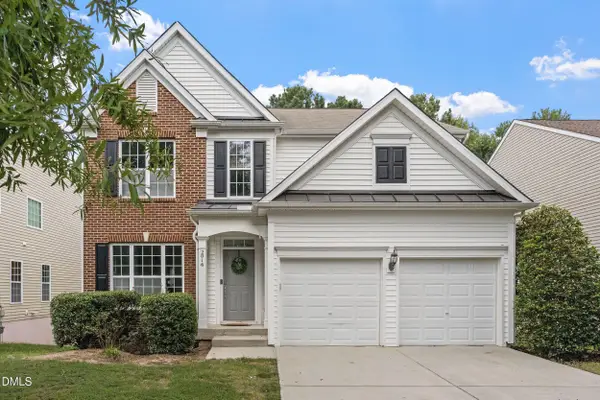 $810,000Active5 beds 4 baths3,294 sq. ft.
2016 Addenbrock Drive, Morrisville, NC 27560
MLS# 10189519Listed by: EXP REALTY LLC - New
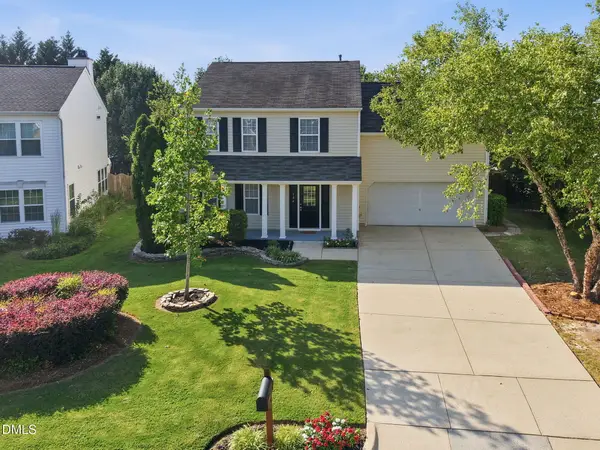 $489,900Active3 beds 3 baths1,813 sq. ft.
104 Downing Bluff Drive, Morrisville, NC 27560
MLS# 10189178Listed by: HIGHGARDEN REAL ESTATE NC - New
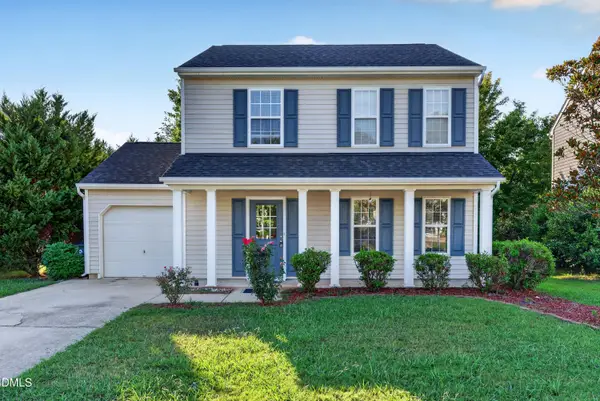 $489,000Active3 beds 3 baths1,500 sq. ft.
328 Downing Glen Drive, Morrisville, NC 27560
MLS# 10189056Listed by: RTP PROPERTIES LLC - New
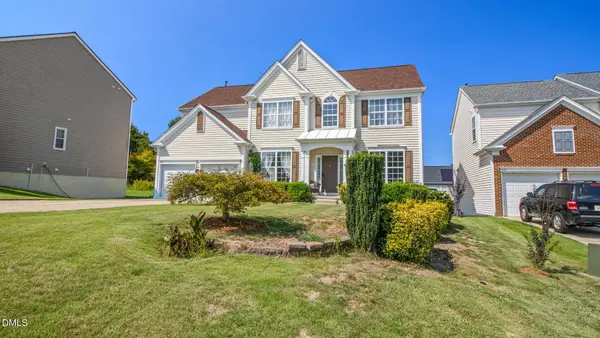 $744,900Active4 beds 4 baths3,758 sq. ft.
107 Bigbee Trail, Morrisville, NC 27560
MLS# 10189009Listed by: LPT REALTY, LLC - New
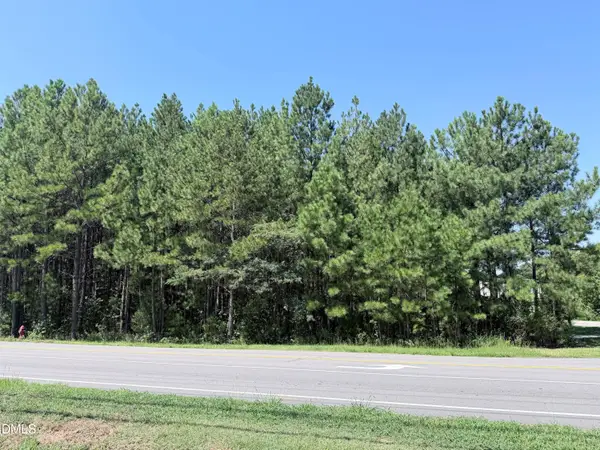 $610,000Active1.59 Acres
3112 Page Road, Morrisville, NC 27560
MLS# 10188648Listed by: TRIANGLE TRINITY REALTY, INC. - New
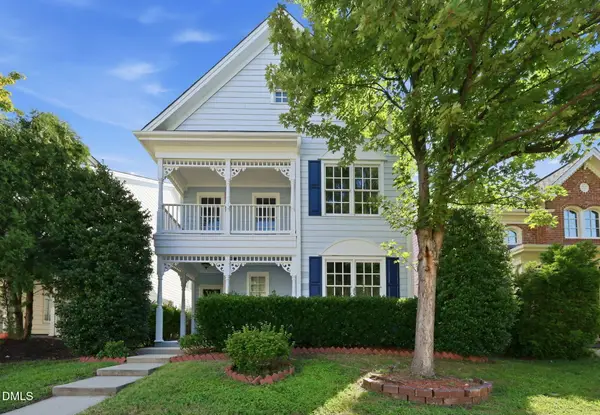 $570,000Active4 beds 3 baths2,471 sq. ft.
1113 Circandian Court, Morrisville, NC 27560
MLS# 10188651Listed by: FATHOM REALTY NC - New
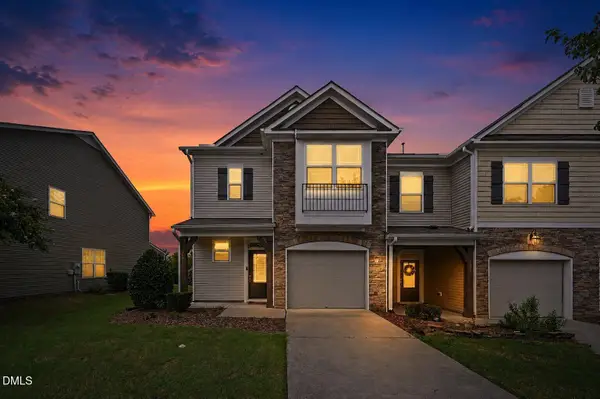 $425,000Active3 beds 3 baths1,766 sq. ft.
1025 Historic Circle, Morrisville, NC 27560
MLS# 10188164Listed by: MARK SPAIN REAL ESTATE - New
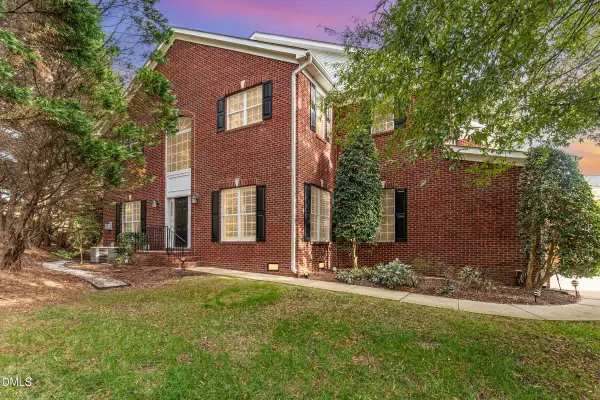 $570,000Active3 beds 3 baths2,257 sq. ft.
155 Grande Drive, Morrisville, NC 27560
MLS# 10188127Listed by: LONG & FOSTER REAL ESTATE INC/RALEIGH


Protect your home and budget from life's surprises with an Assurant Home Warranty, backed by a partner that supports you through every step of homeownership. Explore Plans.
©2026 Century 21 Real Estate LLC. All rights reserved. CENTURY 21®, the CENTURY 21 Logo and C21® are service marks owned by Century 21 Real Estate LLC. Century 21 Real Estate LLC fully supports the principles of the Fair Housing Act and the Equal Opportunity Act. Each office is independently owned and operated. Listing information is deemed reliable but not guaranteed accurate.