
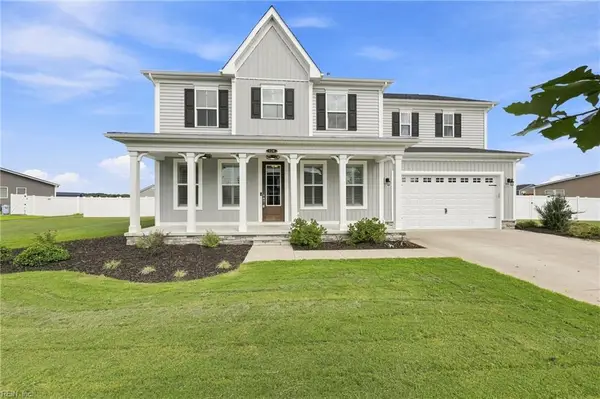
102 Falcons Cove, Moyock, NC 27958
Local realty services provided by:CENTURY 21 Jeff Keller Realty
Listed by: deanna jones
Office: atcoastal realty, llc.
MLS#:100565281
Source:NC_CCAR
Price summary
- Price:$700,000
- Price per sq. ft.:$183.15
About this home
Welcome Home!!! This custom built 4-bedroom, 3-bath home in the desirable Riversedge community, offering the perfect combination of comfort, quality, and coastal living. Enjoy Sound access right from the neighborhood--hop in your boat and be on the OBX in approximately 15 minutes.
Inside, the home features a spacious open layout with beautiful Brazilian hardwood flooring throughout the main living areas and brand-new carpet in all bedrooms. The floor plan includes a traditional dining room, dedicated office space, and plenty of room for both everyday living and entertaining.
Major upgrades include a brand-new fortified roof, dual HVAC systems, and an encapsulated crawl space with a dehumidifier for added peace of mind. Extended parking provides plenty of room for guests, boats, or additional vehicles.
Riversedge is an active neighborhood with a clubhouse, walking trails, community events, pickleball courts, and more!
Contact an agent
Home facts
- Year built:2006
- Subdivision & Development:Riversedge - Currituck
- Listing ID #:100565281
- Added:201 day(s) ago
- Updated:October 25, 2026 at 10:15 AM
Rooms and interior
- Bedrooms:4
- Total bathrooms:3
- Full bathrooms:3
- Rooms Total:10
- Flooring:Wood
- Dining Description:Eat-in Kitchen
- Bathrooms Description:Walk-in Shower
- Kitchen Description:Dishwasher, Disposal, Double Oven, Eat-in Kitchen, Kitchen Island, Pantry, Refrigerator
- Bedroom Description:Walk-In Closet(s)
- Living area:3,822 sq. ft.
Heating and cooling
- Cooling:Central Air
- Heating:Electric, Heat Pump, Heating
- Central air:Yes
Structure and exterior
- Roof:Architectural Shingle
- Year built:2006
- Building area:3,822 sq. ft.
- Lot area:0.4 Acres
- Construction Materials:Composition, Wood Frame
- Exterior Features:Deck
- Foundation Description:Crawl Space
- Levels:2 Story
Schools
- High school:Currituck County High
- Middle school:Currituck County Middle
- Elementary school:Shawboro Elementary
Finances and disclosures
- Price:$700,000
- Price per sq. ft.:$183.15
Features and amenities
- Appliances:Dishwasher, Disposal, Double Oven, Dryer, Refrigerator, Washer
- Laundry features:Dryer, Laundry Room, Washer
- Amenities:Blinds/Shades, Boat Dock, Ceiling Fan(s), Clubhouse, Exercise Course, Jogging Path, Pickleball, Picnic Area, Playground, RV Parking, Ramp, Street Lights, Trail(s), Trash, Walk-In Closet(s), Water
Parking
- Total parking spaces:2
- Parking description:Attached, Attached Garage, Concrete, Garage, Off Street
- Garage:Yes
- Garage spaces:2

New listings near 102 Falcons Cove
- New
 $459,990Active3 beds 2 baths1,338 sq. ft.
103 Pema Street, Moyock, NC 27958
MLS# 10657496Listed by: BHHS RW Towne Realty - New
 $698,000Active3 beds 2 baths2,450 sq. ft.
Lot 2 Cove Haven Way, Moyock, NC 27958
MLS# 100611948Listed by: HOWARD HANNA WEW/MOYOCK - New
 $299,997Active3 beds 2 baths1,152 sq. ft.
119 Longhorn Drive, Moyock, NC 27958
MLS# 100611790Listed by: KELLER WILLIAMS TOWN CENTER - New
 $1,250,000Active6 beds 5 baths4,361 sq. ft.
121 Serene Way, Moyock, NC 27958
MLS# 100611799Listed by: HOWARD HANNA WEW/EC  $750,000Active10.08 Acres
TBD Caratoke Highway, Moyock, NC 27958
MLS# 124663Listed by: OBX ISLAND REALTY $1,700,000Active0 Acres
TBD Windchaser Way, Moyock, NC 27958
MLS# 124664Listed by: OBX ISLAND REALTY- New
 $495,000Active4 beds 3 baths2,030 sq. ft.
104 Smitty Lane, Moyock, NC 27958
MLS# 100611251Listed by: CAPE & COAST REAL ESTATE GROUP - New
 $800,000Active5 beds 4 baths3,365 sq. ft.
124 Gables Place, Moyock, NC 27958
MLS# 10658281Listed by: Howard Hanna Real Estate Svcs. - New
 $380,000Active3 beds 2 baths1,409 sq. ft.
146 Quail Run Drive, Moyock, NC 27958
MLS# 10658072Listed by: Own Real Estate LLC - New
 $380,000Active3 beds 2 baths1,409 sq. ft.
146 Quail Run Drive, Moyock, NC 27958
MLS# 100610517Listed by: OWN REAL ESTATE OF NC, LLC


Protect your home and budget from life's surprises with an Assurant Home Warranty, backed by a partner that supports you through every step of homeownership. Explore Plans.
©2026 Century 21 Real Estate LLC. All rights reserved. CENTURY 21®, the CENTURY 21 Logo and C21® are service marks owned by Century 21 Real Estate LLC. Century 21 Real Estate LLC fully supports the principles of the Fair Housing Act and the Equal Opportunity Act. Each office is independently owned and operated. Listing information is deemed reliable but not guaranteed accurate.