
103 Ashbee Court, Moyock, NC 27958
Local realty services provided by:CENTURY 21 Realty @ Home
103 Ashbee Court,Moyock, NC 27958
$699,975
- 5 Beds
- 4 Baths
- 3,653 sq. ft.
- Single family
- Active
Listed by: diana brink
Office: a better way realty inc.
MLS#:10639681
Source:VA_REIN
Price summary
- Price:$699,975
- Price per sq. ft.:$191.62
- Monthly HOA dues:$80
About this home
Don't miss ths opportunity. ASK ABOUT THE 3.49% ASSUMABLE FHA MORTGAGE through Rocket Mortgage, subject to lender approval and qualification. Discover an exceptional combination of space, condition and outdoor amenities at 103 Ashbee Court in Moyock, NC. This beautifully maintained 5-bedroom, 4-bath home offers approximately 3,653 square feet on a premium .92-acre lot backing to a community pond. Move-in-ready condition and a thoughtfully designed floor plan set this property apart. The main level features a first-floor bedroom with access to a full bath, dedicated office, formal dining room, flex space, sunroom and expansive great room. The spacious kitchen offers abundant workspace, generous cabinetry and a custom pantry, with an open connection to the main living areas. Upstairs, the spacious primary suite features a private ensuite bath and generous closet space. Additional bedrooms and a dedicated movie/recreation room provide exceptional flexibility for guests, hobbies, gaming, fitness, work-from-home needs or additional living space. The outdoor amenities make 103 Ashbee Court truly unique. The privacy-fenced backyard overlooks the community pond and features two separate approximately 30' x 60' concrete recreation areas. One is finished as a premium basketball court with removable custom-patterned sport tiles and a professional-grade adjustable goal. The second provides a versatile pickleball and multi-use recreation court with a portable pickleball net. Located in The Gables in Moyock, near the Virginia/North Carolina border, this property offers convenient access toward Chesapeake and Hampton Roads as well as shopping, dining, boating and the Outer Banks. 5 bedrooms. 4 full baths. 3,653 square feet. Nearly an acre. Pond views. Privacy-fenced backyard. Basketball and pickleball recreation areas—and a potential 3.49% FHA mortgage assumption. Ask for details regarding the existing FHA loan and assumption requirements. Call today!...
Contact an agent
Home facts
- Year built:2021
- Listing ID #:10639681
- Updated:October 25, 2026 at 09:20 AM
Rooms and interior
- Bedrooms:5
- Total bathrooms:4
- Full bathrooms:4
- Rooms Total:13
- Flooring:Carpet, Ceramic, Laminate/LVP
- Kitchen Description:Dishwasher, Electric Range, Microwave, Refrigerator
- Living area:3,653 sq. ft.
Heating and cooling
- Cooling:Central Air
- Heating:Heat Pump, Natural Gas
- Central air:Yes
Structure and exterior
- Roof:Asphalt Shingle
- Year built:2021
- Building area:3,653 sq. ft.
- Lot area:0.92 Acres
- Architectural Style:Contemporary
- Construction Materials:Vinyl
- Exterior Features:Tennis Court
- Foundation Description:Slab
- Levels:2 Story
Schools
- High school:Currituck County
- Middle school:Moyock Middle
- Elementary school:Moyock Elementary
Utilities
- Water:City/County, Water Heater - Gas
- Sewer:Septic
Finances and disclosures
- Price:$699,975
- Price per sq. ft.:$191.62
- Tax amount:$3,404
Features and amenities
- Appliances:Elec Range, Refrigerator, Washer Hookup
- Laundry features:Cathedral Ceiling, Dryer Hookup, Pull Down Attic Stairs, Walk-In Closet, Washer Hookup
- Amenities:Cathedral Ceiling, Pull Down Attic Stairs, Security System, Walk-In Closet
Parking
- Parking description:2 Car Attached Garage, Driveway Space
New listings near 103 Ashbee Court
- New
 $459,990Active3 beds 2 baths1,338 sq. ft.
103 Pema Street, Moyock, NC 27958
MLS# 10657496Listed by: BHHS RW Towne Realty - New
 $698,000Active3 beds 2 baths2,450 sq. ft.
Lot 2 Cove Haven Way, Moyock, NC 27958
MLS# 100611948Listed by: HOWARD HANNA WEW/MOYOCK - New
 $299,997Active3 beds 2 baths1,152 sq. ft.
119 Longhorn Drive, Moyock, NC 27958
MLS# 100611790Listed by: KELLER WILLIAMS TOWN CENTER - New
 $1,250,000Active6 beds 5 baths4,361 sq. ft.
121 Serene Way, Moyock, NC 27958
MLS# 100611799Listed by: HOWARD HANNA WEW/EC  $750,000Active10.08 Acres
TBD Caratoke Highway, Moyock, NC 27958
MLS# 124663Listed by: OBX ISLAND REALTY $1,700,000Active0 Acres
TBD Windchaser Way, Moyock, NC 27958
MLS# 124664Listed by: OBX ISLAND REALTY- New
 $495,000Active4 beds 3 baths2,030 sq. ft.
104 Smitty Lane, Moyock, NC 27958
MLS# 100611251Listed by: CAPE & COAST REAL ESTATE GROUP - New
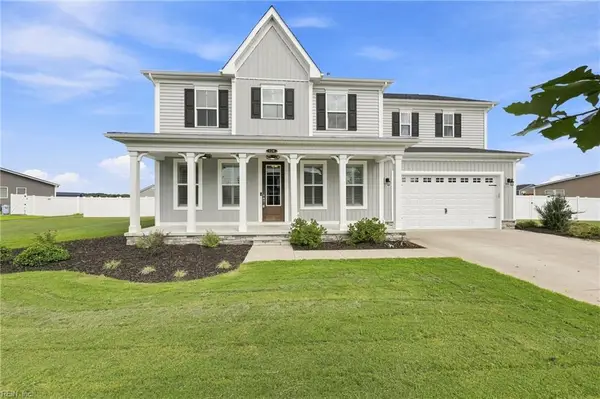 $800,000Active5 beds 4 baths3,365 sq. ft.
124 Gables Place, Moyock, NC 27958
MLS# 10658281Listed by: Howard Hanna Real Estate Svcs. - New
 $380,000Active3 beds 2 baths1,409 sq. ft.
146 Quail Run Drive, Moyock, NC 27958
MLS# 10658072Listed by: Own Real Estate LLC - New
 $380,000Active3 beds 2 baths1,409 sq. ft.
146 Quail Run Drive, Moyock, NC 27958
MLS# 100610517Listed by: OWN REAL ESTATE OF NC, LLC


Protect your home and budget from life's surprises with an Assurant Home Warranty, backed by a partner that supports you through every step of homeownership. Explore Plans.
©2026 Century 21 Real Estate LLC. All rights reserved. CENTURY 21®, the CENTURY 21 Logo and C21® are service marks owned by Century 21 Real Estate LLC. Century 21 Real Estate LLC fully supports the principles of the Fair Housing Act and the Equal Opportunity Act. Each office is independently owned and operated. Listing information is deemed reliable but not guaranteed accurate.