
103 Rosedale Drive, Moyock, NC 27958
Local realty services provided by:CENTURY 21 Nachman Realty
103 Rosedale Drive,Moyock, NC 27958
$499,000
- 4 Beds
- 3 Baths
- 2,267 sq. ft.
- Single family
- Active
Listed by: karen etheridge
Office: sun realty - kitty hawk / currituck
MLS#:133444
Source:NC_OBAR
Price summary
- Price:$499,000
- Price per sq. ft.:$220.11
About this home
Welcome to this beautifully maintained 4-bedroom, 3-bath home, built in 2015 and thoughtfully designed for comfortable everyday living. Situated on an expansive 30,000-square-foot lot, this property offers the perfect combination of space, privacy, and modern convenience. The spacious floor plan features desirable first-floor primary suite, providing a private retreat with easy accessibility. The additional bedrooms and baths offer flexibility for family, guest or a home office. Oversized backyard with plenty of room for entertaining, gardening, or future outdoor amenities. A 400-square-foot garage provides ample storage and parking. Conveniently located close to the Virginia State Line, this home offers an ideal location for commuters while maintaining the peace and charm of country-style living. With its spacious homesite, modern construction, and functional layout, this property is ready to welcome you home. This home is located within five minutes of the newly constructed Tulls Creek Elementary School....
Contact an agent
Home facts
- Year built:2015
- Subdivision & Development:Rosewood
- Listing ID #:133444
- Added:99 day(s) ago
- Updated:October 21, 2026 at 03:49 PM
Rooms and interior
- Bedrooms:4
- Total bathrooms:3
- Full bathrooms:3
- Flooring:Carpet, Ceramic Tile
- Kitchen Description:Dishwasher, Granite, Microwave, Range/Oven, Refrigerator w/Ice Maker
- Living area:2,267 sq. ft.
Heating and cooling
- Cooling:Central, Heat Pump
- Heating:Central, Electric, Forced Air, Heat Pump
Structure and exterior
- Roof:Asphalt/Fiber Shingle
- Year built:2015
- Building area:2,267 sq. ft.
- Lot area:0.69 Acres
- Lot Features:Level
- Architectural Style:Traditional
- Construction Materials:Vinyl
- Exterior Features:Landscaped
- Foundation Description:Frame, Masonry, Wood
Utilities
- Sewer:Private Septic
Finances and disclosures
- Price:$499,000
- Price per sq. ft.:$220.11
- Tax amount:$2,142
Features and amenities
- Appliances:Range/Oven, Refrigerator w/Ice Maker, Washer
- Laundry features:Washer
- Amenities:Ceiling Fan(s), Common Area, Dryer Connection, Granite, Ice Maker Connection, Smoke Detector(s), Walk in Closet, Washer Connection
Parking
- Parking description:1 Car, Attached, Paved
New listings near 103 Rosedale Drive
 $750,000Active10.08 Acres
TBD Caratoke Highway, Moyock, NC 27958
MLS# 124663Listed by: OBX ISLAND REALTY $1,700,000Active0 Acres
TBD Windchaser Way, Moyock, NC 27958
MLS# 124664Listed by: OBX ISLAND REALTY- New
 $495,000Active4 beds 3 baths2,030 sq. ft.
104 Smitty Lane, Moyock, NC 27958
MLS# 100611251Listed by: CAPE & COAST REAL ESTATE GROUP - New
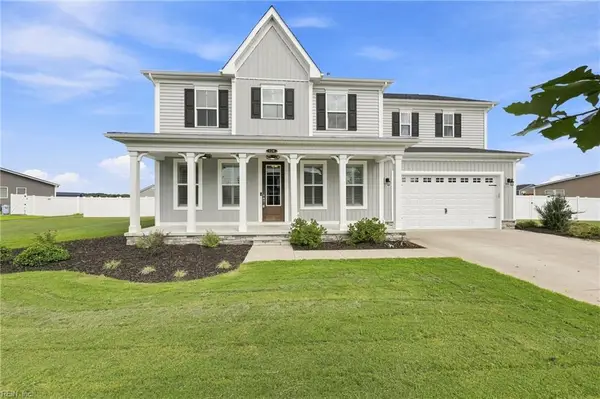 $800,000Active5 beds 4 baths3,365 sq. ft.
124 Gables Place, Moyock, NC 27958
MLS# 10658281Listed by: Howard Hanna Real Estate Svcs. - New
 $380,000Active3 beds 2 baths1,409 sq. ft.
146 Quail Run Drive, Moyock, NC 27958
MLS# 10658072Listed by: Own Real Estate LLC - New
 $380,000Active3 beds 2 baths1,409 sq. ft.
146 Quail Run Drive, Moyock, NC 27958
MLS# 100610517Listed by: OWN REAL ESTATE OF NC, LLC - New
 $399,990Active3 beds 2 baths1,338 sq. ft.
123 Tuscorora Lane, Moyock, NC 27958
MLS# 10658062Listed by: BHHS RW Towne Realty - New
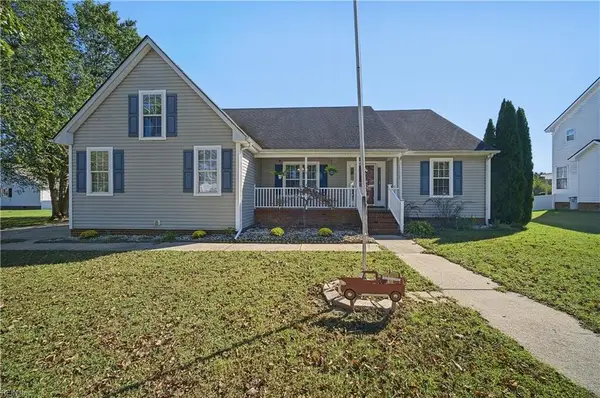 $469,900Active3 beds 2 baths1,901 sq. ft.
106 Elizabeth Circle, Moyock, NC 27958
MLS# 10657824Listed by: BHHS RW Towne Realty - New
 $459,900Active2 beds 2 baths1,456 sq. ft.
262 Caratoke Highway, Moyock, NC 27958
MLS# 100610126Listed by: CALL IT CLOSED INTERNATIONAL REALTY - New
 $30,000Active0.35 Acres
0.35AC Johnson Lane, Moyock, NC 27958
MLS# 10657593Listed by: The Real Estate Group


Protect your home and budget from life's surprises with an Assurant Home Warranty, backed by a partner that supports you through every step of homeownership. Explore Plans.
©2026 Century 21 Real Estate LLC. All rights reserved. CENTURY 21®, the CENTURY 21 Logo and C21® are service marks owned by Century 21 Real Estate LLC. Century 21 Real Estate LLC fully supports the principles of the Fair Housing Act and the Equal Opportunity Act. Each office is independently owned and operated. Listing information is deemed reliable but not guaranteed accurate.