
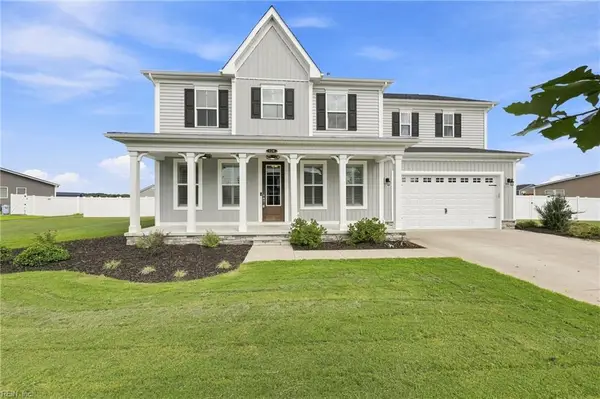
106 Hidden View Loop, Moyock, NC 27958
Local realty services provided by:CENTURY 21 Nachman Realty
106 Hidden View Loop,Moyock, NC 27958
$475,000
- 2 Beds
- 2 Baths
- 2,018 sq. ft.
- Single family
- Active
Listed by: diana brink
Office: a better way realty, inc
MLS#:133357
Source:NC_OBAR
Price summary
- Price:$475,000
- Price per sq. ft.:$235.38
About this home
Seller will contribute to closing costs or buy down the rate. Enjoy the best of both worlds at 106 Hidden View Loop in Moyock, NC. Located just minutes from the Virginia/North Carolina border, this beautifully maintained home offers an easy commute to Chesapeake, Virginia, while placing you only 55 minutes from the beautiful beaches of North Carolina's Outer Banks. Offering over 2,000 square feet of expanded one-level living, this move-in-ready home features a handicap-friendly layout designed for comfort and convenience. The modern kitchen is the heart of the home, showcasing a large center island, abundant cabinetry with additional storage, and an open-concept design that flows seamlessly into the spacious living room--perfect for everyday living and entertaining. A dedicated theater room, complete with the couch, projector, and screen that all convey, creates the ultimate movie-night experience. The sellerbis willing to put barn doors on this room incase you need a 3rd bedroom. Home is on county waater ane sewer. The spacious two-car garage offers built-in shelving for exceptional storage and organization. HOA amenities include lawn maintenance and trash pickup, allowing you to spend more time enjoying your home and less time on yard work. Whether you're searching for a ranch home, one-level living, first-floor living, handicap-accessible home, or a home with an easy commute to Virginia, this exceptional , Moyock property offers comfort, convenience, and an unbeatable location close to shopping, dining, military bases, and the Outer Banks. Thus is a home that you need to see in person....
Contact an agent
Home facts
- Year built:2019
- Subdivision & Development:Moyock Crossing
- Listing ID #:133357
- Added:112 day(s) ago
- Updated:October 25, 2026 at 03:54 PM
Rooms and interior
- Bedrooms:2
- Total bathrooms:2
- Full bathrooms:2
- Flooring:Carpet, Luxury Vinyl Plank
- Kitchen Description:Dishwasher, Granite, Range/Oven, Refrigerator
- Living area:2,018 sq. ft.
Heating and cooling
- Cooling:Central
- Heating:Gas, Heat Pump
Structure and exterior
- Roof:Asphalt/Fiber Shingle
- Year built:2019
- Building area:2,018 sq. ft.
- Lot area:0.33 Acres
- Lot Features:Level
- Architectural Style:Ranch
- Construction Materials:Vinyl
- Foundation Description:Frame, Piling
Utilities
- Water:Municipal
- Sewer:Municipal Sewer
Finances and disclosures
- Price:$475,000
- Price per sq. ft.:$235.38
- Tax amount:$2,412
Features and amenities
- Appliances:Range/Oven
- Amenities:All Window Treatments, Common Area, Dryer Connection, Granite, Pantry, Smoke Detector(s), Walk in Closet, Washer Connection
Parking
- Parking description:2 Car, Attached, Off Street
New listings near 106 Hidden View Loop
- New
 $459,990Active3 beds 2 baths1,338 sq. ft.
103 Pema Street, Moyock, NC 27958
MLS# 10657496Listed by: BHHS RW Towne Realty - New
 $698,000Active3 beds 2 baths2,450 sq. ft.
Lot 2 Cove Haven Way, Moyock, NC 27958
MLS# 100611948Listed by: HOWARD HANNA WEW/MOYOCK - New
 $299,997Active3 beds 2 baths1,152 sq. ft.
119 Longhorn Drive, Moyock, NC 27958
MLS# 100611790Listed by: KELLER WILLIAMS TOWN CENTER - New
 $1,250,000Active6 beds 5 baths4,361 sq. ft.
121 Serene Way, Moyock, NC 27958
MLS# 100611799Listed by: HOWARD HANNA WEW/EC  $750,000Active10.08 Acres
TBD Caratoke Highway, Moyock, NC 27958
MLS# 124663Listed by: OBX ISLAND REALTY $1,700,000Active0 Acres
TBD Windchaser Way, Moyock, NC 27958
MLS# 124664Listed by: OBX ISLAND REALTY- New
 $495,000Active4 beds 3 baths2,030 sq. ft.
104 Smitty Lane, Moyock, NC 27958
MLS# 100611251Listed by: CAPE & COAST REAL ESTATE GROUP - New
 $800,000Active5 beds 4 baths3,365 sq. ft.
124 Gables Place, Moyock, NC 27958
MLS# 10658281Listed by: Howard Hanna Real Estate Svcs. - New
 $380,000Active3 beds 2 baths1,409 sq. ft.
146 Quail Run Drive, Moyock, NC 27958
MLS# 10658072Listed by: Own Real Estate LLC - New
 $380,000Active3 beds 2 baths1,409 sq. ft.
146 Quail Run Drive, Moyock, NC 27958
MLS# 100610517Listed by: OWN REAL ESTATE OF NC, LLC


Protect your home and budget from life's surprises with an Assurant Home Warranty, backed by a partner that supports you through every step of homeownership. Explore Plans.
©2026 Century 21 Real Estate LLC. All rights reserved. CENTURY 21®, the CENTURY 21 Logo and C21® are service marks owned by Century 21 Real Estate LLC. Century 21 Real Estate LLC fully supports the principles of the Fair Housing Act and the Equal Opportunity Act. Each office is independently owned and operated. Listing information is deemed reliable but not guaranteed accurate.