
110 Surf Scoter Loop, Moyock, NC 27958
Local realty services provided by:CENTURY 21 Jeff Keller Realty
110 Surf Scoter Loop,Moyock, NC 27958
$699,900
- 6 Beds
- 5 Baths
- 3,500 sq. ft.
- Single family
- Active
Listed by: dennis tschai
Office: greentree realty
MLS#:100592755
Source:NC_CCAR
Price summary
- Price:$699,900
- Price per sq. ft.:$199.97
About this home
There are so many great features of this huge brick-front home: 6 bedrooms and 4.5 bathrooms, a first-floor bedroom ensuite, custom closets in the primary suite, an extra flex room for a home office, a spacious kitchen with double ovens, a large sunroom overlooking the salt water pool with stamped concrete surround, dual oversized covered decks with outdoor kitchen area, pergola sitting area, a pool house that has electricity, a firepit area, and lush landscaping overlooking your private fenced backyard! A true backyard oasis! Need more garage space? Oh, this home has that too! Attached 2-car oversized garage AND a HUGE 4-bay detached garage that can be used as a gym, workshop, convert to a garage apartment, and so much more! VA Loan Assumption Available. Welcome Home in the desired neighborhood of Creekside Estates!
Contact an agent
Home facts
- Year built:2010
- Subdivision & Development:Creekside Estates
- Listing ID #:100592755
- Added:46 day(s) ago
- Updated:September 15, 2026 at 10:37 AM
Rooms and interior
- Bedrooms:6
- Total bathrooms:5
- Full bathrooms:4
- Half bathrooms:1
- Rooms Total:12
- Flooring:Wood
- Bathrooms Description:Walk-in Shower
- Kitchen Description:Dishwasher, Gas Range, Kitchen Island, Pantry
- Bedroom Description:Master Downstairs, Walk-In Closet(s)
- Living area:3,500 sq. ft.
Heating and cooling
- Cooling:Central Air, Zoned
- Heating:Electric, Forced Air, Heating, Zoned
- Central air:Yes
Structure and exterior
- Roof:Composition
- Year built:2010
- Building area:3,500 sq. ft.
- Lot area:0.96 Acres
- Construction Materials:Brick, Vinyl Siding, Wood Frame
- Exterior Features:Covered, Deck, Porch
- Foundation Description:Crawl Space
- Levels:2 Story
Schools
- High school:Currituck County High
- Middle school:Moyock Middle School
- Elementary school:Moyock Elementary
Utilities
- Water:County Water, Water Connected
Finances and disclosures
- Price:$699,900
- Price per sq. ft.:$199.97
Features and amenities
- Appliances:Dishwasher
- Laundry features:In Hall, Laundry Room, Washer Hookup
- Amenities:Blinds/Shades, Ceiling Fan(s), Walk-In Closet(s)
Parking
- Total parking spaces:6
- Parking description:Attached, Attached Garage, Detached, Garage, Garage Door Opener, Paved
- Garage:Yes
- Garage spaces:6

New listings near 110 Surf Scoter Loop
- New
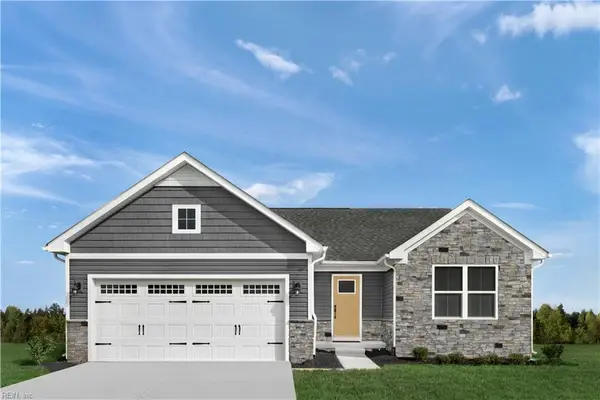 $459,990Active3 beds 2 baths1,338 sq. ft.
108 Bloom Lane, Moyock, NC 27958
MLS# 10653551Listed by: BHHS RW Towne Realty - New
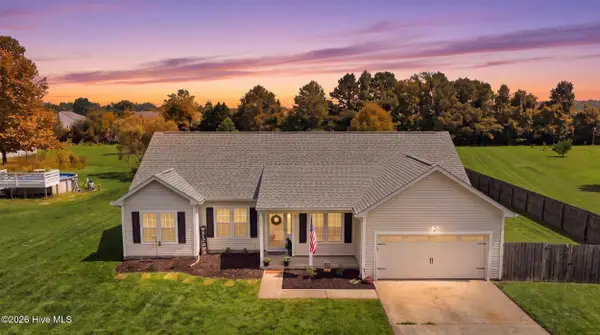 $445,000Active3 beds 2 baths1,620 sq. ft.
122 Mack Jones Road, Moyock, NC 27958
MLS# 100603458Listed by: IRON VALLEY REAL ESTATE ELIZABETH CITY - New
 $387,000Active4 beds 4 baths2,114 sq. ft.
204 Oconner Street, Moyock, NC 27958
MLS# 100602766Listed by: A BETTER WAY REALTY, INC. - New
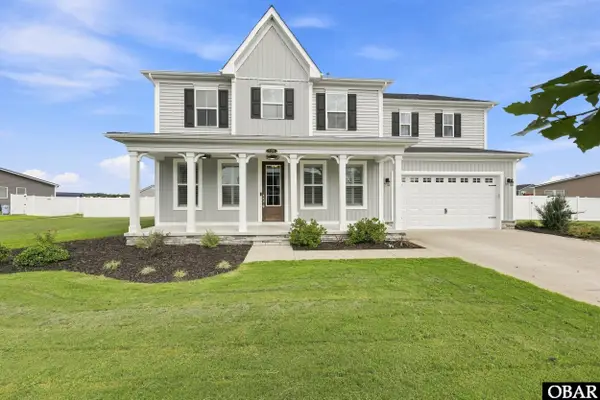 $849,900Active5 beds 4 baths3,365 sq. ft.
124 Gables Place, Moyock, NC 27958
MLS# 134051Listed by: HOWARD HANNA - GREAT BRIDGE - New
 $330,000Active2 beds 2 baths960 sq. ft.
159 Newtown Road, Moyock, NC 27958
MLS# 100602920Listed by: BERKSHIRE HATHAWAY HOMESERVICES RW TOWNE REALTY/CHESAPEAKE - New
 $565,000Active5 beds 3 baths2,600 sq. ft.
109 Ryker Road E, Moyock, NC 27958
MLS# 100602672Listed by: IRON VALLEY REAL ESTATE ELIZABETH CITY - New
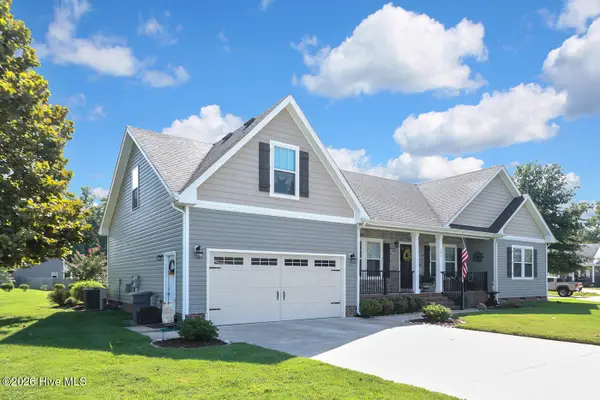 $529,900Active4 beds 2 baths2,000 sq. ft.
101 Sutryk Court, Moyock, NC 27958
MLS# 100602071Listed by: BERKSHIRE HATHAWAY HOMESERVICES RW TOWNE REALTY/CHESAPEAKE - New
 $586,300Active4 beds 4 baths2,927 sq. ft.
122 Arbormoor Lane, Moyock, NC 27958
MLS# 100602011Listed by: HOWARD HANNA WILLIAM E. WOOD/VA BEACH - New
 $618,000Active3 beds 2 baths2,062 sq. ft.
1038 Tulls Creek Road, Moyock, NC 27958
MLS# 100601814Listed by: HOWARD HANNA WEW/MOYOCK - New
 $616,900Active4 beds 4 baths2,766 sq. ft.
MM S Tall Pines (engle) Trail, Moyock, NC 27958
MLS# 10652327Listed by: AtCoastal Realty


Protect your home and budget from life's surprises with an Assurant Home Warranty, backed by a partner that supports you through every step of homeownership. Explore Plans.
©2026 Century 21 Real Estate LLC. All rights reserved. CENTURY 21®, the CENTURY 21 Logo and C21® are service marks owned by Century 21 Real Estate LLC. Century 21 Real Estate LLC fully supports the principles of the Fair Housing Act and the Equal Opportunity Act. Each office is independently owned and operated. Listing information is deemed reliable but not guaranteed accurate.