
124 Gables Place, Moyock, NC 27958
Local realty services provided by:CENTURY 21 Nachman Realty
Listed by: ronda galko
Office: howard hanna - great bridge
MLS#:134051
Source:NC_OBAR
Price summary
- Price:$800,000
- Price per sq. ft.:$237.74
About this home
Backyard Retreat with Pool in The Gables! This beautifully designed home offers approximately 3,365 square feet of living space and the perfect blend of comfort, space and modern luxury. The first floor features a spacious, open floor plan with a gourmet style kitchen equipped with top of the line appliances, plus a large pantry. A welcoming fireplace adds warmth and character to the living space and creates the perfect gathering spot. Step outside and you'll quickly see why the backyard is such a standout feature! The fenced yard is designed for entertaining and relaxation, featuring a fiberglass inground pool. A charming gazebo beside the pool provides the perfect shaded spot for relaxing, dining outdoors or entertaining family and friends. With five bedrooms and four full baths, there's plenty of room for family, guests, a home office or flexible living space. From summer afternoons poolside to cozy evenings by the fireplace, this home offers spaces to enjoy year round. Located in The Gables in Moyock with convenient access to the Virginia state line, shopping, dining and everyday conveniences. 124 Gables Place offers the space, amenities and backyard lifestyle you've been waiting for. Come by today to see everything this beautiful home has to offer....
Contact an agent
Home facts
- Year built:2021
- Subdivision & Development:Gables, The
- Listing ID #:134051
- Added:44 day(s) ago
- Updated:October 21, 2026 at 03:49 PM
Rooms and interior
- Bedrooms:5
- Total bathrooms:4
- Full bathrooms:4
- Flooring:Carpet, Luxury Vinyl Plank
- Kitchen Description:Dishwasher, Disposal, Microwave, Refrigerator, Refrigerator w/Ice Maker
- Living area:3,365 sq. ft.
Heating and cooling
- Cooling:Central, Heat Pump, Zoned
- Heating:Central, Electric, Forced Air, Heat Pump, Zoned
Structure and exterior
- Roof:Asphalt/Fiber Shingle
- Year built:2021
- Building area:3,365 sq. ft.
- Lot Features:Adjacent to Common Area, Adjacent to Park Service/Preserve
- Construction Materials:Aluminum, Vinyl
- Exterior Features:Fenced Yard, Landscaped, Outside Lighting, Storage Shed
- Foundation Description:Wood
Utilities
- Water:Municipal
- Sewer:Private Septic
Finances and disclosures
- Price:$800,000
- Price per sq. ft.:$237.74
- Tax amount:$3,293
Features and amenities
- Appliances:Refrigerator w/Ice Maker, Washer
- Laundry features:Washer
- Amenities:9' Ceilings, Attic, Cathedral Ceiling(s), Ceiling Fan(s), Covered Decks, Dry Entry, Dryer Connection, Garage Door Opener, Gazebo, Inside Laundry Room, Pantry, Patio, Security System, Smoke Detector(s), Some Windows Treated, Walk in Closet, Washer Connection
- Pool features:Fiberglass, In Ground, Private, Private Pool
Parking
- Parking description:2 Car, Attached, Off Street, Paved
New listings near 124 Gables Place
- New
 $459,990Active3 beds 2 baths1,338 sq. ft.
103 Pema Street, Moyock, NC 27958
MLS# 10657496Listed by: BHHS RW Towne Realty - New
 $698,000Active3 beds 2 baths2,450 sq. ft.
Lot 2 Cove Haven Way, Moyock, NC 27958
MLS# 100611948Listed by: HOWARD HANNA WEW/MOYOCK - New
 $299,997Active3 beds 2 baths1,152 sq. ft.
119 Longhorn Drive, Moyock, NC 27958
MLS# 100611790Listed by: KELLER WILLIAMS TOWN CENTER - New
 $1,250,000Active6 beds 5 baths4,361 sq. ft.
121 Serene Way, Moyock, NC 27958
MLS# 100611799Listed by: HOWARD HANNA WEW/EC  $750,000Active10.08 Acres
TBD Caratoke Highway, Moyock, NC 27958
MLS# 124663Listed by: OBX ISLAND REALTY $1,700,000Active0 Acres
TBD Windchaser Way, Moyock, NC 27958
MLS# 124664Listed by: OBX ISLAND REALTY- New
 $495,000Active4 beds 3 baths2,030 sq. ft.
104 Smitty Lane, Moyock, NC 27958
MLS# 100611251Listed by: CAPE & COAST REAL ESTATE GROUP - New
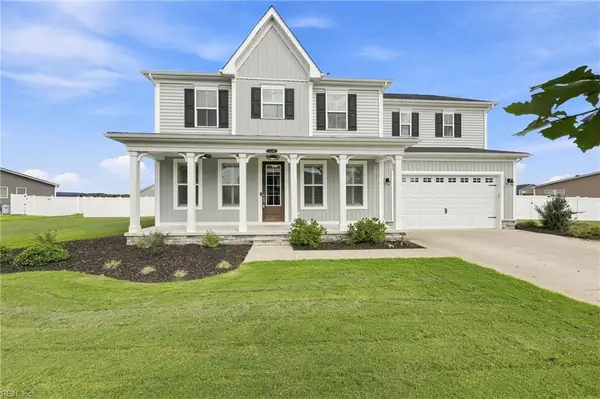 $800,000Active5 beds 4 baths3,365 sq. ft.
124 Gables Place, Moyock, NC 27958
MLS# 10658281Listed by: Howard Hanna Real Estate Svcs. - New
 $380,000Active3 beds 2 baths1,409 sq. ft.
146 Quail Run Drive, Moyock, NC 27958
MLS# 10658072Listed by: Own Real Estate LLC - New
 $380,000Active3 beds 2 baths1,409 sq. ft.
146 Quail Run Drive, Moyock, NC 27958
MLS# 100610517Listed by: OWN REAL ESTATE OF NC, LLC


Protect your home and budget from life's surprises with an Assurant Home Warranty, backed by a partner that supports you through every step of homeownership. Explore Plans.
©2026 Century 21 Real Estate LLC. All rights reserved. CENTURY 21®, the CENTURY 21 Logo and C21® are service marks owned by Century 21 Real Estate LLC. Century 21 Real Estate LLC fully supports the principles of the Fair Housing Act and the Equal Opportunity Act. Each office is independently owned and operated. Listing information is deemed reliable but not guaranteed accurate.