
178 Mariners Way, Moyock, NC 27958
Local realty services provided by:CENTURY 21 Nachman Realty
178 Mariners Way,Moyock, NC 27958
$1,195,000
- 4 Beds
- 4 Baths
- 4,324 sq. ft.
- Single family
- Active
Listed by: diana brink
Office: a better way realty, inc
MLS#:132883
Source:NC_OBAR
Price summary
- Price:$1,195,000
- Price per sq. ft.:$276.36
About this home
Nestled just 34 minutes to the OBX.Discover Waterfront living with Private Pier & Endless Views. Live like your on vacation every day!One of RiversEdge's true soundfront estates.Discover exceptional soundfront living at 178 Mariners Way in Moyock, NC, offering more than 4,300 square feet, Currituck Sound views, boating access, and an impressive combination of space and amenities.? Designed to make the water the centerpiece, the dramatic great room features soaring 20-foot ceilings, expansive windows, a gas fireplace, and sweeping Sound views. The chef-inspired kitchen flows into the main living areas, while a formal dining room, private office, den, recreation/movie room, and professionally soundproof studio provide flexible spaces for work, entertaining, fitness, media, or creative pursuits.? The spacious first-floor primary suite features an ensuite bath, walk-in closet, and convenient laundry area. Upstairs, a guest suite offers its own full bath and walk-in closet. Two additional bedrooms share a Jack-and-Jill bath, and a second laundry area adds convenience.? Outside, a private pier and boat lift provide direct access to the Currituck Sound and Intracoastal Waterway for boating, fishing, kayaking, and paddleboarding. Enjoy days exploring northeastern N?C waterways and evenings watching spectacular sunsets over the Sound.Community amenities include a boat ramp, sandy beach, clubhouse, and pickleball court.Located near the NC/VA state line, this Moyock waterfront property offers convenient access to Chesapeake and Hampton Roads, with Elizabeth City, Corolla, and the Outer Banks within reach.For those comparing luxury waterfront properties in Moyock, Currituck County, Hampton Roads, Virginia Beach, and the Outer Banks, 178 Mariners Way offers a compelling combination of substantial living space, direct water access, private boating amenities, and panoramic Sound views.More than a water view—this is an opportunity to live on the water. Schedule your showing and experience the Currituck Sound lifestyle....
Contact an agent
Home facts
- Year built:2006
- Subdivision & Development:Riversedge
- Listing ID #:132883
- Added:117 day(s) ago
- Updated:September 03, 2026 at 04:09 PM
Rooms and interior
- Bedrooms:4
- Total bathrooms:4
- Full bathrooms:3
- Flooring:Carpet, Luxury Vinyl Plank, Vinyl Tile, Wood Laminate
- Kitchen Description:Dishwasher, Microwave, Range/Oven, Refrigerator
- Living area:4,324 sq. ft.
Heating and cooling
- Cooling:Central
- Heating:Heat Pump
Structure and exterior
- Roof:Asphalt/Fiber Shingle
- Year built:2006
- Building area:4,324 sq. ft.
- Lot area:0.42 Acres
- Architectural Style:Coastal, Farm House
- Construction Materials:Cement Fiber Board
- Exterior Features:Fenced Yard, Storage Shed
- Foundation Description:Frame, Masonry
Utilities
- Water:Municipal
- Sewer:Private Septic
Finances and disclosures
- Price:$1,195,000
- Price per sq. ft.:$276.36
- Tax amount:$4,260
Features and amenities
- Appliances:Range/Oven
- Amenities:Boat Dock, Boat Lift, Boat Ramp, Cathedral Ceiling(s), Ceiling Fan(s), Clubhouse, Common Area, Covered Decks, Dryer Connection, Pantry, Park, Playground, Screened Porch, Smoke Detector(s), Some Windows Treated, Sound Access, Walk in Closet, Washer Connection
Parking
- Parking description:1 Car, Detached, Off Street
New listings near 178 Mariners Way
- New
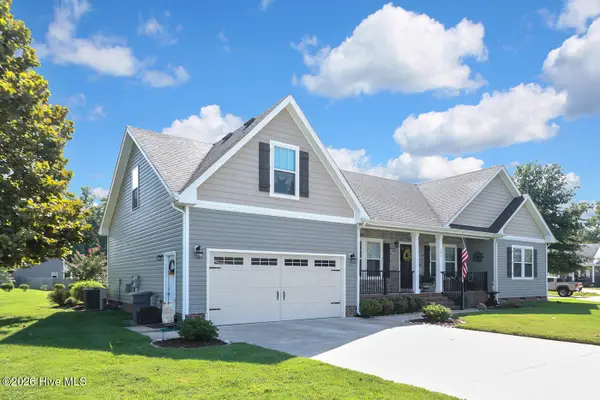 $529,900Active4 beds 2 baths2,000 sq. ft.
101 Sutryk Court, Moyock, NC 27958
MLS# 100602071Listed by: BERKSHIRE HATHAWAY HOMESERVICES RW TOWNE REALTY/CHESAPEAKE - New
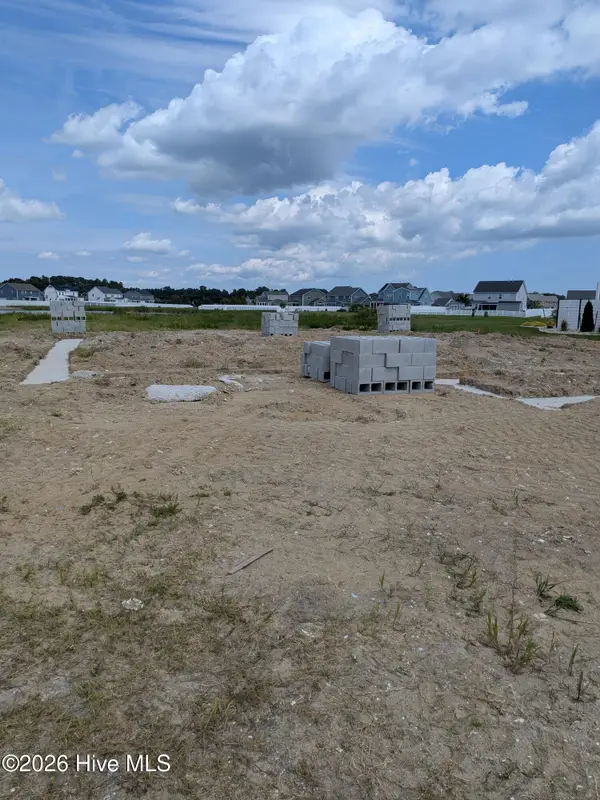 $586,300Active4 beds 4 baths2,927 sq. ft.
122 Arbormoor Lane, Moyock, NC 27958
MLS# 100602011Listed by: HOWARD HANNA WILLIAM E. WOOD/VA BEACH - New
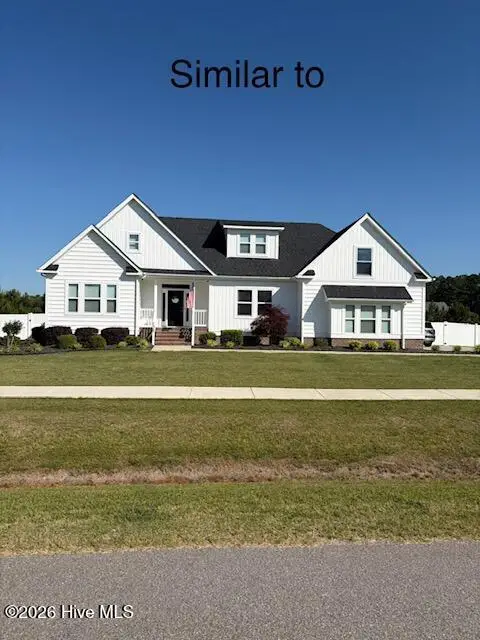 $618,000Active3 beds 2 baths2,062 sq. ft.
1038 Tulls Creek Road, Moyock, NC 27958
MLS# 100601814Listed by: HOWARD HANNA WEW/MOYOCK - New
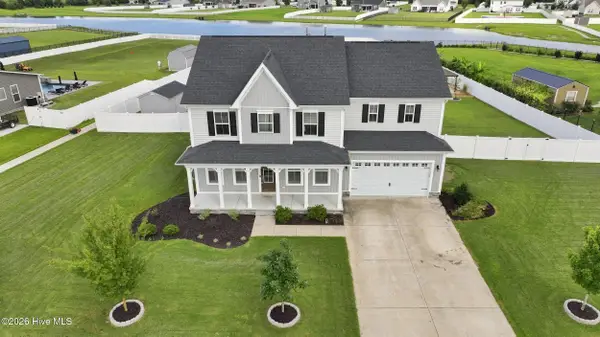 $849,900Active5 beds 4 baths3,365 sq. ft.
124 Gables Place, Moyock, NC 27958
MLS# 100601776Listed by: HOWARD HANNA WEW/GREAT BRIDGE - New
 $616,900Active4 beds 4 baths2,766 sq. ft.
MM S Tall Pines (engle) Trail, Moyock, NC 27958
MLS# 10652327Listed by: AtCoastal Realty - Open Thu, 11am to 5pmNew
 $634,900Active4 beds 3 baths3,005 sq. ft.
MM Windswept Pines (mccomas Model) Run, Moyock, NC 27958
MLS# 10652334Listed by: AtCoastal Realty - New
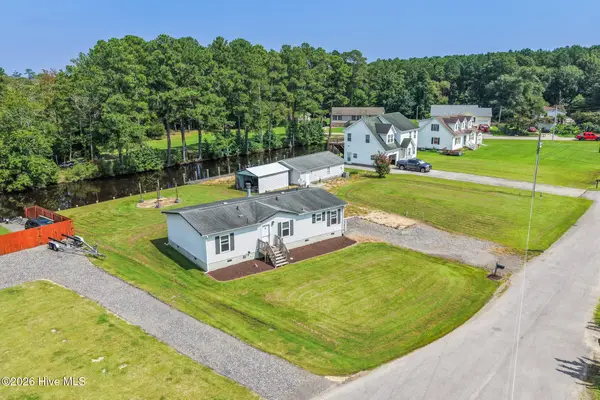 $395,000Active3 beds 2 baths1,292 sq. ft.
106 Trout Street, Moyock, NC 27958
MLS# 100601585Listed by: OWN REAL ESTATE OF NC, LLC - New
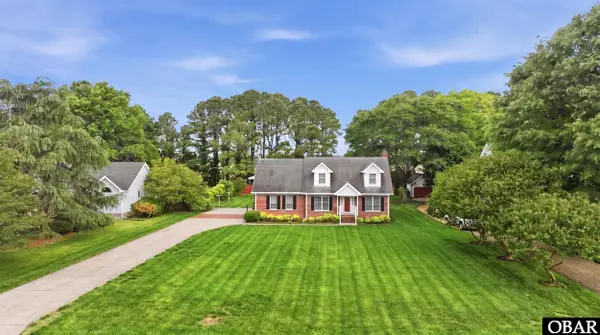 $475,000Active3 beds 3 baths2,065 sq. ft.
146 N Point Boulevard, Moyock, NC 27958
MLS# 133986Listed by: OWN REAL ESTATE OF NC, LLC - New
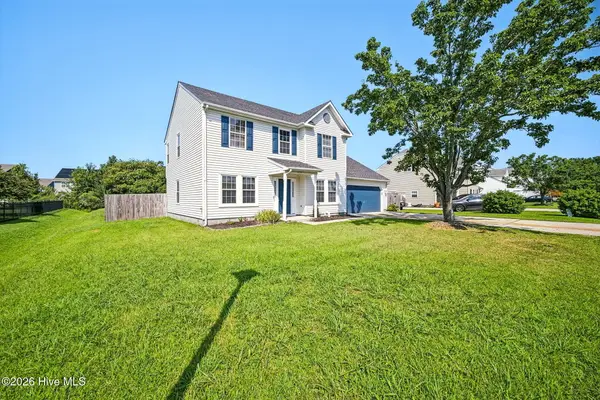 $405,000Active3 beds 3 baths2,180 sq. ft.
178 Eagle Creek Road, Moyock, NC 27958
MLS# 100601437Listed by: KELLER WILLIAMS CAPITAL PROPERTIES - New
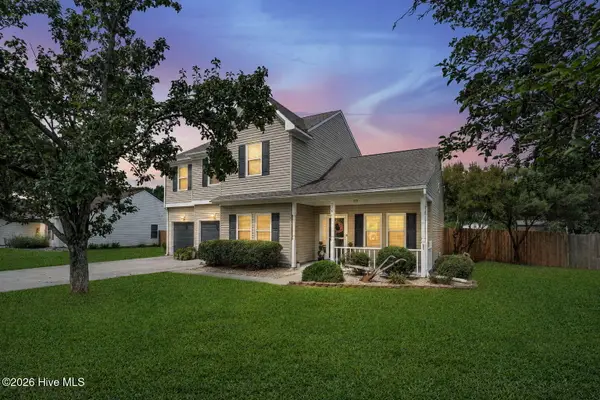 $454,900Active4 beds 3 baths2,200 sq. ft.
206 Eagle Creek Road, Moyock, NC 27958
MLS# 100601412Listed by: LONG & FOSTER REAL ESTATE OCEANFRONT/COASTAL


Protect your home and budget from life's surprises with an Assurant Home Warranty, backed by a partner that supports you through every step of homeownership. Explore Plans.
©2026 Century 21 Real Estate LLC. All rights reserved. CENTURY 21®, the CENTURY 21 Logo and C21® are service marks owned by Century 21 Real Estate LLC. Century 21 Real Estate LLC fully supports the principles of the Fair Housing Act and the Equal Opportunity Act. Each office is independently owned and operated. Listing information is deemed reliable but not guaranteed accurate.