
204 Oconner Street, Moyock, NC 27958
Local realty services provided by:CENTURY 21 Triangle Group
Listed by: brooke mora
Office: a better way realty, inc.
MLS#:100602766
Source:NC_CCAR
Price summary
- Price:$387,000
- Price per sq. ft.:$183.07
About this home
Like new end unit townhome with custom features to include a mini-split in garage ($8000) and double pocket doors that separate the kitchen from living room, ($12,000 remodel) Custom remote control blinds througout. The first floor has a 2 car garage, bedroom & full bathroom. Kitchen and living room with a half bathroom are on the second level and 3 bedrooms and 2 bathrooms are on the 3rd level. Home is smart wired and compatible with Alexa & Google Home. It backs up to open space for additional peace and privacy. Home is also for rent at $2850/month with a one year lease.
Contact an agent
Home facts
- Year built:2024
- Subdivision & Development:Fost Towns
- Listing ID #:100602766
- Added:1 day(s) ago
- Updated:September 12, 2026 at 01:34 PM
Rooms and interior
- Bedrooms:4
- Total bathrooms:4
- Full bathrooms:3
- Half bathrooms:1
- Rooms Total:6
- Flooring:Carpet
- Dining Description:Eat-in Kitchen
- Bathrooms Description:Walk-in Shower
- Kitchen Description:Dishwasher, Eat-in Kitchen, Kitchen Island, Pantry, Refrigerator
- Bedroom Description:Walk-In Closet(s)
- Living area:2,114 sq. ft.
Heating and cooling
- Cooling:Central Air, Heat Pump
- Heating:Heat Pump, Heating, Natural Gas
- Central air:Yes
Structure and exterior
- Roof:Architectural Shingle
- Year built:2024
- Building area:2,114 sq. ft.
- Lot area:0.04 Acres
- Lot Features:Level
- Construction Materials:Fiber Cement, Wood Frame
- Foundation Description:Slab
- Levels:Three Or More
Schools
- High school:Currituck County High
- Middle school:Moyock Middle School
- Elementary school:Moyock Elementary
Utilities
- Water:County Water, Water Connected
Finances and disclosures
- Price:$387,000
- Price per sq. ft.:$183.07
Features and amenities
- Appliances:Dishwasher, Refrigerator
- Laundry features:Laundry Closet, Washer Hookup
- Amenities:Blinds/Shades, Ceiling Fan(s), Clubhouse, Community Pool, Playground, Solid Surface, Street Lights, Walk-In Closet(s)
- Pool features:Community Pool
Parking
- Total parking spaces:2
- Parking description:Additional Parking, Attached Garage, Concrete, Garage, Garage Door Opener
- Garage:Yes
- Garage spaces:2

New listings near 204 Oconner Street
- New
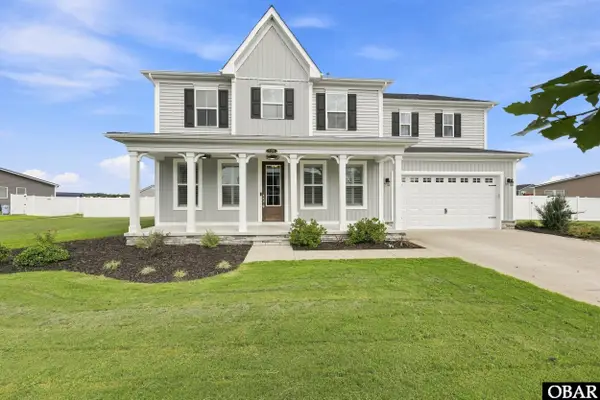 $849,900Active5 beds 4 baths3,365 sq. ft.
124 Gables Place, Moyock, NC 27958
MLS# 134051Listed by: HOWARD HANNA - GREAT BRIDGE - New
 $330,000Active2 beds 2 baths960 sq. ft.
159 Newtown Road, Moyock, NC 27958
MLS# 100602920Listed by: BERKSHIRE HATHAWAY HOMESERVICES RW TOWNE REALTY/CHESAPEAKE - New
 $565,000Active5 beds 3 baths2,600 sq. ft.
109 Ryker Road E, Moyock, NC 27958
MLS# 100602672Listed by: IRON VALLEY REAL ESTATE ELIZABETH CITY - New
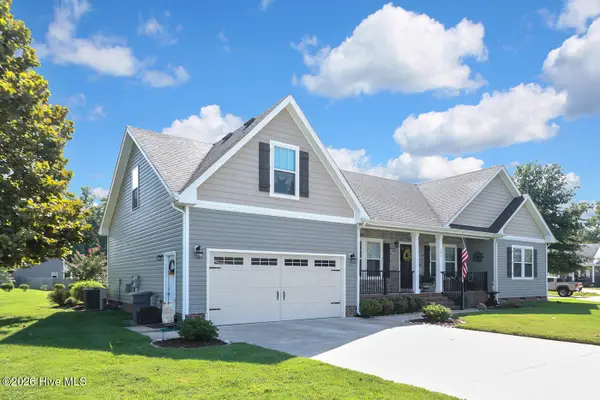 $529,900Active4 beds 2 baths2,000 sq. ft.
101 Sutryk Court, Moyock, NC 27958
MLS# 100602071Listed by: BERKSHIRE HATHAWAY HOMESERVICES RW TOWNE REALTY/CHESAPEAKE - New
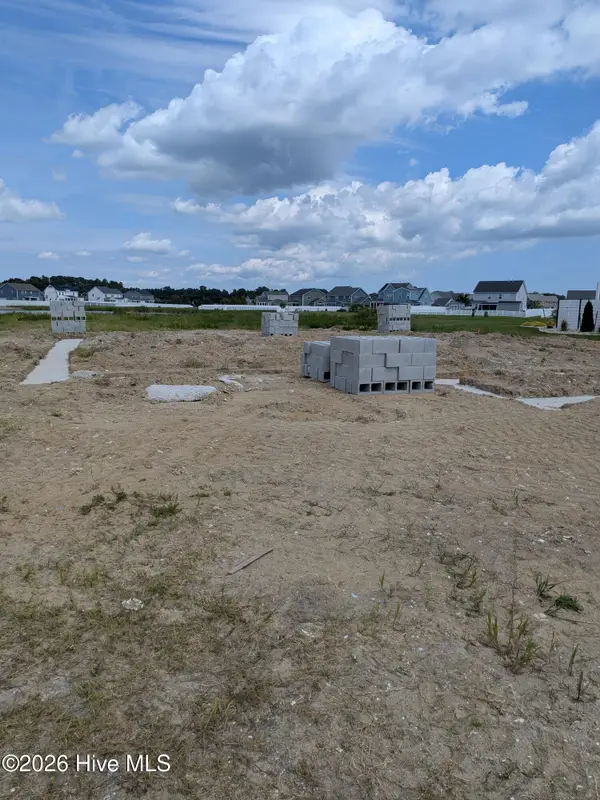 $586,300Active4 beds 4 baths2,927 sq. ft.
122 Arbormoor Lane, Moyock, NC 27958
MLS# 100602011Listed by: HOWARD HANNA WILLIAM E. WOOD/VA BEACH - New
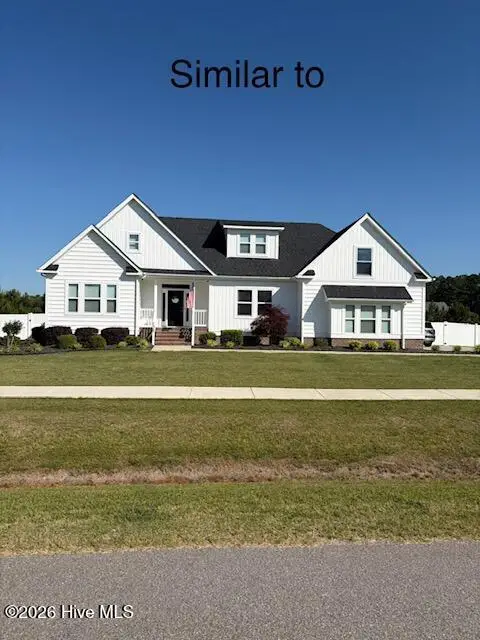 $618,000Active3 beds 2 baths2,062 sq. ft.
1038 Tulls Creek Road, Moyock, NC 27958
MLS# 100601814Listed by: HOWARD HANNA WEW/MOYOCK - New
 $616,900Active4 beds 4 baths2,766 sq. ft.
MM S Tall Pines (engle) Trail, Moyock, NC 27958
MLS# 10652327Listed by: AtCoastal Realty - Open Sun, 11am to 5pmNew
 $634,900Active4 beds 3 baths3,005 sq. ft.
MM Windswept Pines (mccomas Model) Run, Moyock, NC 27958
MLS# 10652334Listed by: AtCoastal Realty - New
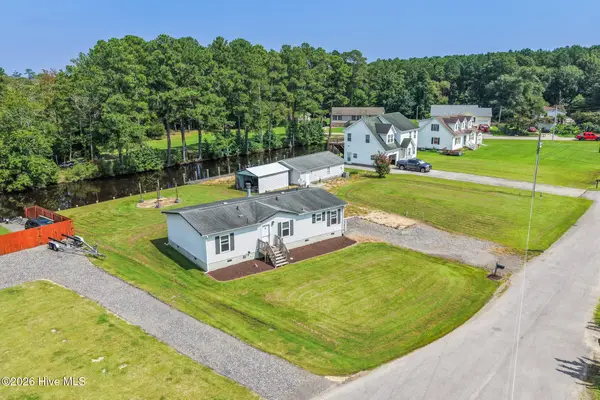 $395,000Active3 beds 2 baths1,292 sq. ft.
106 Trout Street, Moyock, NC 27958
MLS# 100601585Listed by: OWN REAL ESTATE OF NC, LLC


Protect your home and budget from life's surprises with an Assurant Home Warranty, backed by a partner that supports you through every step of homeownership. Explore Plans.
©2026 Century 21 Real Estate LLC. All rights reserved. CENTURY 21®, the CENTURY 21 Logo and C21® are service marks owned by Century 21 Real Estate LLC. Century 21 Real Estate LLC fully supports the principles of the Fair Housing Act and the Equal Opportunity Act. Each office is independently owned and operated. Listing information is deemed reliable but not guaranteed accurate.