
2347 Tulls Creek Road, Moyock, NC 27958
Local realty services provided by:CENTURY 21 Nachman Realty
Listed by: jaima botterbush
Office: iron valley real estate virginia
MLS#:134209
Source:NC_OBAR
Price summary
- Price:$448,000
- Price per sq. ft.:$253.82
About this home
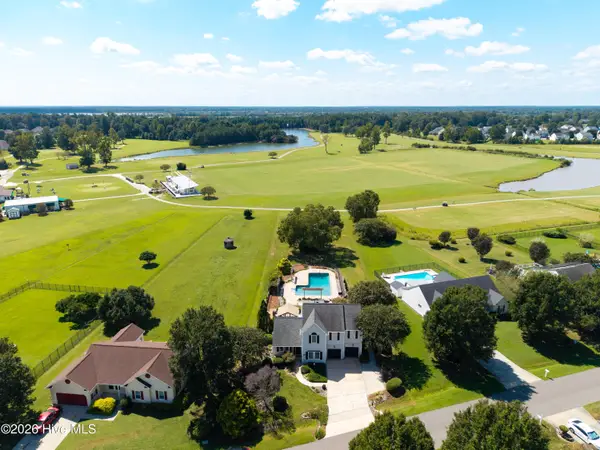
CLOSING COST ASSISTANCE AVAILABLE + RATE BUY-DOWN OPTIONS! Welcome to 2347 Tulls Creek Rd, a beautifully updated Moyock home with NO HOA and plenty of flexibility for the way you live. This 3 bedroom, 2.5 bath home features a spacious FROG and a long list of recent improvements, including a new roof and encapsulated crawlspace with a dehumidifier for added peace of mind. Inside, bright and airy living and dining spaces create a cozy home, while the renovated kitchen is truly the heart of the home. Featuring white shaker cabinets, granite countertops, a farmhouse sink, pantry, lots of counter space, and a dedicated coffee bar area, it offers both style and function for everyday living and entertaining. Upstairs, you'll find the spacious primary suite, 2 additional bedrooms, a full bathroom, and the versatile FROG. The primary suite offers a comfortable retreat with a generously sized bathroom and large vanity. The FROG provides the flexibility you need for a home office, playroom, media room, guest space, or whatever fits your lifestyle. Outside, there's plenty of parking for vehicles, an RV, or boat, plus a large storage shed for all your extra gear. With no HOA restrictions and a convenient location just minutes from boat ramps, the VA line, and the Outer Banks, this home makes it easy to enjoy both everyday convenience and the NC lifestyle....
Contact an agent
Home facts
- Year built:1994
- Subdivision & Development:Brumsey Lnding
- Listing ID #:134209
- Added:1 day(s) ago
- Updated:September 30, 2026 at 05:05 PM
Rooms and interior
- Bedrooms:3
- Total bathrooms:3
- Full bathrooms:2
- Flooring:Luxury Vinyl Plank, Vinyl Tile
- Dining Description:On Level 1
- Kitchen Description:Dishwasher, Granite, Microwave, Quartz, Range/Oven, Refrigerator w/Ice Maker
- Bedroom Description:Bedroom 1 on Level 2, Bedroom 2 on Level 2, Bedroom 3 on Level 2
- Living area:1,765 sq. ft.
Heating and cooling
- Cooling:Central
- Heating:Heat Pump
Structure and exterior
- Roof:Asphalt/Fiber Shingle
- Year built:1994
- Building area:1,765 sq. ft.
- Architectural Style:Traditional
- Construction Materials:Vinyl
- Exterior Features:Storage Shed
- Foundation Description:Metal
Utilities
- Water:Municipal
- Sewer:Private Septic
Finances and disclosures
- Price:$448,000
- Price per sq. ft.:$253.82
- Tax amount:$1,485
Features and amenities
- Appliances:Range/Oven, Refrigerator w/Ice Maker, Washer
- Laundry features:Washer
- Amenities:Attic, Ceiling Fan(s), Garage Door Opener, Granite, Pantry, Quartz, Smoke Detector(s), Water Softener
Parking
- Parking description:2 Car, Attached, Off Street
New listings near 2347 Tulls Creek Road
- New
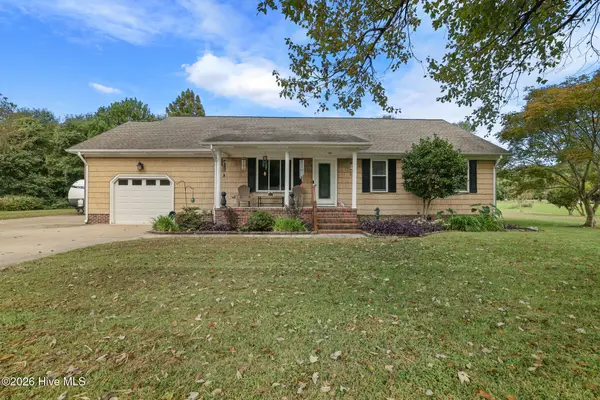 $450,000Active3 beds 2 baths1,495 sq. ft.
166 S Dozier Road, Moyock, NC 27958
MLS# 100606994Listed by: OWN REAL ESTATE OF NC, LLC - New
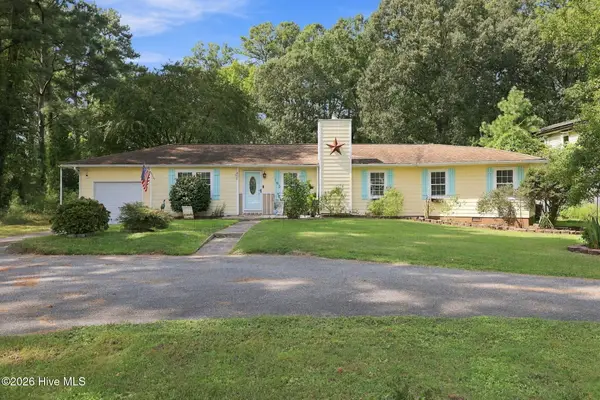 $400,000Active3 beds 2 baths1,713 sq. ft.
152 S Mills Road, Moyock, NC 27958
MLS# 100606786Listed by: 1ST CLASS REAL ESTATE FLAGSHIP - New
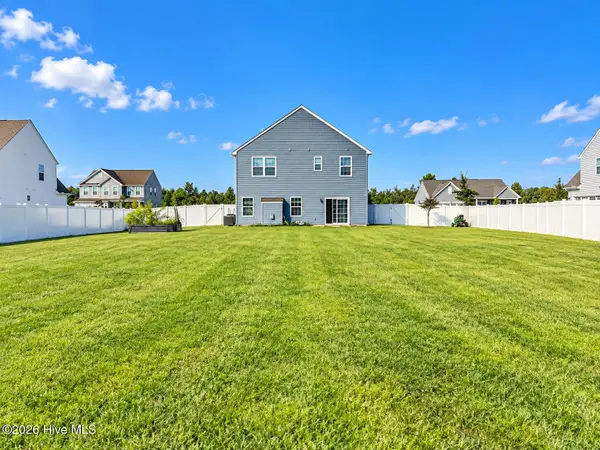 $505,000Active4 beds 3 baths1,812 sq. ft.
212 Pungo Circle, Moyock, NC 27958
MLS# 100606769Listed by: JUDY REED REALTY - New
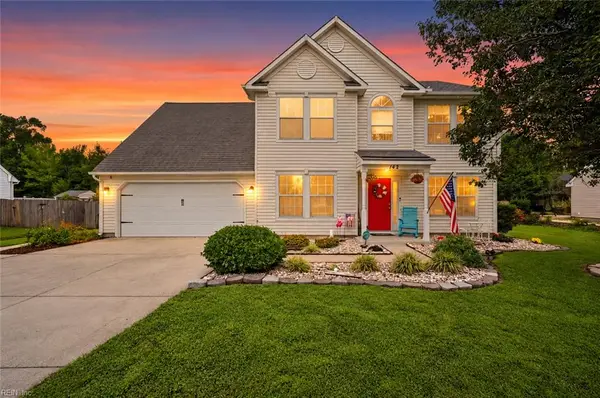 $440,000Active4 beds 3 baths2,186 sq. ft.
142 Green View Road, Moyock, NC 27958
MLS# 10655460Listed by: BHHS RW Towne Realty 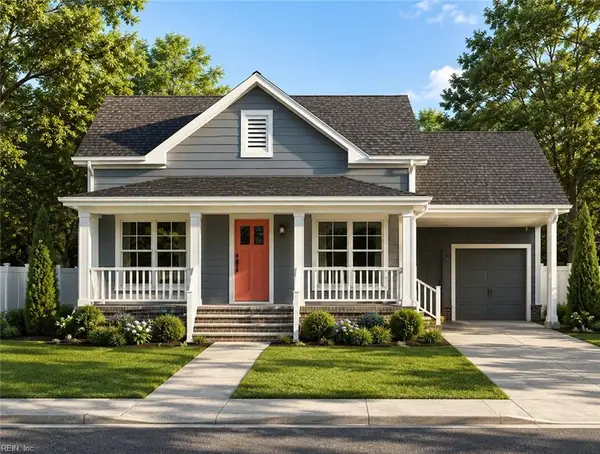 $262,912Pending3 beds 2 baths1,241 sq. ft.
104 Ash Circle, Moyock, NC 27958
MLS# 10655339Listed by: BHHS RW Towne Realty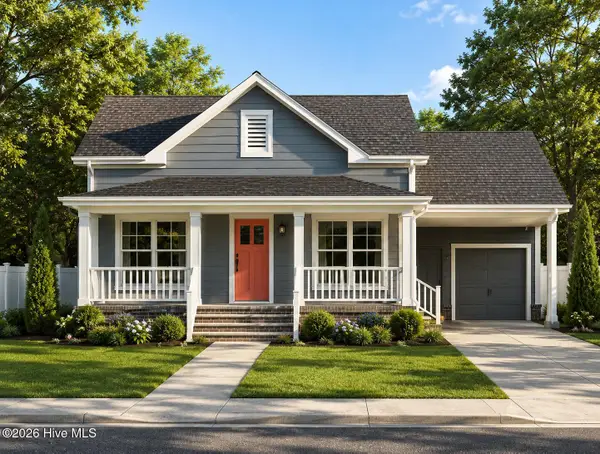 $262,912.17Pending3 beds 2 baths1,241 sq. ft.
104 Ash Circle, Moyock, NC 27958
MLS# 100606190Listed by: BHHS RW TOWNE - MOYOCK- New
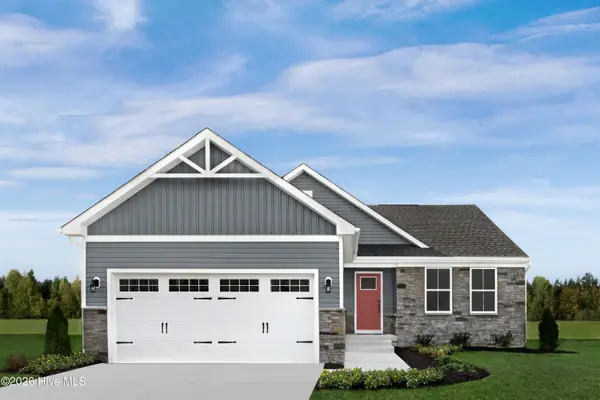 $429,990Active3 beds 3 baths1,533 sq. ft.
100 Tuscorora Lane, Moyock, NC 27958
MLS# 100605959Listed by: BHHS RW TOWNE - MOYOCK - New
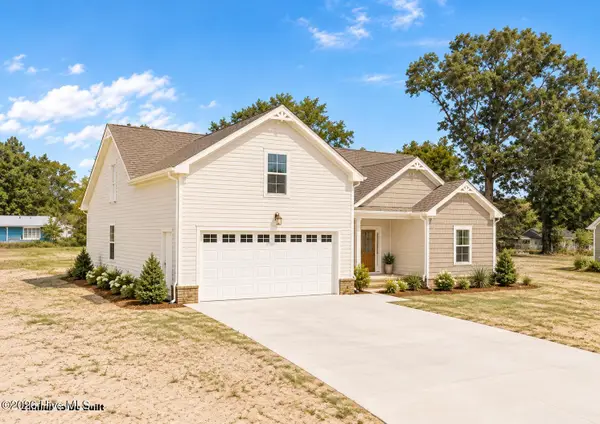 $459,900Active3 beds 2 baths1,765 sq. ft.
1318 Tulls Creek Road, Moyock, NC 27958
MLS# 100605583Listed by: BHHS RW TOWNE - MOYOCK - New
 $585,000Active3 beds 3 baths2,233 sq. ft.
117 Green View Road, Moyock, NC 27958
MLS# 100605355Listed by: BHHS RW TOWNE - MOYOCK


Protect your home and budget from life's surprises with an Assurant Home Warranty, backed by a partner that supports you through every step of homeownership. Explore Plans.
©2026 Century 21 Real Estate LLC. All rights reserved. CENTURY 21®, the CENTURY 21 Logo and C21® are service marks owned by Century 21 Real Estate LLC. Century 21 Real Estate LLC fully supports the principles of the Fair Housing Act and the Equal Opportunity Act. Each office is independently owned and operated. Listing information is deemed reliable but not guaranteed accurate.