
307 Arbormoor Lane, Moyock, NC 27958
Local realty services provided by:CENTURY 21 Together
307 Arbormoor Lane,Moyock, NC 27958
$629,900Last list price
- 5 Beds
- 3 Baths
- - sq. ft.
- Single family
- Sold
Listed by: walter whiteside
Office: light box realty
MLS#:10647929
Source:VA_REIN
Sorry, we are unable to map this address
Price summary
- Price:$629,900
- Monthly HOA dues:$54
About this home
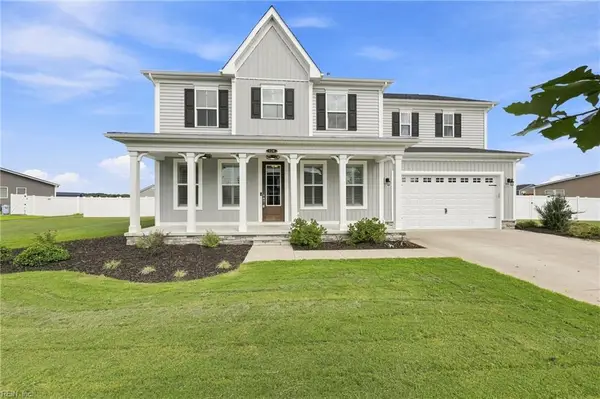
Welcome home to this practically brand new spacious and well adorned home in the highly sought after neighborhood of Waterleigh in the heart of Moyock! The Everest model is one of the largest homes in Waterleigh. The Main floor offers a gourmet style kitchen with massive island, stainless appliances, gas range, double oven and more! A spacious guest room adjacent to a full bath, formal dining room, great room, screened in patio, large fenced back yard and a side load garage wraps up the first level. Level two includes an oversized Primary Suite with dual walk in closets and a spa like ensuite. Three additional bedrooms, a full bath, laundry room and large loft bonus room completes the upstairs. Original owners are relocating closer to current place of employment.
Contact an agent
Home facts
- Year built:2024
- Listing ID #:10647929
- Updated:October 25, 2026 at 07:40 AM
Rooms and interior
- Bedrooms:5
- Total bathrooms:3
- Full bathrooms:3
- Rooms Total:9
- Flooring:Carpet, Ceramic, Laminate/LVP
- Kitchen Description:Dishwasher, Gas Range
- Bedroom Description:1st Floor Bedroom
Heating and cooling
- Cooling:Heat Pump, Zoned
- Heating:Forced Hot Air, Natural Gas, Programmable Thermostat
Structure and exterior
- Roof:Asphalt Shingle
- Year built:2024
- Architectural Style:Traditional
- Construction Materials:Stone, Vinyl
- Foundation Description:Slab
- Levels:2 Story
Schools
- High school:Currituck County
- Middle school:Moyock Middle
- Elementary school:Moyock Elementary
Utilities
- Water:City/County, Water Heater - Gas
- Sewer:Septic
Finances and disclosures
- Price:$629,900
- Tax amount:$2,318
Features and amenities
- Appliances:Washer Hookup
- Laundry features:Dryer Hookup, Fireplace Gas-natural, Pull Down Attic Stairs, Walk-In Closet, Washer Hookup, Window Treatments
- Amenities:Cable Hookup, Ceiling Fan, Fireplace Gas-natural, Pull Down Attic Stairs, Walk-In Closet, Window Treatments
Parking
- Parking description:2 Car Attached Garage, Driveway Space, Garage Door Opener, Street
New listings near 307 Arbormoor Lane
- New
 $459,990Active3 beds 2 baths1,338 sq. ft.
103 Pema Street, Moyock, NC 27958
MLS# 10657496Listed by: BHHS RW Towne Realty - New
 $698,000Active3 beds 2 baths2,450 sq. ft.
Lot 2 Cove Haven Way, Moyock, NC 27958
MLS# 100611948Listed by: HOWARD HANNA WEW/MOYOCK - New
 $299,997Active3 beds 2 baths1,152 sq. ft.
119 Longhorn Drive, Moyock, NC 27958
MLS# 100611790Listed by: KELLER WILLIAMS TOWN CENTER - New
 $1,250,000Active6 beds 5 baths4,361 sq. ft.
121 Serene Way, Moyock, NC 27958
MLS# 100611799Listed by: HOWARD HANNA WEW/EC  $750,000Active10.08 Acres
TBD Caratoke Highway, Moyock, NC 27958
MLS# 124663Listed by: OBX ISLAND REALTY $1,700,000Active0 Acres
TBD Windchaser Way, Moyock, NC 27958
MLS# 124664Listed by: OBX ISLAND REALTY- New
 $495,000Active4 beds 3 baths2,030 sq. ft.
104 Smitty Lane, Moyock, NC 27958
MLS# 100611251Listed by: CAPE & COAST REAL ESTATE GROUP - New
 $800,000Active5 beds 4 baths3,365 sq. ft.
124 Gables Place, Moyock, NC 27958
MLS# 10658281Listed by: Howard Hanna Real Estate Svcs. - New
 $380,000Active3 beds 2 baths1,409 sq. ft.
146 Quail Run Drive, Moyock, NC 27958
MLS# 10658072Listed by: Own Real Estate LLC - New
 $380,000Active3 beds 2 baths1,409 sq. ft.
146 Quail Run Drive, Moyock, NC 27958
MLS# 100610517Listed by: OWN REAL ESTATE OF NC, LLC


Protect your home and budget from life's surprises with an Assurant Home Warranty, backed by a partner that supports you through every step of homeownership. Explore Plans.
©2026 Century 21 Real Estate LLC. All rights reserved. CENTURY 21®, the CENTURY 21 Logo and C21® are service marks owned by Century 21 Real Estate LLC. Century 21 Real Estate LLC fully supports the principles of the Fair Housing Act and the Equal Opportunity Act. Each office is independently owned and operated. Listing information is deemed reliable but not guaranteed accurate.