
573 Snowden Road, Moyock, NC 27958
Local realty services provided by:CENTURY 21 Nachman Realty
573 Snowden Road,Moyock, NC 27958
$550,000
- 3 Beds
- 3 Baths
- 2,279 sq. ft.
- Single family
- Active
Upcoming open houses
- Sun, Sep 1312:00 pm - 02:00 pm
- Sat, Sep 1912:00 pm - 02:00 pm
Listed by: diana brink
Office: a better way realty, inc
MLS#:133573
Source:NC_OBAR
Price summary
- Price:$550,000
- Price per sq. ft.:$241.33
About this home
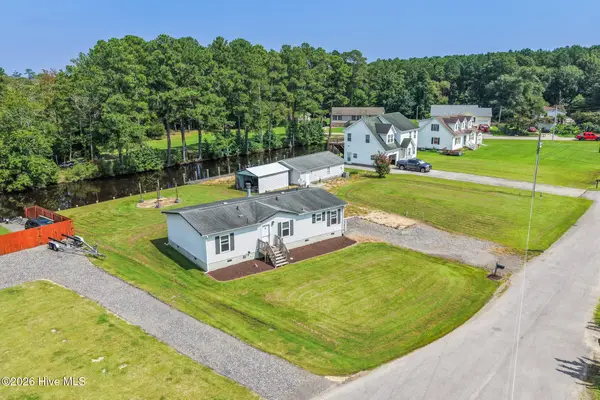
Discover 573 Snowden Road in Moyock, NC, where quality craftsmanship, thoughtful upgrades, and one-level living come together on a spacious homesite with NO active HOA and NO flood insurance required. A welcoming foyer opens to the impressive great room featuring a cathedral ceiling, gas fireplace, and an open-concept design that flows seamlessly into the dining area--perfect for entertaining or everyday living. The chef-inspired kitchen is a standout with upgraded cabinetry, quartz countertops, breakfast bar, wall oven, cooktop, wine refrigerator, and all appliances conveying. The split-bedroom floor plan offers privacy, with a spacious primary suite showcasing a tray ceiling, private access to the covered rear deck, a custom walk-in closet with built-in shelving, and a luxurious ensuite featuring double vanities, a soaking tub, separate shower, and linen closet. The oversized FROG provides incredible flexibility as a media room, home office, guest suite, or hobby space, while the walk-in attic offers abundant storage. Step outside and enjoy true Carolina outdoor living from the screened porch or expansive composite deck overlooking the large backyard. The property also features two storage sheds, including one with electricity and a portable generator hookup. Garden enthusiasts will appreciate the fenced garden area beyond the backyard, while the 8-zone irrigation system keeps the landscape looking its best. Additional improvements include a lighted flagpole and a partially encapsulated crawl space with a dehumidifier for added peace of mind. Conveniently located just minutes from the Virginia line with an easy commute to Chesapeake, military bases, shopping, restaurants, and the Outer Banks, this exceptional home offers the perfect combination of luxury, functionality, and location. If you've been searching for a move-in-ready ranch home with premium finishes and outstanding outdoor living, This is a must-see! Call Today....
Contact an agent
Home facts
- Year built:2007
- Subdivision & Development:Snowden Crossing
- Listing ID #:133573
- Added:45 day(s) ago
- Updated:September 12, 2026 at 06:58 PM
Rooms and interior
- Bedrooms:3
- Total bathrooms:3
- Full bathrooms:3
- Flooring:Carpet, Tile, Wood Laminate
- Kitchen Description:Countertop Range, Dishwasher, Microwave, Quartz, Refrigerator, Wall Oven, Wine Cooler
- Living area:2,279 sq. ft.
Heating and cooling
- Cooling:Central
- Heating:Electric
Structure and exterior
- Roof:Asphalt/Fiber Shingle
- Year built:2007
- Building area:2,279 sq. ft.
- Lot area:0.92 Acres
- Architectural Style:Contemporary, Ranch
- Construction Materials:Vinyl
- Exterior Features:Fenced Yard, Storage Shed
- Foundation Description:Frame, Masonry
Utilities
- Water:Well
- Sewer:Private Septic
Finances and disclosures
- Price:$550,000
- Price per sq. ft.:$241.33
- Tax amount:$2,018
Features and amenities
- Appliances:Wine Cooler
- Amenities:9' Ceilings, Cathedral Ceiling(s), Ceiling Fan(s), Dryer Connection, Garage Door Opener, Quartz, Screened Porch, Smoke Detector(s), Storm Doors, Walk in Closet, Washer Connection, Water Softener
Parking
- Parking description:2 Car, Attached, Paved
New listings near 573 Snowden Road
- New
 $387,000Active4 beds 4 baths2,114 sq. ft.
204 Oconner Street, Moyock, NC 27958
MLS# 100602766Listed by: A BETTER WAY REALTY, INC. - New
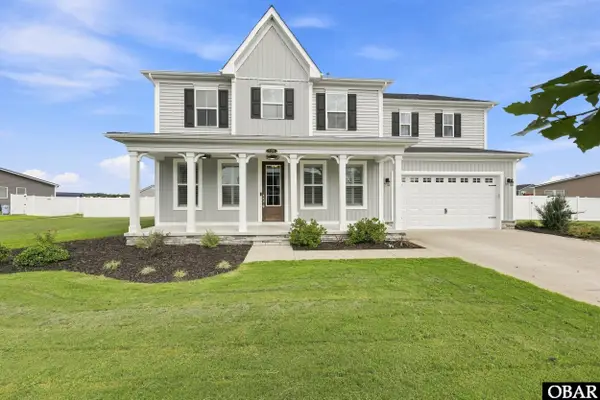 $849,900Active5 beds 4 baths3,365 sq. ft.
124 Gables Place, Moyock, NC 27958
MLS# 134051Listed by: HOWARD HANNA - GREAT BRIDGE - New
 $330,000Active2 beds 2 baths960 sq. ft.
159 Newtown Road, Moyock, NC 27958
MLS# 100602920Listed by: BERKSHIRE HATHAWAY HOMESERVICES RW TOWNE REALTY/CHESAPEAKE - New
 $565,000Active5 beds 3 baths2,600 sq. ft.
109 Ryker Road E, Moyock, NC 27958
MLS# 100602672Listed by: IRON VALLEY REAL ESTATE ELIZABETH CITY - New
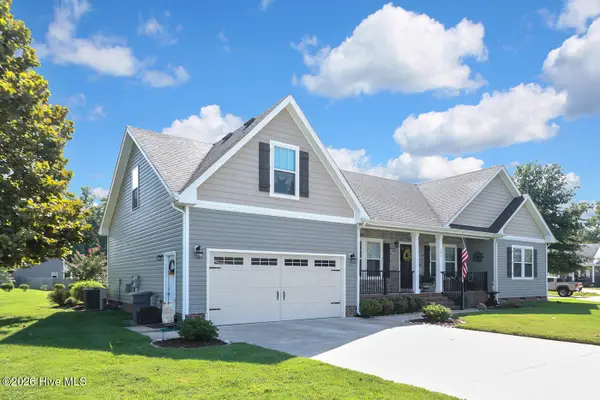 $529,900Active4 beds 2 baths2,000 sq. ft.
101 Sutryk Court, Moyock, NC 27958
MLS# 100602071Listed by: BERKSHIRE HATHAWAY HOMESERVICES RW TOWNE REALTY/CHESAPEAKE - New
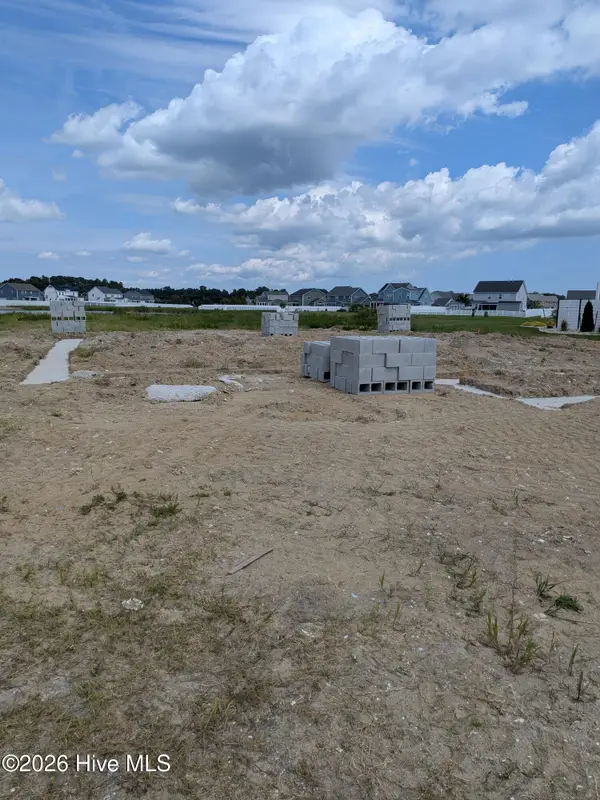 $586,300Active4 beds 4 baths2,927 sq. ft.
122 Arbormoor Lane, Moyock, NC 27958
MLS# 100602011Listed by: HOWARD HANNA WILLIAM E. WOOD/VA BEACH - New
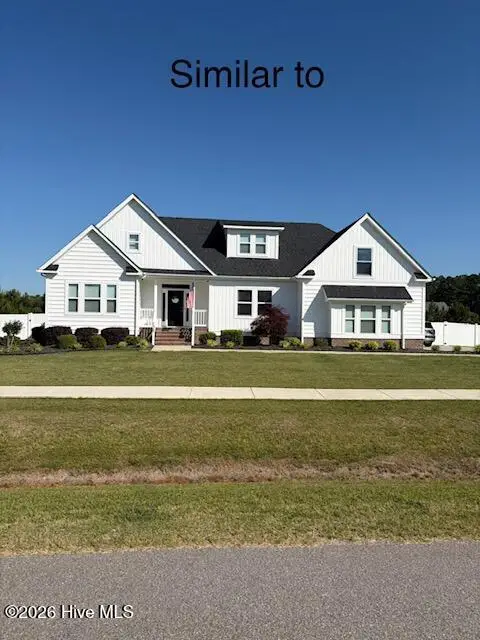 $618,000Active3 beds 2 baths2,062 sq. ft.
1038 Tulls Creek Road, Moyock, NC 27958
MLS# 100601814Listed by: HOWARD HANNA WEW/MOYOCK - New
 $616,900Active4 beds 4 baths2,766 sq. ft.
MM S Tall Pines (engle) Trail, Moyock, NC 27958
MLS# 10652327Listed by: AtCoastal Realty - Open Sun, 11am to 5pmNew
 $634,900Active4 beds 3 baths3,005 sq. ft.
MM Windswept Pines (mccomas Model) Run, Moyock, NC 27958
MLS# 10652334Listed by: AtCoastal Realty - New
 $395,000Active3 beds 2 baths1,292 sq. ft.
106 Trout Street, Moyock, NC 27958
MLS# 100601585Listed by: OWN REAL ESTATE OF NC, LLC


Protect your home and budget from life's surprises with an Assurant Home Warranty, backed by a partner that supports you through every step of homeownership. Explore Plans.
©2026 Century 21 Real Estate LLC. All rights reserved. CENTURY 21®, the CENTURY 21 Logo and C21® are service marks owned by Century 21 Real Estate LLC. Century 21 Real Estate LLC fully supports the principles of the Fair Housing Act and the Equal Opportunity Act. Each office is independently owned and operated. Listing information is deemed reliable but not guaranteed accurate.