
728 NW Backwoods Road, Moyock, NC 27958
Local realty services provided by:CENTURY 21 Solomon Properties
Listed by: steven marable
Office: iron valley real estate elizabeth city
MLS#:100605400
Source:NC_CCAR
Price summary
- Price:$460,000
- Price per sq. ft.:$227.5
About this home
Beautiful 3-bedroom, 2-full-bath home on 1 acre with extensive updates! A spacious finished room over the garage provides valuable additional living space with generous closet storage--ideal for a home office, recreation room, hobby space, or media room. Major improvements include solar panels (2021), to be paid off by seller at closing, HVAC/heat pump (2021), approx. 800 sq. ft. composite deck (2023), fresh interior paint (2024), rescreened porch (2024), and fresh landscaping (2026). Inside features hardwood floors, tile baths, formal living and dining rooms, den with gas fireplace, and kitchen with breakfast nook, granite counters and stainless steel appliances. Whole-house Kinetico water filtration/softener system with RO drinking water and new carbon tank (2026). Hot tub conveys. Septic pumped and inspected March 2026. Lifetime warranty LeafGuard gutters. Large fenced backyard offers a fire pit, storage shed, playhouse, raised garden beds, kiwi vines and raspberry bushes. No water or sewer bill. Convenient to the VA line. one of more photos have been digitally altered....
Contact an agent
Home facts
- Year built:1992
- Subdivision & Development:Duck Ridge
- Listing ID #:100605400
- Added:1 day(s) ago
- Updated:September 23, 2026 at 10:33 AM
Rooms and interior
- Bedrooms:3
- Total bathrooms:2
- Full bathrooms:2
- Rooms Total:9
- Flooring:Wood
- Dining Description:Eat-in Kitchen
- Bathrooms Description:Walk-in Shower
- Kitchen Description:Dishwasher, Eat-in Kitchen, Kitchen Island, Pantry, Refrigerator
- Bedroom Description:Master Downstairs, Walk-In Closet(s)
- Living area:2,022 sq. ft.
Heating and cooling
- Cooling:Central Air, Heat Pump
- Heating:Active Solar, Electric, Heat Pump, Heating
- Central air:Yes
Structure and exterior
- Roof:Architectural Shingle
- Year built:1992
- Building area:2,022 sq. ft.
- Lot area:1.02 Acres
- Construction Materials:Brick Veneer, Vinyl Siding, Wood Frame
- Exterior Features:Covered, Deck, Screened
- Foundation Description:Crawl Space
- Levels:1.5 Story
Schools
- High school:Currituck County High School
- Middle school:Moyock Middle School
- Elementary school:Moyock Elementary
Utilities
- Water:Well
Finances and disclosures
- Price:$460,000
- Price per sq. ft.:$227.5
Features and amenities
- Appliances:Dishwasher, Refrigerator
- Laundry features:Laundry Room, Washer Hookup
- Amenities:Blinds/Shades, Ceiling Fan(s), Solid Surface, Tray Ceiling(s), Walk-In Closet(s)
Parking
- Total parking spaces:6
- Parking description:Attached Garage, Concrete, Garage
- Garage:Yes
- Garage spaces:4

New listings near 728 NW Backwoods Road
- New
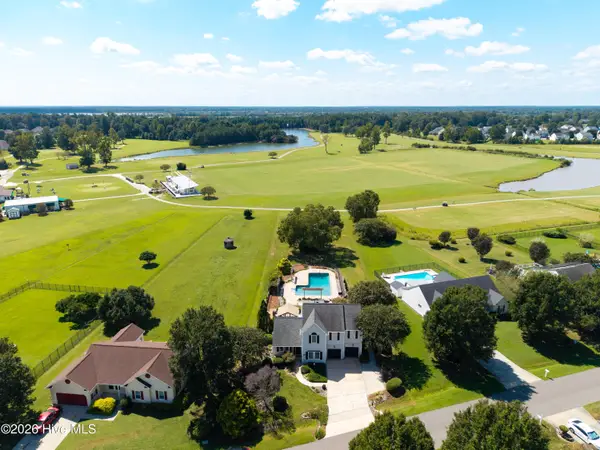 $585,000Active3 beds 3 baths2,076 sq. ft.
117 Green View Road, Moyock, NC 27958
MLS# 100605355Listed by: BERKSHIRE HATHAWAY HOMESERVICES RW TOWNE REALTY/MOYOCK - New
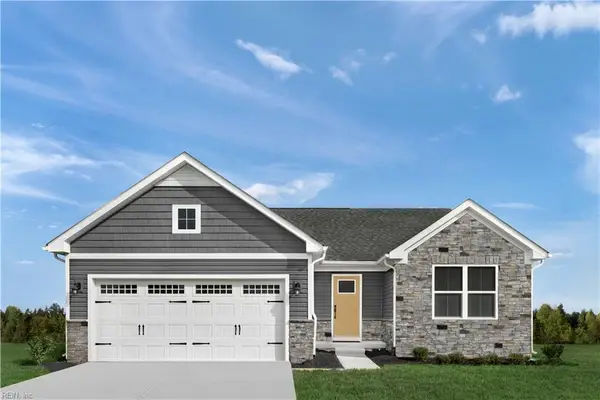 $459,990Active3 beds 2 baths1,338 sq. ft.
101 Padma Street, Moyock, NC 27958
MLS# 10654463Listed by: BHHS RW Towne Realty - New
 $456,900Active4 beds 3 baths2,378 sq. ft.
204 Eagle Creek Road, Moyock, NC 27958
MLS# 134111Listed by: IRON VALLEY REAL ESTATE VIRGINIA - New
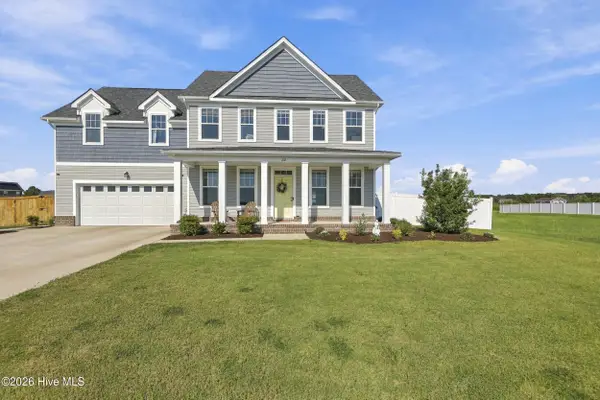 $574,900Active4 beds 3 baths2,690 sq. ft.
218 Campus Drive, Moyock, NC 27958
MLS# 100604232Listed by: IRON VALLEY REAL ESTATE ELIZABETH CITY - New
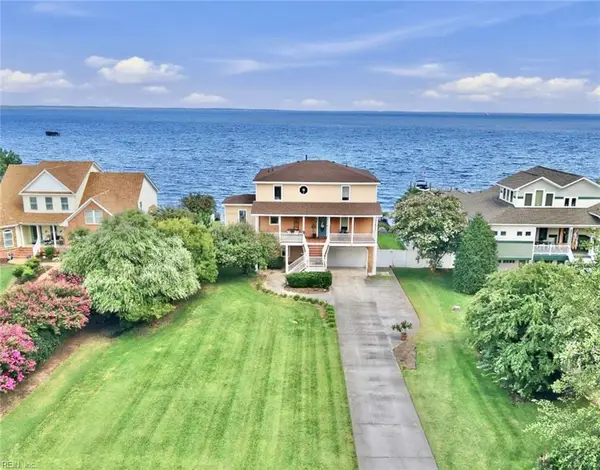 $925,000Active4 beds 5 baths3,158 sq. ft.
158 Mariners Way, Moyock, NC 27958
MLS# 10653660Listed by: Howard Hanna Real Estate Svcs.  $165,000Pending3 beds 3 baths1,756 sq. ft.
196 Sawyertown Road, Moyock, NC 27958
MLS# 100603837Listed by: BERKSHIRE HATHAWAY HOMESERVICES RW TOWNE REALTY/GREENBRIER- New
 $480,000Active2 beds 2 baths2,018 sq. ft.
106 Hidden View Loop, Moyock, NC 27958
MLS# 10653774Listed by: A Better Way Realty Inc. - New
 $599,900Active4 beds 3 baths2,724 sq. ft.
158 Brumsey Road, Moyock, NC 27958
MLS# 100603690Listed by: ULTRA VA NC OBX  $435,000Active10.4 Acres
TBD Windchaser Way Lot 6, Moyock, NC 27958
MLS# 124657Listed by: OBX ISLAND REALTY


Protect your home and budget from life's surprises with an Assurant Home Warranty, backed by a partner that supports you through every step of homeownership. Explore Plans.
©2026 Century 21 Real Estate LLC. All rights reserved. CENTURY 21®, the CENTURY 21 Logo and C21® are service marks owned by Century 21 Real Estate LLC. Century 21 Real Estate LLC fully supports the principles of the Fair Housing Act and the Equal Opportunity Act. Each office is independently owned and operated. Listing information is deemed reliable but not guaranteed accurate.