
169 Tanglewood Drive, Mount Airy, NC 27030
Local realty services provided by:CENTURY 21 Mountain Vistas
169 Tanglewood Drive,Mount Airy, NC 27030
$249,000
- 4 Beds
- 3 Baths
- 2,511 sq. ft.
- Single family
- Active
Listed by: robert poole
Office: keller williams elite
MLS#:264992
Source:NC_HCAR
Price summary
- Price:$249,000
- Price per sq. ft.:$73.65
About this home
Enjoy the space and versatility this home has to offer! Situated on 1.89 +/- acres, this home features a functional layout with 4 bedrooms and 2.5 baths. The living room offers a cozy fireplace, while the spacious sunroom provides the perfect spot to relax and enjoy the surrounding views. A dedicated laundry room adds everyday convenience. The covered front porch and open back deck offer additional spaces to unwind or entertain. The upper level features two bedrooms and a loft area, providing flexible space for a variety of needs. The basement includes a garage, bonus room, half bath, and additional storage space. With its generous acreage, flexible living spaces, and peaceful setting, this property offers plenty of room to make it your own! All of this is nearby shopping, dining, and everything Mount Airy has to offer. Come take a look!
Contact an agent
Home facts
- Year built:1978
- Subdivision & Development:Millerode Forest
- Listing ID #:264992
- Added:1 day(s) ago
- Updated:October 27, 2026 at 07:51 PM
Rooms and interior
- Bedrooms:4
- Total bathrooms:3
- Full bathrooms:2
- Half bathrooms:1
- Kitchen Description:Dishwasher, Disposal, Electric Range, Refrigerator
- Basement:Yes
- Basement Description:Finished
- Living area:2,511 sq. ft.
Heating and cooling
- Cooling:Heat Pump
- Heating:Electric, Heat Pump, Hot Water, Propane
Structure and exterior
- Roof:Asphalt, Shingle
- Year built:1978
- Building area:2,511 sq. ft.
- Lot area:1.89 Acres
- Architectural Style:Farmhouse
- Construction Materials:Brick, Wood Frame
- Exterior Features:Covered, Open
- Foundation Description:Basement
- Levels:2 Story
Schools
- High school:Out of Area
- Elementary school:Outside of Area
Utilities
- Water:Well
- Sewer:Septic Available, Septic Tank
Finances and disclosures
- Price:$249,000
- Price per sq. ft.:$73.65
- Tax amount:$1,192
Features and amenities
- Laundry features:Dryer, Laundry Main Level, Washer
- Amenities:Vaulted Ceilings
Parking
- Parking description:Asphalt, Basement, Driveway, Garage, Two Car Garage
- Garage:Yes
- Garage spaces:2
New listings near 169 Tanglewood Drive
- New
 $260,000Active3 beds 2 baths1,637 sq. ft.
122 Old Childress Avenue, Mount Airy, NC 27030
MLS# 1240250Listed by: THE SRH GROUP
- New
 $328,000Active4 beds 2 baths1,886 sq. ft.
230 Scales Stone Lane, Mount Airy, NC 27030
MLS# 1240301Listed by: KELLER WILLIAMS REALTY ELITE - New
 $274,900Active3 beds 1 baths1,400 sq. ft.
1200 Mcbride Road, Mount Airy, NC 27030
MLS# 1240305Listed by: KELLER WILLIAMS REALTY ELITE - New
 $219,900Active2 beds 1 baths1,176 sq. ft.
143 Gwynwood Drive, Mount Airy, NC 27030
MLS# 1240196Listed by: THE GRANITE CITY GROUP - New
 $183,000Active2 beds 2 baths894 sq. ft.
130 Chandler Hills Drive, Mount Airy, NC 27030
MLS# 1240086Listed by: ROGERS REALTY & AUCTION CO., INC. - New
 $95,000Active11.11 Acres
TBD Oak Ridge Drive, Mount Airy, NC 27030
MLS# 1239627Listed by: THE GRANITE CITY GROUP - New
 $849,900Active3 beds 3 baths2,800 sq. ft.
113 Stonecroft Road, Mount Airy, NC 27030
MLS# 1239093Listed by: THE GREENHILL GROUP, HOLLI NOWLIN, INC - New
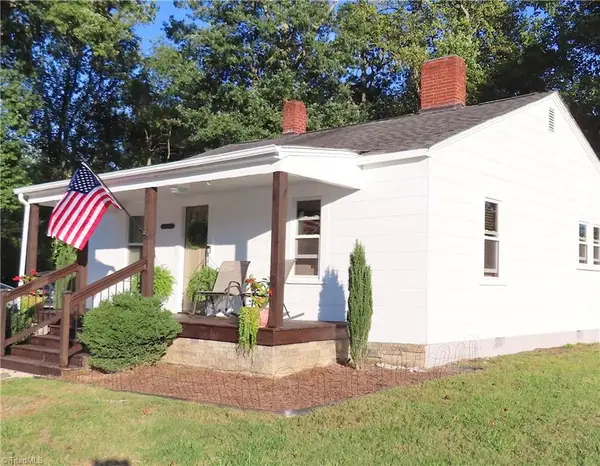 $239,900Active2 beds 1 baths1,140 sq. ft.
202 Oak Hill Drive, Mount Airy, NC 27030
MLS# 1237852Listed by: COLDWELL BANKER ADVANTAGE - New
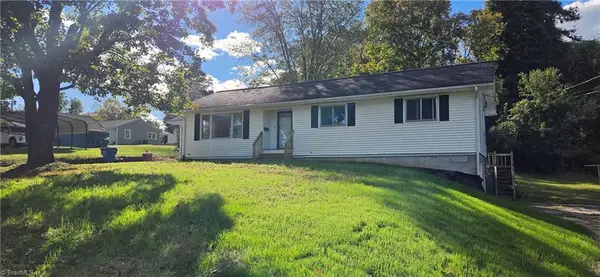 $205,000Active3 beds 2 baths1,186 sq. ft.
1811 Gwyn Street, Mount Airy, NC 27030
MLS# 1239310Listed by: DAN RIVER REAL ESTATE-PILOT MT


Protect your home and budget from life's surprises with an Assurant Home Warranty, backed by a partner that supports you through every step of homeownership. Explore Plans.
©2026 Century 21 Real Estate LLC. All rights reserved. CENTURY 21®, the CENTURY 21 Logo and C21® are service marks owned by Century 21 Real Estate LLC. Century 21 Real Estate LLC fully supports the principles of the Fair Housing Act and the Equal Opportunity Act. Each office is independently owned and operated. Listing information is deemed reliable but not guaranteed accurate.