
2767 Westfield Road, Mount Airy, NC 27030
Local realty services provided by:CENTURY 21 The Harrelson Group
Listed by: brandon lazarus
Office: howard hanna allen tate - winston salem336-778-3990
MLS#:1223099
Source:NC_TRIAD
Price summary
- Price:$360,000
- Price per sq. ft.:$115.27
About this home
Welcome home to this incredibly spacious, lovingly updated brick ranch in Mount Airy! With over 3,100 sq ft of finished space and a massive basement, this home offers classic charm and modern peace of mind.
Step inside from the covered front porch to discover a sprawling main-level layout. It features 4 generous bedrooms and two living areas with cozy gas-log fireplaces. Enjoy fresh updates like new paint and carpeting.
Downstairs, find a versatile basement complete with a full bath, large bonus room, a third fireplace, and a garage/workshop.
Buy with absolute confidence! The expensive "big ticket" items are already handled: the roof, HVAC, water heater, and well were all replaced within the last 3-5 years.
This home has all the space, updates, and convinces you need. Reach out today to schedule your tour.
Contact an agent
Home facts
- Year built:1954
- Subdivision & Development:None
- Listing ID #:1223099
- Added:58 day(s) ago
- Updated:July 31, 2026 at 05:57 PM
Rooms and interior
- Bedrooms:4
- Total bathrooms:3
- Full bathrooms:3
- Flooring:Carpet, Tile, Wood
- Basement Description:Basement, Partially Finished
- Living area:3,123 sq. ft.
Heating and cooling
- Cooling:Central Air
- Heating:Electric, Fireplace(s), Heat Pump
- Central air:Yes
Structure and exterior
- Year built:1954
- Building area:3,123 sq. ft.
- Lot area:0.56 Acres
- Architectural Style:Ranch
- Construction Materials:Brick, Vinyl Siding
Utilities
- Water:Well
- Sewer:Septic Tank
Finances and disclosures
- Price:$360,000
- Price per sq. ft.:$115.27
- Tax amount:$1,847
Parking
- Parking description:Basement, Basement Garage, Driveway, Garage
- Garage spaces:2
 2026 Triad MLS, Inc. All rights reserved. IDX information is provided exclusively for personal, non-commercial use, and may not be used for any purpose other than to identify prospective properties consumers may be interested in purchasing. Information is deemed reliable but not guaranteed. This site will be monitored for ‘scraping’ and any use of search facilities of data on the site other than by potential buyers/sellers is prohibited. All Sale data is for informational purposes only and is not an indication of a market analysis or appraisal. Properties marked with the Triad MLS, Inc. icon are provided courtesy of the Triad MLS, Inc.’s, Internet Data Exchange Database. NC_TRIAD Member Broker: Wendy Knott
New listings near 2767 Westfield Road
- Coming Soon
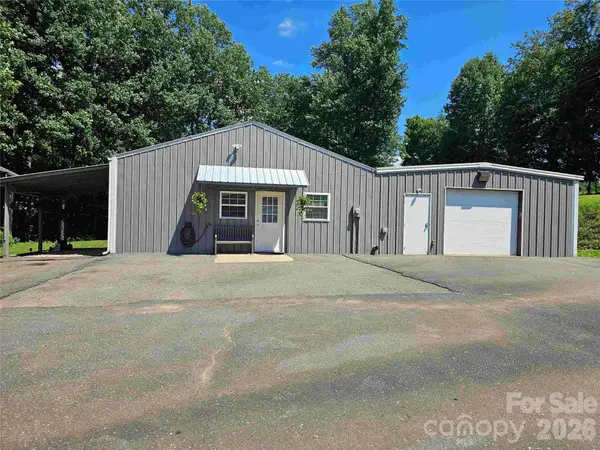 $348,500Coming Soon2 beds 1 baths
669 Old Lowgap Road, Mount Airy, NC 27030
MLS# 4357343Listed by: REALTY EXECUTIVES OF HICKORY - Open Sat, 11am to 1pmNew
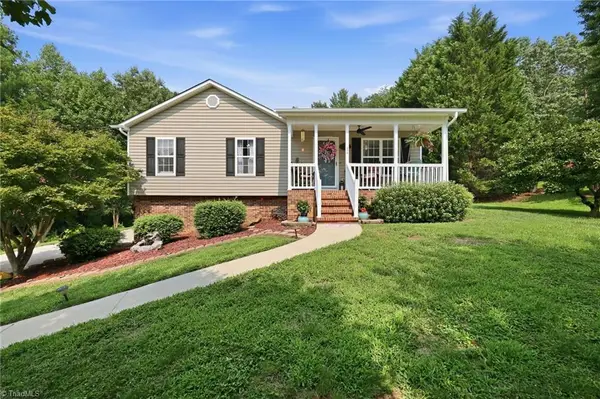 $329,900Active3 beds 2 baths1,648 sq. ft.
270 Bridgewater Road, Mount Airy, NC 27030
MLS# 1228987Listed by: COLDWELL BANKER ADVANTAGE - New
 $364,900Active3 beds 3 baths1,570 sq. ft.
1912 Inman Circle, Mount Airy, NC 27030
MLS# 1229169Listed by: THE GREENHILL GROUP, HOLLI NOWLIN, INC - New
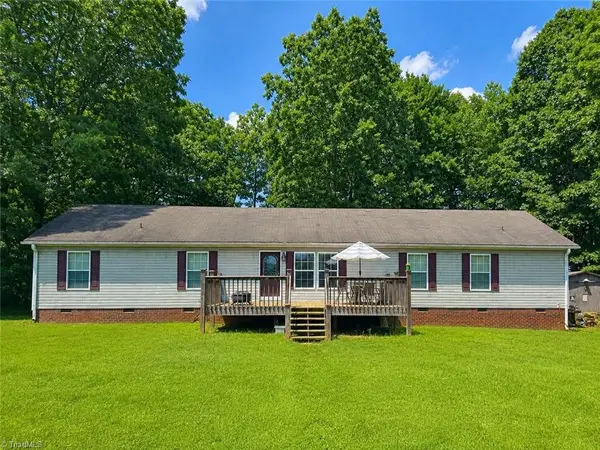 $265,000Active4 beds 3 baths2,193 sq. ft.
219 Sidden Street, Mount Airy, NC 27030
MLS# 1229217Listed by: KELLER WILLIAMS REALTY ELITE - New
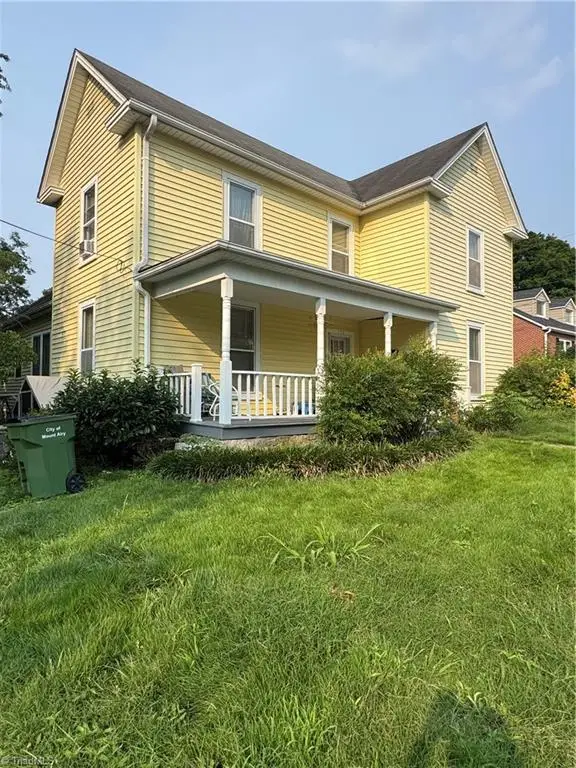 $255,000Active5 beds 3 baths2,466 sq. ft.
132 Orchard Street, Mount Airy, NC 27030
MLS# 1229218Listed by: KELLER WILLIAMS REALTY ELITE - Open Sat, 1 to 3pmNew
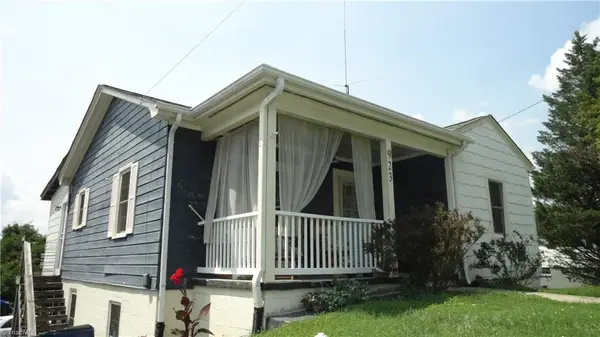 $274,499Active5 beds 2 baths2,489 sq. ft.
923 South Street, Mount Airy, NC 27030
MLS# 1229152Listed by: WEICHERT REALTORS TRIAD ASSOCIATES - New
 $299,000Active3 beds 2 baths2,234 sq. ft.
146 King Park Circle, Mount Airy, NC 27030
MLS# 1229105Listed by: GROUP3 REAL ESTATE - New
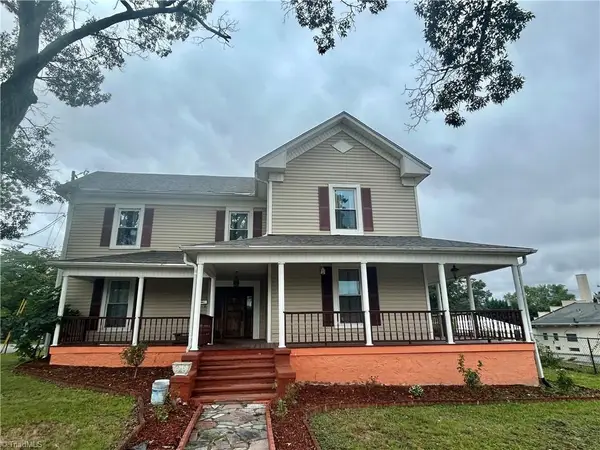 $639,000Active5 beds 5 baths2,537 sq. ft.
926 S Main Street, Mount Airy, NC 27030
MLS# 1229035Listed by: ROGERS REALTY & AUCTION CO., INC. - New
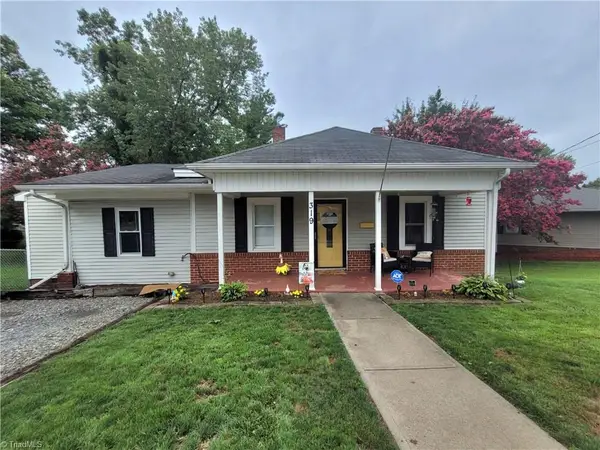 $247,900Active3 beds 2 baths1,210 sq. ft.
319 Hay Street, Mount Airy, NC 27030
MLS# 1229018Listed by: YADKIN VALLEY REAL ESTATE - New
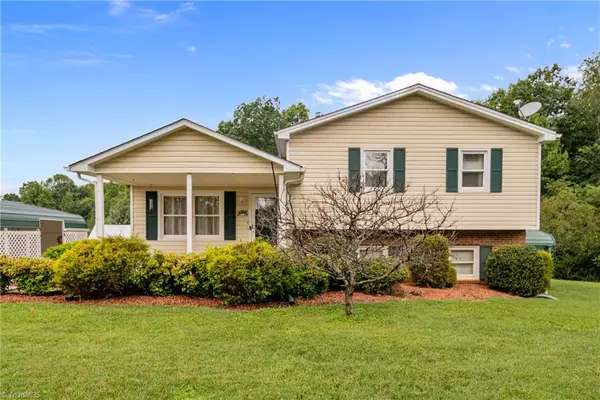 $280,000Active3 beds 2 baths1,516 sq. ft.
205 Snody Road, Mount Airy, NC 27030
MLS# 1227842Listed by: LYNCH REALTY & ASSOCIATES


Protect your home and budget from life's surprises with an Assurant Home Warranty, backed by a partner that supports you through every step of homeownership. Explore Plans.
©2026 Century 21 Real Estate LLC. All rights reserved. CENTURY 21®, the CENTURY 21 Logo and C21® are service marks owned by Century 21 Real Estate LLC. Century 21 Real Estate LLC fully supports the principles of the Fair Housing Act and the Equal Opportunity Act. Each office is independently owned and operated. Listing information is deemed reliable but not guaranteed accurate.