
104 Langhorne Drive, Mount Holly, NC 28120
Local realty services provided by:CENTURY 21 Triangle Group
Listed by: thomas shoupe
Office: opendoor brokerage llc.
MLS#:4438207
Source:CH
104 Langhorne Drive,Mount Holly, NC 28120
$295,000
- 2 Beds
- 4 Baths
- 1,984 sq. ft.
- Townhouse
- Active
Price summary
- Price:$295,000
- Price per sq. ft.:$148.69
- Monthly HOA dues:$180
About this home
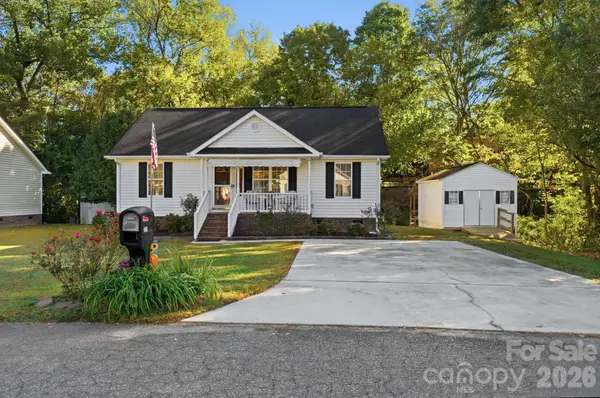
Three levels give this Mount Holly townhome a clear separation between gathering spaces, bedrooms and a flexible lower-level room. On the main living level, a broad front living area leads to the kitchen and dining space, with a rear deck extending the layout outdoors. The kitchen pairs warm-toned cabinetry with light counters, a pantry and a window over the sink. The upper-level primary suite has a vaulted ceiling and an adjoining bathroom with a double vanity and tub, while laundry sits nearby. Downstairs, the additional finished room has direct outdoor access and room for a home office or separate sitting area. An attached garage completes the layout. Included 100-Day Home Warranty with buyer activation
Contact an agent
Home facts
- Year built:2016
- Subdivision & Development:Riverfront
- Listing ID #:4438207
- Updated:October 30, 2026 at 03:11 PM
Rooms and interior
- Bedrooms:2
- Total bathrooms:4
- Full bathrooms:3
- Half bathrooms:1
- Flooring:Carpet, Vinyl
- Kitchen Description:Dishwasher, Electric Range, Microwave
- Living area:1,984 sq. ft.
Heating and cooling
- Cooling:Central Air
- Central air:Yes
Structure and exterior
- Roof:Composition
- Year built:2016
- Building area:1,984 sq. ft.
- Lot area:0.04 Acres
- Construction Materials:Vinyl, Wood
- Foundation Description:Slab
Schools
- High school:South Point (NC)
- Elementary school:Catawba Heights
Utilities
- Water:Public Water
- Sewer:Public Sewer
Finances and disclosures
- Price:$295,000
- Price per sq. ft.:$148.69
Features and amenities
- Laundry features:Upper Level
Parking
- Parking description:Attached Garage, Driveway
- Garage:Yes
- Garage spaces:1
 Listings courtesy of Canopy MLS as distributed by MLS GRID. Copyright 2021 Canopy MLS. All rights reserved. Canopy MLS, provides content displayed here (“provided content”) on an “as is” basis and makes no representations or warranties regarding the provided content, including, but not limited to those of non-infringement, timeliness, accuracy, or completeness. Individuals and companies using information presented are responsible for verification and validation of information they utilize and present to their customers and clients. Canopy MLS will not be liable for any damage or loss resulting from use of the provided content or the products available through Portals, IDX, VOW, and/or Syndication. Recipients of this information shall not resell, redistribute, reproduce, modify, or otherwise copy any portion thereof without the expressed written consent of Canopy MLS. CH Member Broker: Pat Flanagan
New listings near 104 Langhorne Drive
- Coming Soon
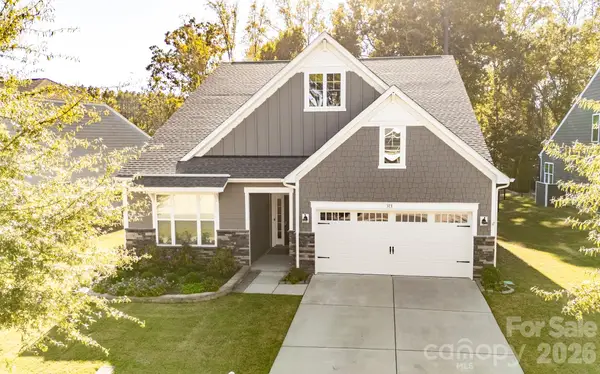 $650,000Coming Soon3 beds 3 baths2,230 sq. ft.
313 Picasso Trail, Mount Holly, NC 28120
MLS# 4435918Listed by: KELLER WILLIAMS LAKE NORMAN - New
 $519,900Active3 beds 4 baths2,127 sq. ft.
4644 Hickory Grove Road, Mount Holly, NC 28120
MLS# 4438197Listed by: EXP REALTY LLC BALLANTYNE - New
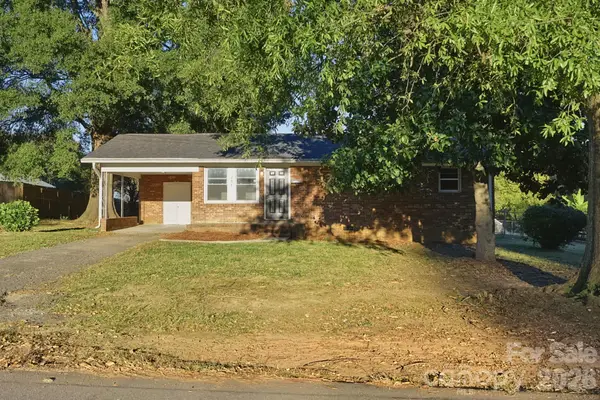 $204,900Active3 beds 1 baths950 sq. ft.
207 Gaddis Drive, Mount Holly, NC 28120
MLS# 4438609Listed by: MAINSTAY BROKERAGE LLC - New
 $275,000Active3 beds 2 baths1,696 sq. ft.
206 Ferstl Avenue, Belmont, NC 28012
MLS# 4437282Listed by: KELLER WILLIAMS BALLANTYNE AREA - New
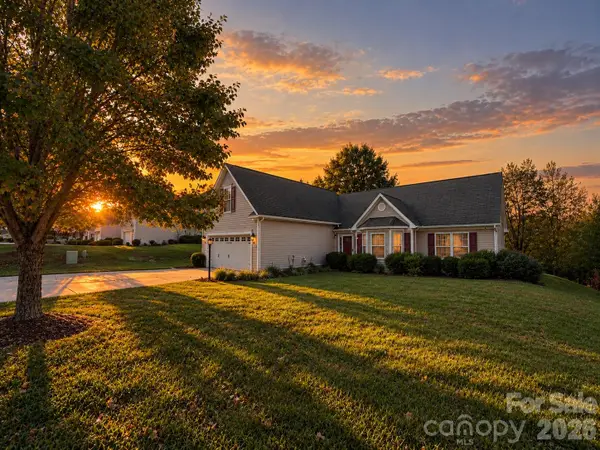 $320,000Active3 beds 2 baths1,714 sq. ft.
112 Ashton Bluff Circle, Mount Holly, NC 28120
MLS# 4436335Listed by: LIFESTYLE INTERNATIONAL REALTY - New
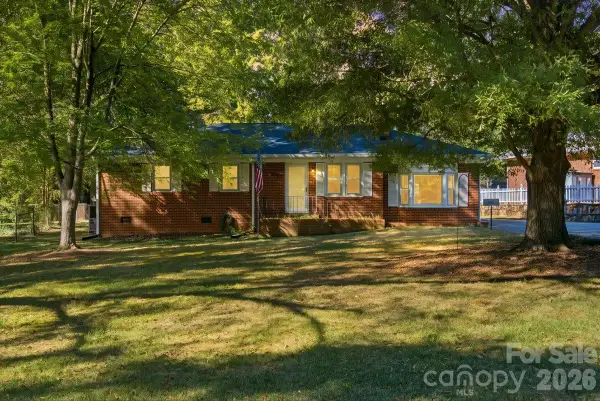 $350,000Active4 beds 2 baths2,008 sq. ft.
1115 Woodhaven Drive, Mount Holly, NC 28120
MLS# 4438228Listed by: L&E PROPERTIES - New
 $55,000Active0.55 Acres
1043 Old Nc 27 Highway, Mount Holly, NC 28120
MLS# 4438244Listed by: MARC 1 REALTY - New
 $310,000Active3 beds 2 baths1,023 sq. ft.
321 Hill Street Street, Mount Holly, NC 28120
MLS# 4437713Listed by: PREMIER SOUTH - Open Sat, 11am to 1pmNew
 $749,900Active3 beds 3 baths2,188 sq. ft.
4025 Pollock View, Mount Holly, NC 28120
MLS# 4437503Listed by: HOWARD HANNA ALLEN TATE HUNTERSVILLE


Protect your home and budget from life's surprises with an Assurant Home Warranty, backed by a partner that supports you through every step of homeownership. Explore Plans.
©2026 Century 21 Real Estate LLC. All rights reserved. CENTURY 21®, the CENTURY 21 Logo and C21® are service marks owned by Century 21 Real Estate LLC. Century 21 Real Estate LLC fully supports the principles of the Fair Housing Act and the Equal Opportunity Act. Each office is independently owned and operated. Listing information is deemed reliable but not guaranteed accurate.