
109 Clairwood Drive, Mount Holly, NC 28120
Local realty services provided by:CENTURY 21 Triangle Group
Listed by: emily simpson
Office: era live moore
MLS#:4412203
Source:CH
109 Clairwood Drive,Mount Holly, NC 28120
$340,000
- 3 Beds
- 3 Baths
- 1,735 sq. ft.
- Single family
- Active
Price summary
- Price:$340,000
- Price per sq. ft.:$195.97
- Monthly HOA dues:$16
About this home
Welcome to 109 Clairwood Drive! Situated on a generous 0.30-acre lot, this beautifully maintained 3-bedroom, 2.5-bath home offers a functional floor plan designed for everyday living and entertaining. The main level features a spacious living room, an inviting family room centered around a cozy gas fireplace, and a well-appointed kitchen that flows seamlessly into the dining area. An attached two-car garage provides added convenience and storage. Upstairs, you'll find a generously sized primary suite complete with an ensuite bathroom, along with two additional bedrooms, a full bath, and a spacious flex room perfect for a home office, media room, playroom, fitness space, or additional living area. Step outside to enjoy the expansive backyard featuring a spacious deck, creating the perfect setting for outdoor dining, relaxing, and entertaining. Ideally located just minutes from Downtown Mount Holly, you'll enjoy convenient access to local shopping, dining, parks, and community events, with easy access to Charlotte, I-485, and all the surrounding area has to offer....
Contact an agent
Home facts
- Year built:1999
- Subdivision & Development:Runnymeade
- Listing ID #:4412203
- Updated:August 08, 2026 at 12:18 PM
Rooms and interior
- Bedrooms:3
- Total bathrooms:3
- Full bathrooms:2
- Half bathrooms:1
- Flooring:Wood
- Kitchen Description:Dishwasher, Gas Range, Microwave
- Living area:1,735 sq. ft.
Heating and cooling
- Cooling:Central Air
- Central air:Yes
Structure and exterior
- Year built:1999
- Building area:1,735 sq. ft.
- Lot area:0.3 Acres
- Construction Materials:Vinyl
- Foundation Description:Slab
Schools
- High school:Unspecified
- Elementary school:Unspecified
Utilities
- Sewer:Public Sewer
Finances and disclosures
- Price:$340,000
- Price per sq. ft.:$195.97
Features and amenities
- Laundry features:Upper Level
Parking
- Parking description:Driveway
- Garage:Yes
- Garage spaces:2
 Listings courtesy of Canopy MLS as distributed by MLS GRID. Copyright 2021 Canopy MLS. All rights reserved. Canopy MLS, provides content displayed here (“provided content”) on an “as is” basis and makes no representations or warranties regarding the provided content, including, but not limited to those of non-infringement, timeliness, accuracy, or completeness. Individuals and companies using information presented are responsible for verification and validation of information they utilize and present to their customers and clients. Canopy MLS will not be liable for any damage or loss resulting from use of the provided content or the products available through Portals, IDX, VOW, and/or Syndication. Recipients of this information shall not resell, redistribute, reproduce, modify, or otherwise copy any portion thereof without the expressed written consent of Canopy MLS. CH Member Broker: Pat Flanagan
New listings near 109 Clairwood Drive
- Coming Soon
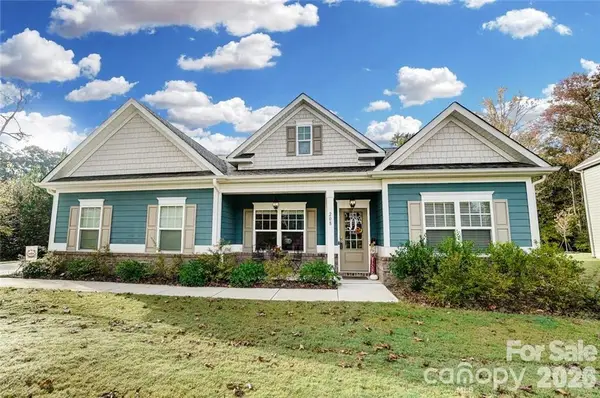 $495,000Coming Soon3 beds 3 baths
208 Clauser Road S, Mount Holly, NC 28120
MLS# 4412460Listed by: FIRST PRIORITY REALTY INC. - Open Sat, 1 to 3pmNew
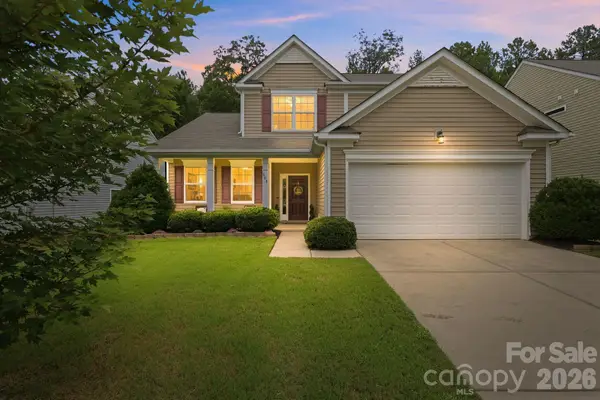 $420,000Active3 beds 3 baths2,248 sq. ft.
608 Augustus Lane, Mount Holly, NC 28120
MLS# 4410150Listed by: STONE REALTY GROUP - Open Sun, 9am to 7pmNew
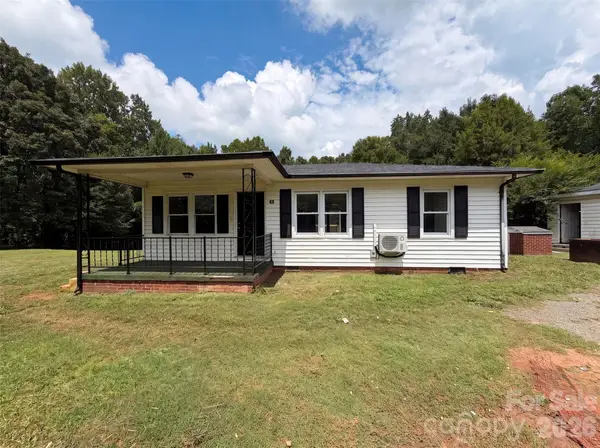 $272,000Active2 beds 2 baths1,062 sq. ft.
704 Morningside Drive, Mount Holly, NC 28120
MLS# 4411857Listed by: OPENDOOR BROKERAGE LLC - Coming Soon
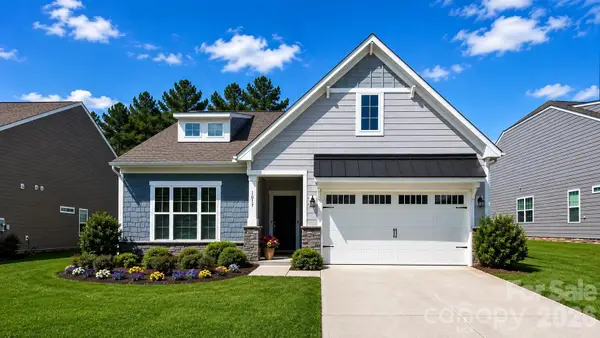 $729,900Coming Soon4 beds 3 baths
1017 Dali Boulevard, Mount Holly, NC 28120
MLS# 4411413Listed by: THE ALLY GROUP REAL ESTATE, LLC - New
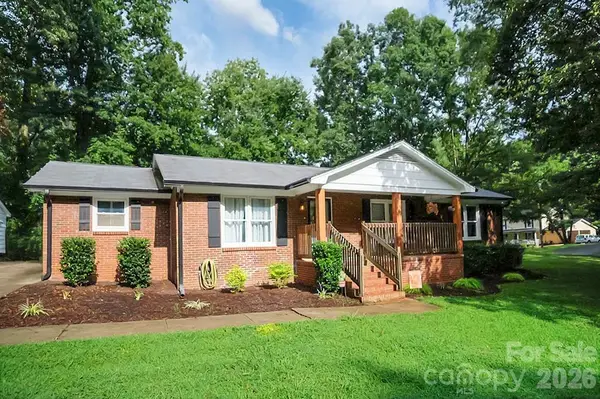 $320,000Active3 beds 2 baths1,509 sq. ft.
602 Holly Circle, Mount Holly, NC 28120
MLS# 4411386Listed by: COLDWELL BANKER MOUNTAIN VIEW - Open Sat, 1 to 4pmNew
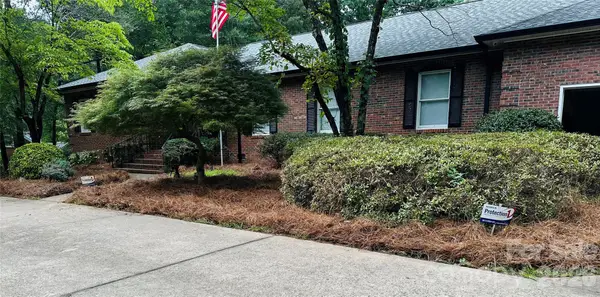 $488,000Active3 beds 3 baths2,522 sq. ft.
111 Forest Hills Drive, Mount Holly, NC 28120
MLS# 4410751Listed by: EXP REALTY LLC MOORESVILLE - Open Sat, 10:30am to 12pmNew
 $399,900Active3 beds 3 baths1,967 sq. ft.
200 Autumn Woods Boulevard, Mount Holly, NC 28120
MLS# 4410226Listed by: KEY REAL ESTATE GROUP, LLC - Coming Soon
 $431,500Coming Soon3 beds 3 baths
5256 Piedmont Run Road, Mount Holly, NC 28120
MLS# 4410339Listed by: JPVG REAL ESTATE - New
 $330,000Active3 beds 2 baths1,211 sq. ft.
121 Brookstone Drive, Mount Holly, NC 28120
MLS# 4409916Listed by: MARK SPAIN REAL ESTATE


Protect your home and budget from life's surprises with an Assurant Home Warranty, backed by a partner that supports you through every step of homeownership. Explore Plans.
©2026 Century 21 Real Estate LLC. All rights reserved. CENTURY 21®, the CENTURY 21 Logo and C21® are service marks owned by Century 21 Real Estate LLC. Century 21 Real Estate LLC fully supports the principles of the Fair Housing Act and the Equal Opportunity Act. Each office is independently owned and operated. Listing information is deemed reliable but not guaranteed accurate.