
116 Huckleberry Lane, Mount Holly, NC 28120
Local realty services provided by:CENTURY 21 Town & Country Realty
Listed by: candy ausburne
Office: real estate solutions, inc
MLS#:4434900
Source:CH
116 Huckleberry Lane,Mount Holly, NC 28120
$495,000
- 4 Beds
- 3 Baths
- 1,966 sq. ft.
- Single family
- Active
Price summary
- Price:$495,000
- Price per sq. ft.:$251.78
- Monthly HOA dues:$45.67
About this home
This home has been completely Renovated with all of the nice little touches... Seller has spared no expense with all of the upgrades. On the Main Floor you have an Office, Dining Room, Den with an Exquisite Wall built to hold the Electric Fireplace, Kitchen has new 42" Cabinets, both cabinets and drawers have the soft close features; along with New Quartz Countertops, New Sink, All New GE Kitchen Appliances, Added a kitchen pantry with a sliding barn door. Breakfast area with Bay Window, New LVP flooring on main level. New Lighting Throughout the home. New Paint, New Baseboards, New Carpet upstairs in the bedrooms. One Bedroom/Bonus room upstairs is very large and has a closet to make a 4th bedroom. New Tile in Bathrooms, New Tub/Tiled Shower, New Dual Flush Toilets, New Heated/Lighted Mirrors along with New Vanities. As you go upstairs you will see the new Wrought Iron Balusters and new handrails. The Garage has a new Epoxy speckled floor and a Wet Sink. Exterior of the home has fresh painted Brick, Shutters have been painted, new door hardware. Updated/New landscaping and Shrubs. Located in a Cul-de-sac lot. Home backs up to the woods so you can have some privacy. Quick access to the airport and the US National Whitewater Center and I-485. HOA Amenities include a Club house, Outdoor Olympic size swimming pool, Pickleball courts, walking trails, paddleboard launch area, rentable boat slips, and convenient access to the marina. Take a short stroll to the waterfront and enjoy dining at J.R. Cash's Grill & Bar with great food and adult beverages....
Contact an agent
Home facts
- Year built:2001
- Subdivision & Development:Riverfront
- Listing ID #:4434900
- Updated:October 20, 2026 at 01:20 PM
Rooms and interior
- Bedrooms:4
- Total bathrooms:3
- Full bathrooms:2
- Half bathrooms:1
- Flooring:Carpet
- Kitchen Description:Dishwasher, Disposal, ENERGY STAR Qualified Refrigerator, Electric Oven, Microwave, Self Cleaning Oven
- Living area:1,966 sq. ft.
Heating and cooling
- Cooling:Central Air
- Central air:Yes
Structure and exterior
- Year built:2001
- Building area:1,966 sq. ft.
- Lot area:0.23 Acres
- Lot Features:Cul-De-Sac
- Construction Materials:Vinyl
Schools
- High school:South Point (NC)
- Elementary school:Ida Rankin
Utilities
- Sewer:Public Sewer
Finances and disclosures
- Price:$495,000
- Price per sq. ft.:$251.78
Features and amenities
- Laundry features:Upper Level
- Amenities:Attic Stairs Pulldown, Walk-In Closet(s)
Parking
- Parking description:Attached Garage
- Garage:Yes
- Garage spaces:2
 Listings courtesy of Canopy MLS as distributed by MLS GRID. Copyright 2021 Canopy MLS. All rights reserved. Canopy MLS, provides content displayed here (“provided content”) on an “as is” basis and makes no representations or warranties regarding the provided content, including, but not limited to those of non-infringement, timeliness, accuracy, or completeness. Individuals and companies using information presented are responsible for verification and validation of information they utilize and present to their customers and clients. Canopy MLS will not be liable for any damage or loss resulting from use of the provided content or the products available through Portals, IDX, VOW, and/or Syndication. Recipients of this information shall not resell, redistribute, reproduce, modify, or otherwise copy any portion thereof without the expressed written consent of Canopy MLS. CH Member Broker: Janice Peeler
New listings near 116 Huckleberry Lane
 $549,000Active3 beds 3 baths2,269 sq. ft.
172 Tom Sawyer Lane, Mount Holly, NC 28120
MLS# 4422255Listed by: EAST COAST AUCTION & REALTY INC- New
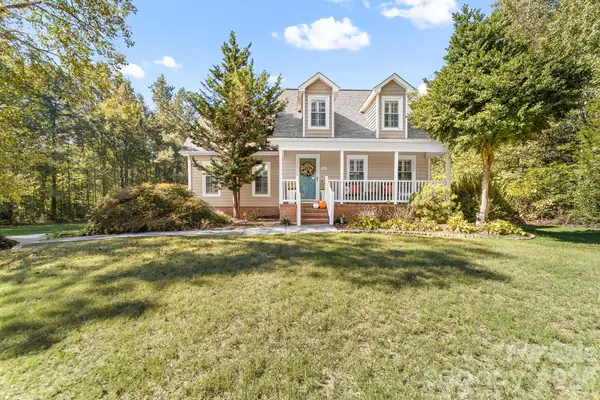 $525,000Active3 beds 3 baths2,107 sq. ft.
5020 Mandy Lane, Mount Holly, NC 28120
MLS# 4433811Listed by: PREMIER SOUTH - New
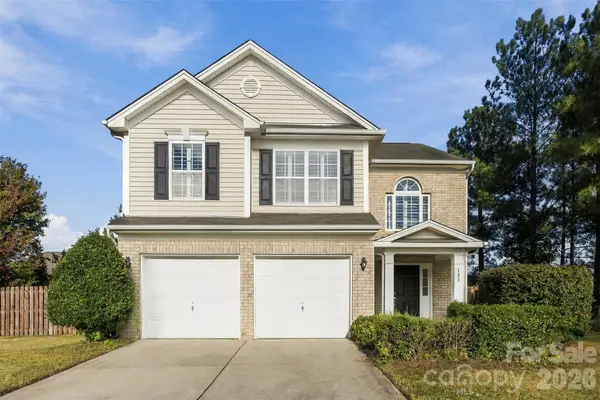 $400,000Active4 beds 3 baths1,990 sq. ft.
108 Moores Branch Road, Mount Holly, NC 28120
MLS# 4434163Listed by: JASON MITCHELL REAL ESTATE - New
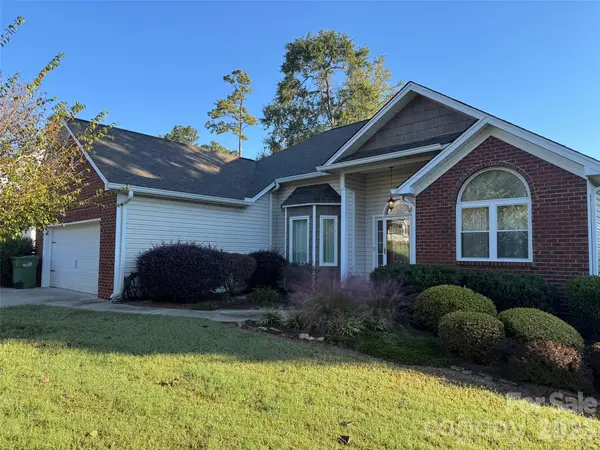 $425,000Active3 beds 2 baths1,778 sq. ft.
204 Silver Birch Lane, Mount Holly, NC 28120
MLS# 4434202Listed by: PREMIER SOUTH - New
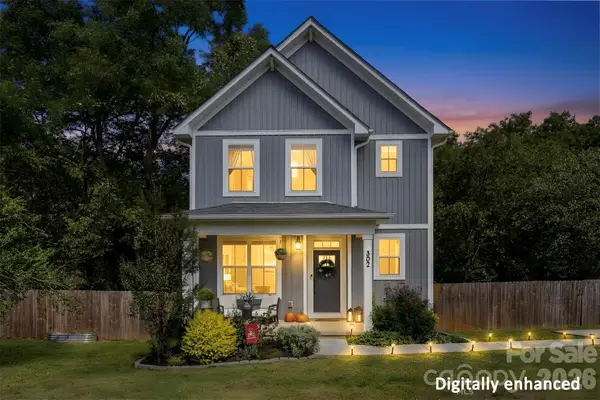 $399,000Active3 beds 3 baths1,566 sq. ft.
302 Cherry Street #255, Belmont, NC 28012
MLS# 4434166Listed by: EXP REALTY LLC BALLANTYNE 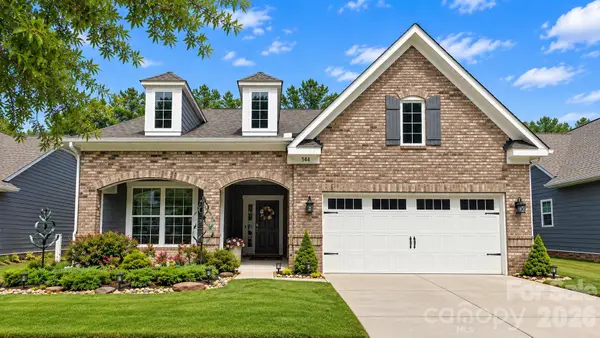 $590,000Pending3 beds 3 baths2,508 sq. ft.
544 Cellini Place, Mount Holly, NC 28120
MLS# 4433470Listed by: THE ALLY GROUP REAL ESTATE, LLC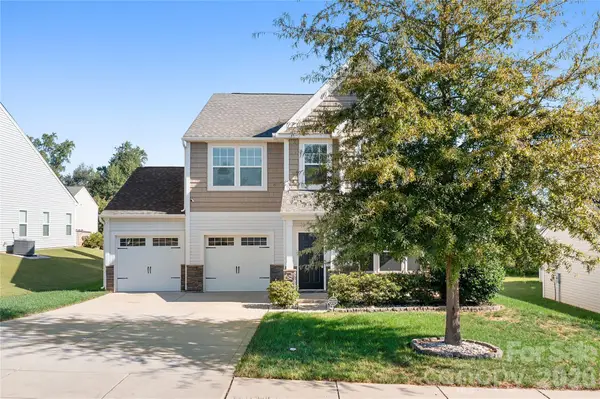 $415,000Pending3 beds 3 baths2,560 sq. ft.
117 Abel Peterson Drive, Mount Holly, NC 28120
MLS# 4433396Listed by: REAL BROKER, LLC- New
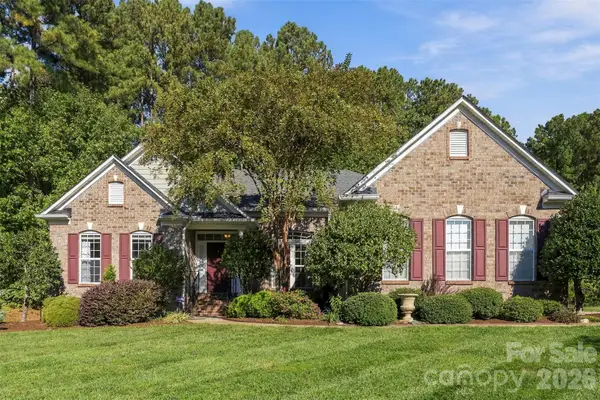 $685,000Active3 beds 3 baths2,737 sq. ft.
205 Woodward Ridge Drive, Mount Holly, NC 28120
MLS# 4432817Listed by: NEXTHOME AUTHORITY - New
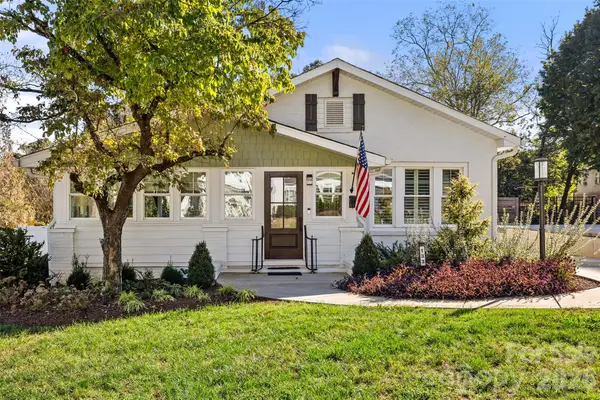 $425,000Active2 beds 2 baths1,248 sq. ft.
133 W Glendale Avenue, Mount Holly, NC 28120
MLS# 4432275Listed by: EXP REALTY LLC MOORESVILLE


Protect your home and budget from life's surprises with an Assurant Home Warranty, backed by a partner that supports you through every step of homeownership. Explore Plans.
©2026 Century 21 Real Estate LLC. All rights reserved. CENTURY 21®, the CENTURY 21 Logo and C21® are service marks owned by Century 21 Real Estate LLC. Century 21 Real Estate LLC fully supports the principles of the Fair Housing Act and the Equal Opportunity Act. Each office is independently owned and operated. Listing information is deemed reliable but not guaranteed accurate.