
117 Fielding Street, Mount Holly, NC 28120
Local realty services provided by:CENTURY 21 The Harrelson Group
Listed by: amber lott
Office: l&e properties
MLS#:4390438
Source:CH
117 Fielding Street,Mount Holly, NC 28120
$555,000
- 6 Beds
- 5 Baths
- 3,558 sq. ft.
- Single family
- Pending
Price summary
- Price:$555,000
- Price per sq. ft.:$155.99
- Monthly HOA dues:$45
About this home
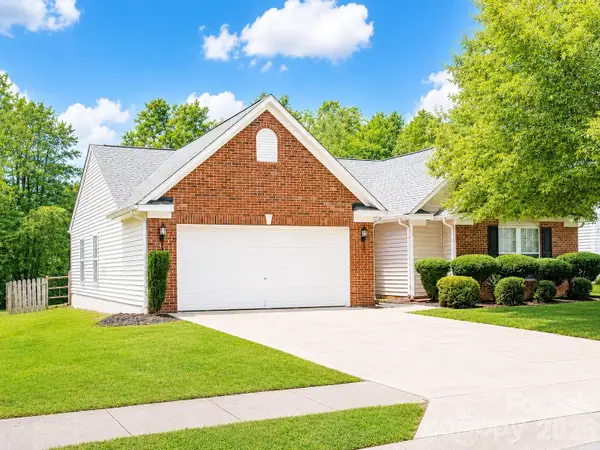
Stunning Contemporary Modern 2-Story Mattamy Home in the desirable Westland Farm community!
Welcome to this beautifully maintained 2015 Mattamy-built home offering an open, flowing floor plan perfect for modern living. The spacious main-level great room features a gas log vented fireplace and seamlessly connects to the large eat-in kitchen with granite countertops, kitchen island, walk-in pantry, electric cooktop, and wall oven. A second primary suite on the main level adds incredible flexibility. Office or flex space and large dining room make entertaining, hobbies, or work a breeze.
Upstairs, enjoy a large primary ensuite with a walk in closet, a 3rd ensuite, and 3 additional rooms, 3 full baths, and a generous loft/bonus space—ideal for a media room, home office, or play area. Additional highlights include fiberglass front entry door, insulated garage door, stone veneer & vinyl exterior, privacy fencing, and community amenities like a pool, playground, and walking trails.
Don’t miss this rare opportunity in a sought-after Mount Holly neighborhood with convenient access to shopping, restaurants and major routes. Schedule your private showing, this home won't last long!...
Contact an agent
Home facts
- Year built:2015
- Listing ID #:4390438
- Updated:July 28, 2026 at 10:56 AM
Rooms and interior
- Bedrooms:6
- Total bathrooms:5
- Full bathrooms:4
- Half bathrooms:1
- Flooring:Carpet, Linoleum, Tile, Vinyl, Wood
- Kitchen Description:Bar Fridge, Convection Oven, Dishwasher, Disposal, Electric Cooktop, Microwave, Wall Oven
- Living area:3,558 sq. ft.
Heating and cooling
- Heating:Forced Air
- Central air:Yes
Structure and exterior
- Year built:2015
- Building area:3,558 sq. ft.
- Lot area:0.28 Acres
- Architectural Style:Modern
- Construction Materials:Stone Veneer, Vinyl
- Foundation Description:Slab
Schools
- High school:Unspecified
- Elementary school:Unspecified
Utilities
- Sewer:Public Sewer
Finances and disclosures
- Price:$555,000
- Price per sq. ft.:$155.99
Features and amenities
- Laundry features:Dryer, Upper Level, Washer
- Amenities:Attic Stairs Pulldown, Garden Tub, Open Floorplan, Walk-In Closet(s), Walk-In Pantry
Parking
- Parking description:Attached Garage, Driveway
- Garage:Yes
- Garage spaces:2
 Listings courtesy of Canopy MLS as distributed by MLS GRID. Copyright 2021 Canopy MLS. All rights reserved. Canopy MLS, provides content displayed here (“provided content”) on an “as is” basis and makes no representations or warranties regarding the provided content, including, but not limited to those of non-infringement, timeliness, accuracy, or completeness. Individuals and companies using information presented are responsible for verification and validation of information they utilize and present to their customers and clients. Canopy MLS will not be liable for any damage or loss resulting from use of the provided content or the products available through Portals, IDX, VOW, and/or Syndication. Recipients of this information shall not resell, redistribute, reproduce, modify, or otherwise copy any portion thereof without the expressed written consent of Canopy MLS. CH Member Broker: Wendy Knott
New listings near 117 Fielding Street
- New
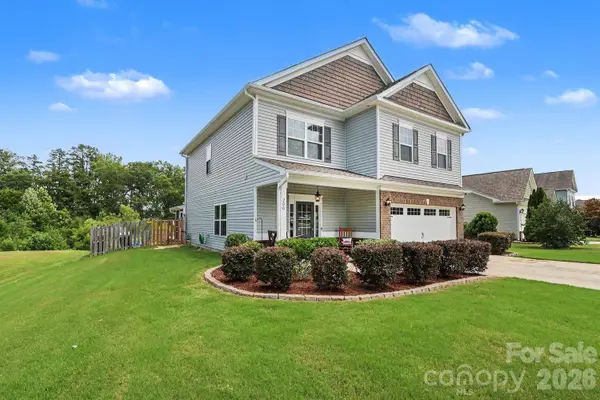 $459,000Active4 beds 3 baths2,234 sq. ft.
200 Stowe Creek Lane, Mount Holly, NC 28120
MLS# 4408261Listed by: NORTHGROUP REAL ESTATE LLC - Coming Soon
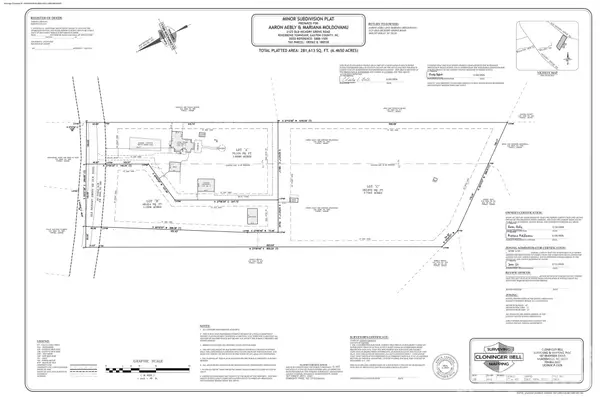 $987,500Coming Soon3 beds 2 baths
2125 Old Hickory Grove Road, Mount Holly, NC 28120
MLS# 4408090Listed by: THE J BOUVIER REAL ESTATE GROUP LLC - Coming Soon
 $340,000Coming Soon3 beds 2 baths
200 Park Avenue, Mount Holly, NC 28120
MLS# 4407165Listed by: KELLER WILLIAMS BALLANTYNE AREA - New
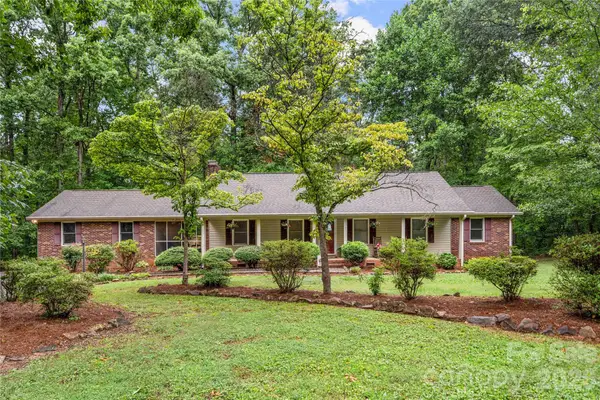 $390,000Active3 beds 2 baths1,608 sq. ft.
101 Magnolia Lane, Mount Holly, NC 28120
MLS# 4407212Listed by: CAROLINA HOMES CONNECTION, LLC - New
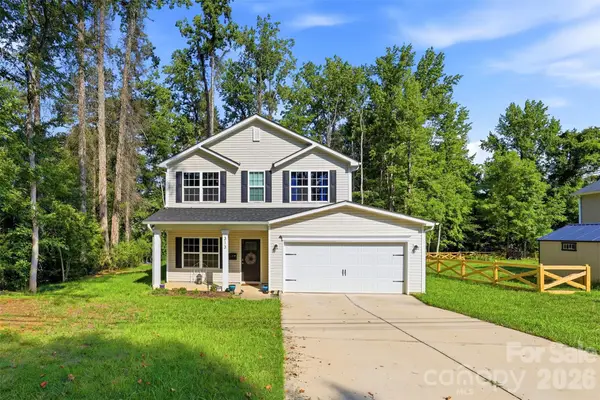 $375,000Active4 beds 3 baths1,919 sq. ft.
313 Bell Street, Mount Holly, NC 28120
MLS# 4407758Listed by: REALTY ONE GROUP REVOLUTION - New
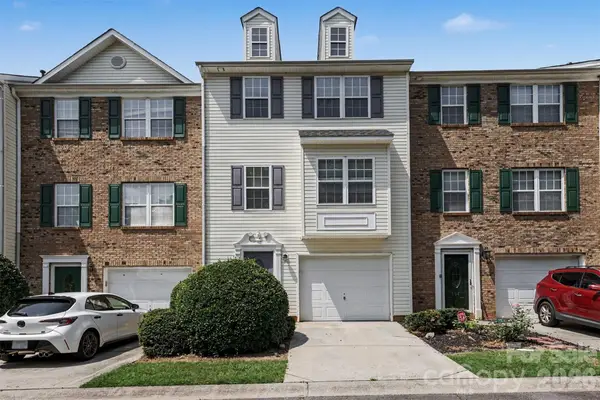 $309,000Active4 beds 4 baths1,946 sq. ft.
308 Langhorne Drive, Mount Holly, NC 28120
MLS# 4405120Listed by: MARK SPAIN REAL ESTATE - New
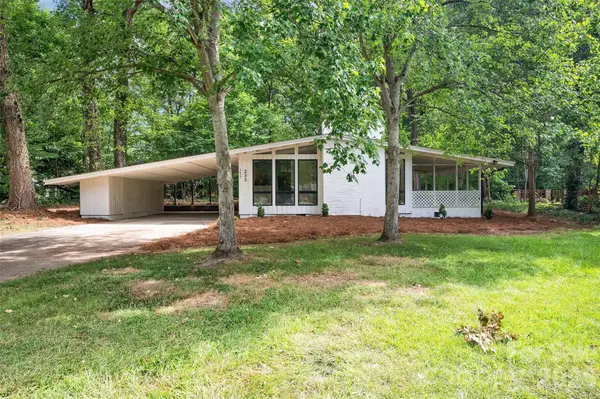 $345,000Active3 beds 2 baths1,740 sq. ft.
233 Dogwood Drive, Mount Holly, NC 28120
MLS# 4406602Listed by: CRANE REAL ESTATE LLC - New
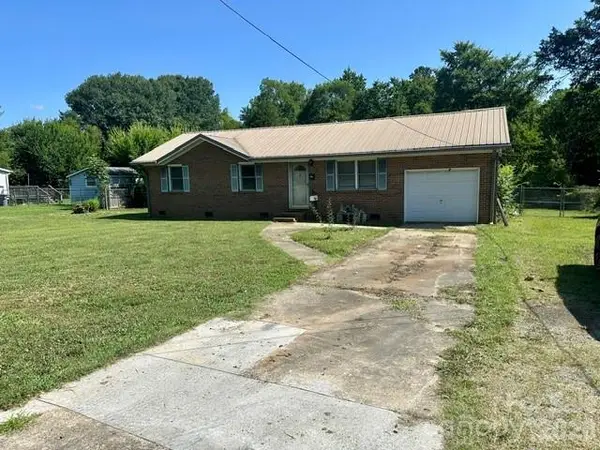 $184,900Active3 beds 2 baths1,032 sq. ft.
912 Old Hickory Grove Road, Mount Holly, NC 28120
MLS# 4380280Listed by: PREMIER SOUTH - New
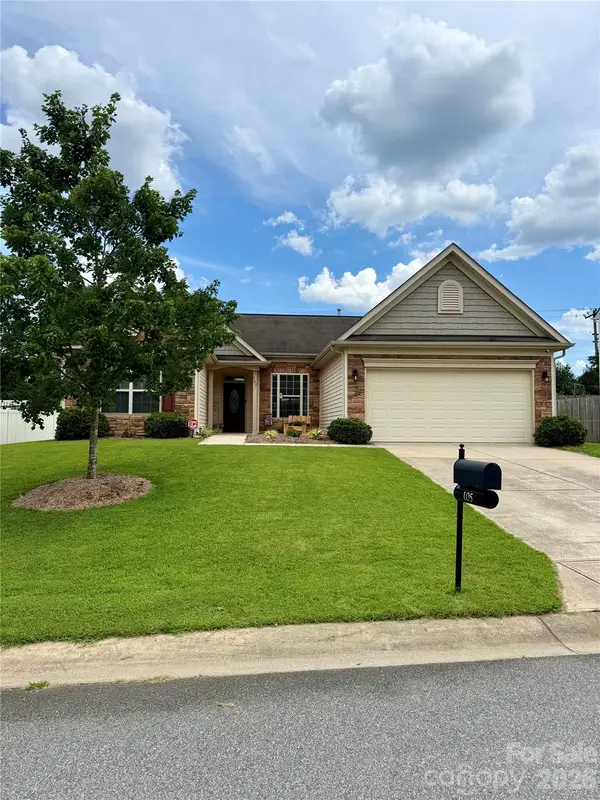 $409,900Active3 beds 2 baths1,804 sq. ft.
105 Kingston Drive, Mount Holly, NC 28120
MLS# 4405515Listed by: PREMIER SOUTH - New
 $359,400Active3 beds 2 baths1,715 sq. ft.
325 Dutchmans Meadow Drive, Mount Holly, NC 28120
MLS# 4404931Listed by: MAULTSBY REALTY GROUP


Protect your home and budget from life's surprises with an Assurant Home Warranty, backed by a partner that supports you through every step of homeownership. Explore Plans.
©2026 Century 21 Real Estate LLC. All rights reserved. CENTURY 21®, the CENTURY 21 Logo and C21® are service marks owned by Century 21 Real Estate LLC. Century 21 Real Estate LLC fully supports the principles of the Fair Housing Act and the Equal Opportunity Act. Each office is independently owned and operated. Listing information is deemed reliable but not guaranteed accurate.