
301 Highland Street, Mount Holly, NC 28120
Local realty services provided by:CENTURY 21 Triangle Group
Listed by: lisa sisk
Office: exp realty llc. mooresville
MLS#:4424187
Source:CH
301 Highland Street,Mount Holly, NC 28120
$335,500
- 4 Beds
- 3 Baths
- 1,732 sq. ft.
- Single family
- Active
Price summary
- Price:$335,500
- Price per sq. ft.:$193.71
About this home
Welcome to this charming Mount Holly home situated on a desirable corner lot! There is a driveway coming off of Highland street that is shared and a driveway coming off Piedmont Ave. with two parking spaces on each side. Highland street side also has a carport. This is a two bedroom heated with a two bedroom unheated upstairs with a flex space upstairs unheated. This home also feature three bathrooms one is heated down stairs and one is heated upstairs and another bathroom unheated upstairs. There is a buried oil tank on the Piedmont Ave side not in use. This Home is a great opportunity for a buyers looking for space, character and a conveniently located in Mount Holly .
Contact an agent
Home facts
- Year built:1940
- Subdivision & Development:none
- Listing ID #:4424187
- Updated:September 15, 2026 at 01:27 PM
Rooms and interior
- Bedrooms:4
- Total bathrooms:3
- Full bathrooms:3
- Flooring:Carpet, Linoleum, Vinyl, Wood
- Kitchen Description:Gas Oven, Gas Range, Refrigerator
- Living area:1,732 sq. ft.
Heating and cooling
- Heating:Natural Gas
- Central air:Yes
Structure and exterior
- Year built:1940
- Building area:1,732 sq. ft.
- Lot area:0.27 Acres
- Lot Features:Corner Lot, Sloped
- Architectural Style:Traditional
- Construction Materials:Vinyl
- Foundation Description:Crawl Space
Schools
- High school:East Gaston
- Elementary school:Ida Rankin
Utilities
- Sewer:Public Sewer
Finances and disclosures
- Price:$335,500
- Price per sq. ft.:$193.71
Parking
- Parking description:Driveway
- Carport spaces:2
 Listings courtesy of Canopy MLS as distributed by MLS GRID. Copyright 2021 Canopy MLS. All rights reserved. Canopy MLS, provides content displayed here (“provided content”) on an “as is” basis and makes no representations or warranties regarding the provided content, including, but not limited to those of non-infringement, timeliness, accuracy, or completeness. Individuals and companies using information presented are responsible for verification and validation of information they utilize and present to their customers and clients. Canopy MLS will not be liable for any damage or loss resulting from use of the provided content or the products available through Portals, IDX, VOW, and/or Syndication. Recipients of this information shall not resell, redistribute, reproduce, modify, or otherwise copy any portion thereof without the expressed written consent of Canopy MLS. CH Member Broker: Pat Flanagan
New listings near 301 Highland Street
- Coming Soon
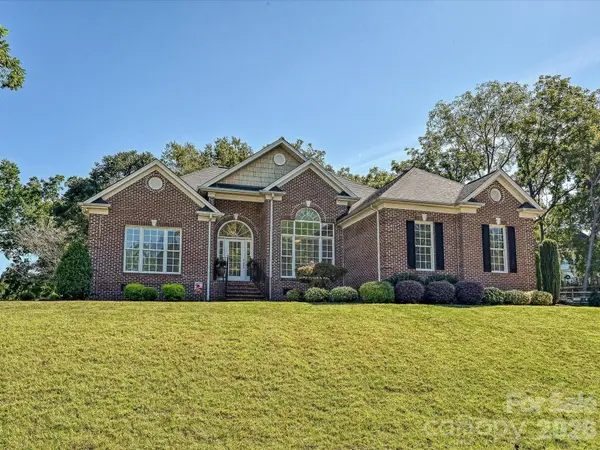 $525,000Coming Soon3 beds 2 baths1,860 sq. ft.
5125 Walnut Grove Court, Mount Holly, NC 28120
MLS# 4423136Listed by: COMPASS - New
 $569,900Active3 beds 3 baths3,524 sq. ft.
211 Lamplighter Lane, Mount Holly, NC 28120
MLS# 4424718Listed by: WHITE STAG REALTY NC LLC - New
 $313,900Active3 beds 3 baths1,374 sq. ft.
712 Henderson Valley Way, Belmont, NC 28012
MLS# 4423480Listed by: BETTER HOMES AND GARDENS REAL ESTATE PARACLE - New
 $101,900Active3.25 Acres
209 Payne Street #2, Mount Holly, NC 28120
MLS# 4424284Listed by: HOMESMART - New
 $475,000Active4 beds 3 baths3,629 sq. ft.
109 Bennett Trail Drive, Mount Holly, NC 28120
MLS# 4424162Listed by: EXIT REALTY EXPERTS - New
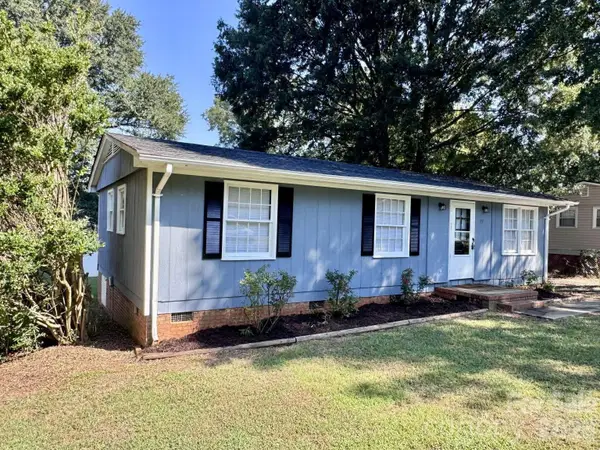 $249,990Active3 beds 1 baths1,005 sq. ft.
99 N Mcginnis Place, Mount Holly, NC 28120
MLS# 4424141Listed by: HOMEZU - New
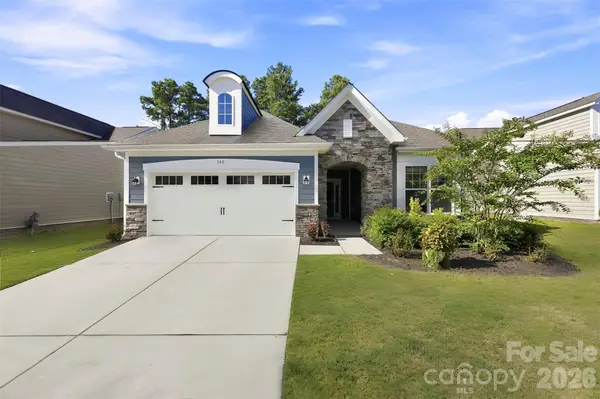 $499,500Active2 beds 2 baths1,764 sq. ft.
140 Picasso Trail, Mount Holly, NC 28120
MLS# 4423756Listed by: KELLER WILLIAMS BALLANTYNE AREA - New
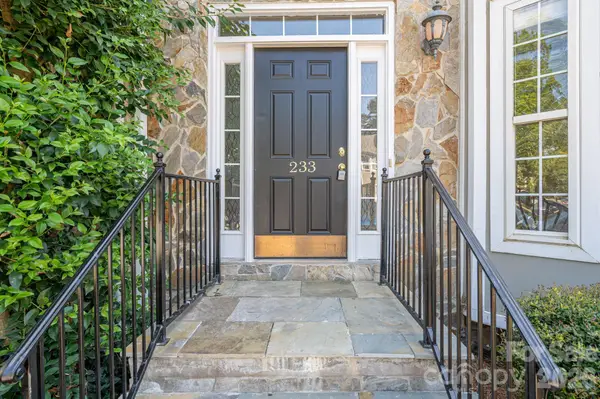 $324,900Active3 beds 4 baths1,912 sq. ft.
233 Southgate Lane, Mount Holly, NC 28120
MLS# 4422759Listed by: JANE MCGILL REAL ESTATE - New
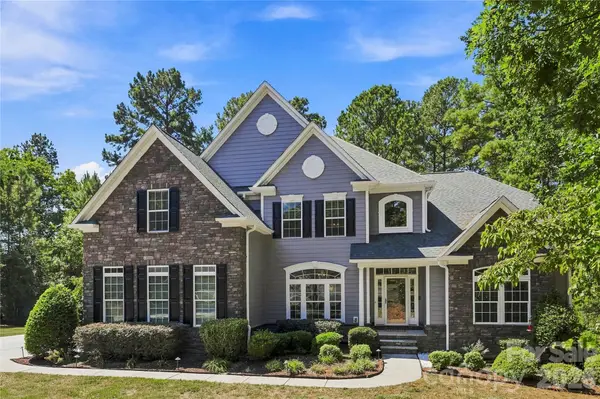 $1,095,000Active4 beds 5 baths5,076 sq. ft.
116 Marin Court, Mount Holly, NC 28120
MLS# 4420459Listed by: MAULTSBY REALTY GROUP


Protect your home and budget from life's surprises with an Assurant Home Warranty, backed by a partner that supports you through every step of homeownership. Explore Plans.
©2026 Century 21 Real Estate LLC. All rights reserved. CENTURY 21®, the CENTURY 21 Logo and C21® are service marks owned by Century 21 Real Estate LLC. Century 21 Real Estate LLC fully supports the principles of the Fair Housing Act and the Equal Opportunity Act. Each office is independently owned and operated. Listing information is deemed reliable but not guaranteed accurate.