
1169 Grantham School Road, Mount Olive, NC 28365
Local realty services provided by:CENTURY 21 Triangle Group
Listed by: elizabeth l conover
Office: hometowne realty clayton east
MLS#:100611207
Source:NC_CCAR
Price summary
- Price:$130,000
- Price per sq. ft.:$94.61
About this home
Southern Country Living in a Growing Community Near Goldsboro/Mt. Olive with great schools nearby. Perfect for home buyers and investors alike! Settle into the simple comfort of country living with this charming 2-bedroom, 1-bath home offering 1,374 square feet of space just waiting for your personal touch to make it your own. Enter through the front door into a large foyer entry hall that leads to a cozy living room and a formal dining room, ideal for holiday dinners and Sunday gatherings. Two sizable bedrooms give you room to spread out, and the eat-in kitchen features ample cabinets & countertop space, a center island, and a sliding glass door. Convenient laundry room with utility sink and additional storage. All appliances included, so you can move right in. The enclosed front porch invites quiet time with morning coffee, long chats with friends, and evenings unwinding in the peaceful, relaxing countryside. Outside, two storage buildings provide room for tools, hobbies, house/yard equipment, or a workshop. Nearby schools offer special programs and foster close-knit relationships with their small community feel. With a growing community around you, you get small-town charm without giving up convenience. House and property will be sold as is, this is the kind of opportunity that sparks ideas and rewards vision. Schedule your showing today and come see the potential for yourself!...
Contact an agent
Home facts
- Year built:1920
- Subdivision & Development:Not In Subdivision
- Listing ID #:100611207
- Added:5 day(s) ago
- Updated:October 24, 2026 at 03:06 PM
Rooms and interior
- Bedrooms:2
- Total bathrooms:1
- Full bathrooms:1
- Rooms Total:5
- Flooring:Carpet, Vinyl
- Dining Description:Eat-in Kitchen
- Kitchen Description:Dishwasher, Eat-in Kitchen, Refrigerator
- Living area:1,374 sq. ft.
Heating and cooling
- Cooling:Central Air
- Heating:Gas Pack, Heating, Propane
- Central air:Yes
Structure and exterior
- Roof:Shingle
- Year built:1920
- Building area:1,374 sq. ft.
- Lot area:0.51 Acres
- Lot Features:Level, Rural
- Construction Materials:Aluminum Siding, Wood Frame
- Exterior Features:Enclosed, Porch
- Foundation Description:Brick/Mortar, Crawl Space
- Levels:1 Story
Schools
- High school:Southern Wayne
- Middle school:Grantham
- Elementary school:Grantham
Utilities
- Water:County Water, Water Connected
Finances and disclosures
- Price:$130,000
- Price per sq. ft.:$94.61
Features and amenities
- Appliances:Dishwasher, Dryer, Refrigerator, Washer
- Laundry features:Dryer, In Kitchen, Laundry Room, Washer, Washer Hookup
Parking
- Total parking spaces:4
- Parking description:Unpaved
- Carport spaces:2

New listings near 1169 Grantham School Road
 $239,000Active3 beds 3 baths2,404 sq. ft.
201 N Southerland Street, Mount Olive, NC 28365
MLS# 100609721Listed by: LISTWITHFREEDOM.COM $69,440Active3 beds 2 baths1,560 sq. ft.
503 Hillsboro Street, Mount Olive, NC 28365
MLS# 1235155Listed by: EXP REO BROKERS, INC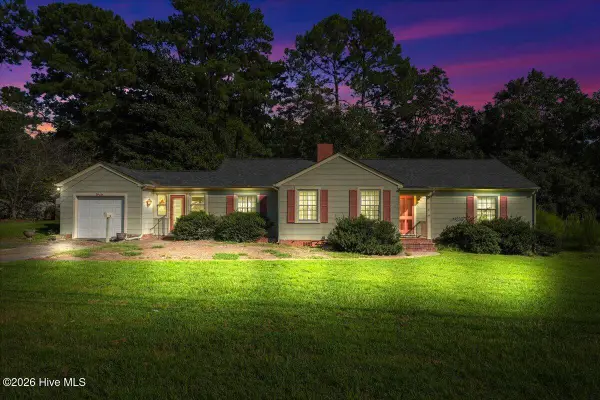 $229,900Active2 beds 2 baths1,911 sq. ft.
618 N Church Street, Mount Olive, NC 28365
MLS# 100602558Listed by: THE FIRM NC $349,900Active3 beds 2 baths3,261 sq. ft.
414 N Center Street, Mount Olive, NC 28365
MLS# 100599162Listed by: COLDWELL BANKER HOWARD PERRY & WALSTON $229,900Active3 beds 2 baths1,648 sq. ft.
501 N Chestnut Street, Mount Olive, NC 28365
MLS# 100597498Listed by: KORNEGAY REALTY $179,999Active3 beds 2 baths1,384 sq. ft.
313 N Breazeale Avenue, Mount Olive, NC 28365
MLS# 10186980Listed by: HTR SOUTHERN PROPERTIES $365,000Active3 beds 2 baths2,778 sq. ft.
500 W Main Street, Mount Olive, NC 28365
MLS# 100596176Listed by: THE FIRM NC $449,000Active5 beds 4 baths3,046 sq. ft.
206 W James Street, Mount Olive, NC 28365
MLS# 100583060Listed by: BERKSHIRE HATHAWAY HOME SERVICES MCMILLEN & ASSOCIATES REALTY $480,000Active4 beds 2 baths3,000 sq. ft.
501 W Main Street, Mount Olive, NC 28365
MLS# 100579966Listed by: KORNEGAY REALTY $1,959,900Active4.57 Acres
103 Bert Martin Road, Mount Olive, NC 28365
MLS# 77963Listed by: KORNEGAY REALTY


Protect your home and budget from life's surprises with an Assurant Home Warranty, backed by a partner that supports you through every step of homeownership. Explore Plans.
©2026 Century 21 Real Estate LLC. All rights reserved. CENTURY 21®, the CENTURY 21 Logo and C21® are service marks owned by Century 21 Real Estate LLC. Century 21 Real Estate LLC fully supports the principles of the Fair Housing Act and the Equal Opportunity Act. Each office is independently owned and operated. Listing information is deemed reliable but not guaranteed accurate.