
479 Ralph Dail Road, Mount Olive, NC 28365
Local realty services provided by:CENTURY 21 Triangle Group
479 Ralph Dail Road,Mount Olive, NC 28365
$269,900
- 3 Beds
- 2 Baths
- 1,726 sq. ft.
- Single family
- Pending
Listed by: david kornegay
Office: kornegay realty
MLS#:100594518
Source:NC_CCAR
Price summary
- Price:$269,900
- Price per sq. ft.:$156.37
About this home
Welcome home to 479 Ralph Dail Rd., Mount Olive, NC. Welcome to wide open spaces, blue skies, and country living! Almost an acre, a rear deck for entertaining, and 2 outbuildings. The porch on the front of this home makes for great curb appeal. The rooms inside are huge and filled with lots of natural sunlight. There is a bonus room off of the master bedroom that is perfect for may uses. The master bathroom has a shower, a garden tub. and a walk-in closet. A fireplace with accent lighting adorns the family room. Kitchen offers a separate bar in addition to lots of other cabinetry. Separate utility room offers space for washer and dryer. Detached double carport for parking your vehicles out of the weather. Call us today to schedule your private showing.
Contact an agent
Home facts
- Year built:2009
- Subdivision & Development:Not In Subdivision
- Listing ID #:100594518
- Added:36 day(s) ago
- Updated:September 12, 2026 at 08:11 AM
Rooms and interior
- Bedrooms:3
- Total bathrooms:2
- Full bathrooms:2
- Rooms Total:6
- Bedroom Description:Walk-In Closet(s)
- Living area:1,726 sq. ft.
Heating and cooling
- Cooling:Heat Pump
- Heating:Electric, Heat Pump, Heating
Structure and exterior
- Roof:Architectural Shingle
- Year built:2009
- Building area:1,726 sq. ft.
- Lot area:0.99 Acres
- Construction Materials:Vinyl Siding, Wood Frame
- Exterior Features:Deck
- Foundation Description:Brick/Mortar
- Levels:1 Story
Schools
- High school:North Duplin Jr./Sr. High
- Middle school:North Duplin Jr-Sr High School
- Elementary school:North Duplin
Utilities
- Water:Water Connected
Finances and disclosures
- Price:$269,900
- Price per sq. ft.:$156.37
Features and amenities
- Amenities:Walk-In Closet(s)
Parking
- Parking description:Gravel

New listings near 479 Ralph Dail Road
- New
 $85,120Active3 beds 2 baths1,560 sq. ft.
503 Hillsboro Street, Mount Olive, NC 28365
MLS# 1235155Listed by: EXP REO BROKERS, INC - New
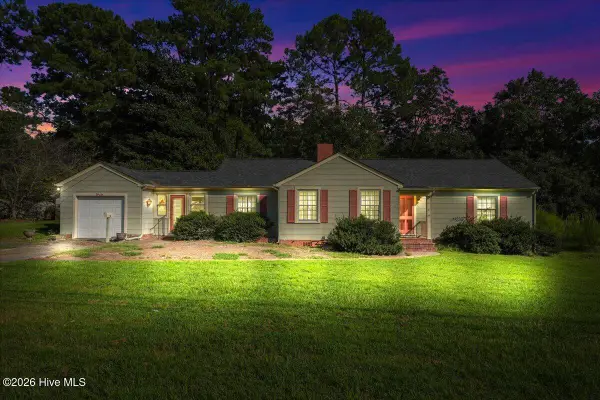 $229,900Active2 beds 2 baths1,911 sq. ft.
618 N Church Street, Mount Olive, NC 28365
MLS# 100602558Listed by: THE FIRM NC - Open Sat, 2 to 4pm
 $387,000Active3 beds 2 baths3,261 sq. ft.
414 N Center Street, Mount Olive, NC 28365
MLS# 100599162Listed by: COLDWELL BANKER HOWARD PERRY & WALSTON  $229,900Active3 beds 2 baths1,648 sq. ft.
501 N Chestnut Street, Mount Olive, NC 28365
MLS# 100597498Listed by: KORNEGAY REALTY $200,000Active3 beds 2 baths1,384 sq. ft.
313 N Breazeale Avenue, Mount Olive, NC 28365
MLS# 10186980Listed by: HTR SOUTHERN PROPERTIES $375,000Active3 beds 2 baths2,778 sq. ft.
500 W Main Street, Mount Olive, NC 28365
MLS# 100596176Listed by: THE FIRM NC $174,900Pending3 beds 2 baths1,600 sq. ft.
211 E Williamson Street, Mount Olive, NC 28365
MLS# 100595383Listed by: PALMER REAL ESTATE GROUP LLC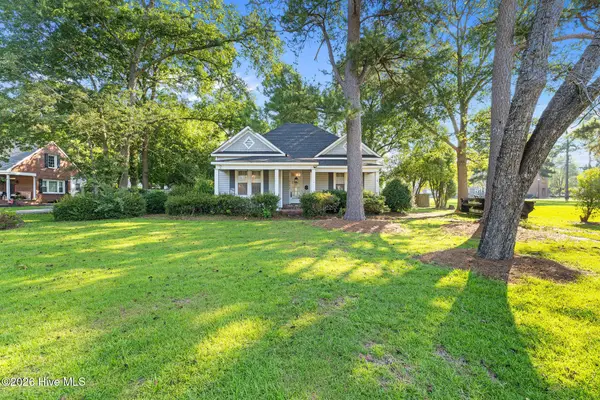 $145,000Pending3 beds 2 baths2,449 sq. ft.
612 W Main Street, Mount Olive, NC 28365
MLS# 100588425Listed by: WILKINS & LANCASTER REALTY, LLC $449,000Active5 beds 4 baths3,046 sq. ft.
206 W James Street, Mount Olive, NC 28365
MLS# 100583060Listed by: BERKSHIRE HATHAWAY HOME SERVICES MCMILLEN & ASSOCIATES REALTY $55,000Active2 beds 1 baths892 sq. ft.
213 E Hillsboro Street, Mount Olive, NC 28365
MLS# 100582255Listed by: EXP REALTY LLC - C


Protect your home and budget from life's surprises with an Assurant Home Warranty, backed by a partner that supports you through every step of homeownership. Explore Plans.
©2026 Century 21 Real Estate LLC. All rights reserved. CENTURY 21®, the CENTURY 21 Logo and C21® are service marks owned by Century 21 Real Estate LLC. Century 21 Real Estate LLC fully supports the principles of the Fair Housing Act and the Equal Opportunity Act. Each office is independently owned and operated. Listing information is deemed reliable but not guaranteed accurate.