
906 S Johnson St, Mount Olive, NC 28365
Local realty services provided by:CENTURY 21 New Beginnings
906 S Johnson St,Mount Olive, NC 28365
$295,000
- 5 Beds
- 3 Baths
- 2,863 sq. ft.
- Multi-family
- Active
Listed by: benoit justafort
Office: justafortrealty
MLS#:LP767121
Source:RD
Price summary
- Price:$295,000
- Price per sq. ft.:$103.04
About this home
906 S Johnson St, Mount Olive, NC 28365Welcome to 906 S Johnson St! This charming 2,863 sq ft home offers 6 bedrooms and 3 bathrooms, providing ample space for comfortable living. The kitchen features granite countertops, and the formal dining room sets the scene for memorable meals and large family gatherings. The family room opens to an additional den, offering versatile space for relaxation or entertainment. Step outside to over 0.45 acres with a large storage area plus a one-bedroom guest house. Located inside the city limits, close to all shops and convenience stores. This property offers immense potential for large families or multi-generational living where multiple families can live comfortably. See it for yourself!
Contact an agent
Home facts
- Year built:1963
- Listing ID #:LP767121
- Added:9 day(s) ago
- Updated:August 16, 2026 at 03:35 PM
Rooms and interior
- Bedrooms:5
- Total bathrooms:3
- Full bathrooms:3
- Rooms Total:9
- Flooring:Hardwood, Tile, Vinyl
- Dining Description:Kitchen/Dining Room Combination
- Kitchen Description:Range, Refrigerator
- Living area:2,863 sq. ft.
Heating and cooling
- Heating:Heat Pump
Structure and exterior
- Year built:1963
- Building area:2,863 sq. ft.
- Exterior Features:Covered, Patio
- Levels:One
Schools
- High school:Out of Area
Utilities
- Water:Public
- Sewer:Public Sewer
Finances and disclosures
- Price:$295,000
- Price per sq. ft.:$103.04
Parking
- Parking description:Attached Carport
- Carport spaces:408
 Listings marked with a Doorify MLS icon are provided courtesy of the Doorify MLS, of North Carolina, Internet Data Exchange Database. Brokers make an effort to deliver accurate information, but buyers should independently verify any information on which they will rely in a transaction. The listing broker shall not be responsible for any typographical errors, misinformation, or misprints, and they shall be held totally harmless from any damages arising from reliance upon this data. This data is provided exclusively for consumers’ personal, non-commercial use. Copyright 2026 Doorify MLS of North Carolina. All rights reserved. RD Member Broker: Ellisha Mayers
New listings near 906 S Johnson St
- New
 $375,000Active3 beds 2 baths2,778 sq. ft.
500 W Main Street, Mount Olive, NC 28365
MLS# 100596176Listed by: THE FIRM NC - New
 $174,900Active3 beds 2 baths1,600 sq. ft.
211 E Williamson Street, Mount Olive, NC 28365
MLS# 100595383Listed by: PALMER REAL ESTATE GROUP LLC 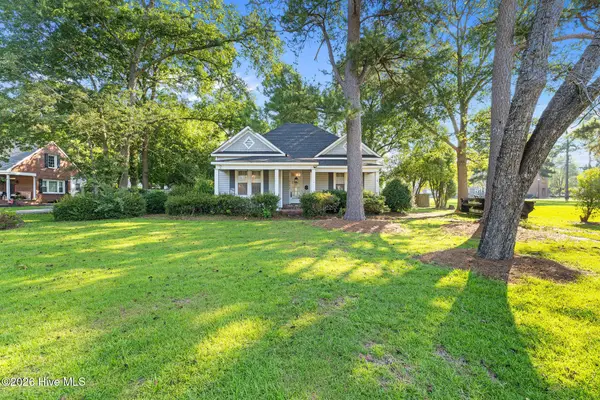 $145,000Pending3 beds 2 baths2,449 sq. ft.
612 W Main Street, Mount Olive, NC 28365
MLS# 100588425Listed by: WILKINS & LANCASTER REALTY, LLC $459,000Active5 beds 4 baths3,046 sq. ft.
206 W James Street, Mount Olive, NC 28365
MLS# 100583060Listed by: BERKSHIRE HATHAWAY HOME SERVICES MCMILLEN & ASSOCIATES REALTY $55,000Active2 beds 1 baths892 sq. ft.
213 E Hillsboro Street, Mount Olive, NC 28365
MLS# 100582255Listed by: EXP REALTY LLC - C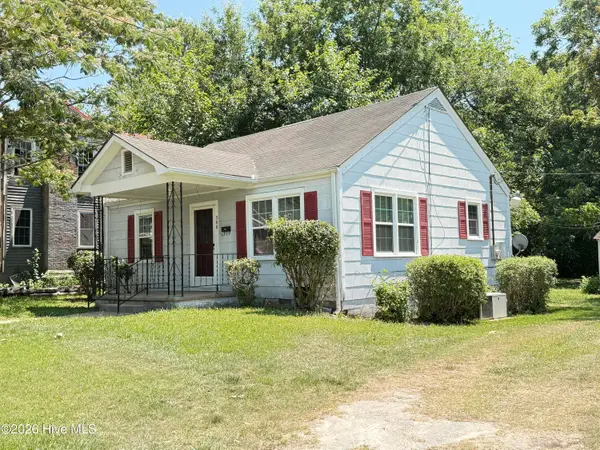 $81,900Pending2 beds 1 baths834 sq. ft.
308 E Main Street, Mount Olive, NC 28365
MLS# 100580614Listed by: KORNEGAY REALTY $510,000Active4 beds 2 baths3,000 sq. ft.
501 W Main Street, Mount Olive, NC 28365
MLS# 100579966Listed by: KORNEGAY REALTY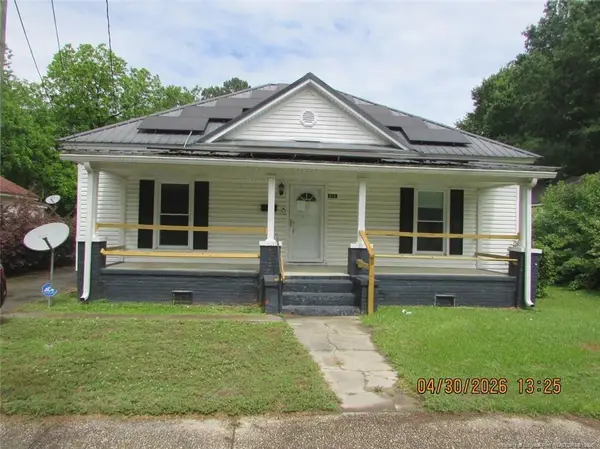 $102,000Pending3 beds 1 baths1,900 sq. ft.
215 E Maple Street, Mount Olive, NC 28365
MLS# LP761921Listed by: PREMIER PROPERTIES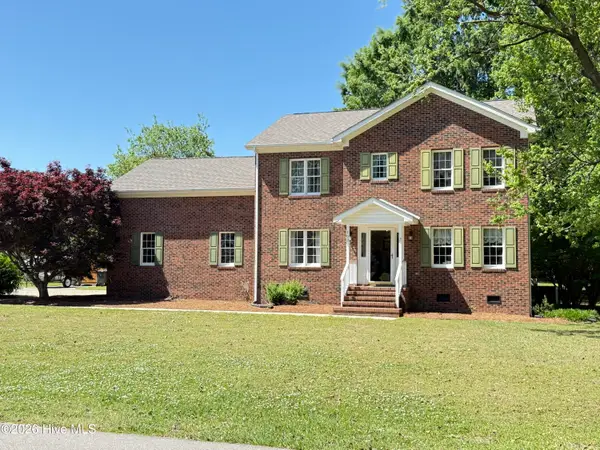 $290,000Active4 beds 3 baths2,237 sq. ft.
103 Ridgecrest Drive, Mount Olive, NC 28365
MLS# 100568634Listed by: KORNEGAY REALTY


Protect your home and budget from life's surprises with an Assurant Home Warranty, backed by a partner that supports you through every step of homeownership. Explore Plans.
©2026 Century 21 Real Estate LLC. All rights reserved. CENTURY 21®, the CENTURY 21 Logo and C21® are service marks owned by Century 21 Real Estate LLC. Century 21 Real Estate LLC fully supports the principles of the Fair Housing Act and the Equal Opportunity Act. Each office is independently owned and operated. Listing information is deemed reliable but not guaranteed accurate.