
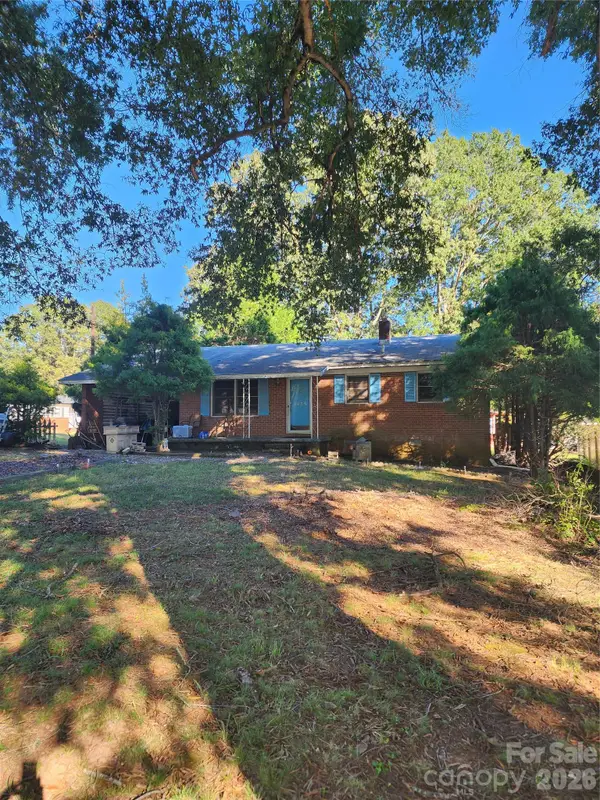
8807 Crestwood Drive, Mount Pleasant, NC 28124
Local realty services provided by:CENTURY 21 DiGioia Realty
Listed by: lisa belk
Office: mark spain real estate
MLS#:4435113
Source:CH
8807 Crestwood Drive,Mount Pleasant, NC 28124
$496,000
- 3 Beds
- 2 Baths
- 2,062 sq. ft.
- Single family
- Active
Price summary
- Price:$496,000
- Price per sq. ft.:$240.54
About this home
Welcome to this beautiful 3-bedroom ranch home featuring great curb appeal and a welcoming front porch! Step inside to discover an inviting open floorplan with beautiful finishes throughout and large windows that fill the home with natural light. The spacious layout offers a wonderful flow between the living areas, making it ideal for everyday living and entertaining. Enjoy the charm and convenience of one-level living, with comfortable bedrooms and thoughtfully designed spaces. Step outside to the back deck, perfect for relaxing, enjoying your morning coffee, or hosting friends and family. A 2-car garage adds convenience and extra storage. With its attractive exterior, bright interior, and appealing features, this home is sure to impress!
Contact an agent
Home facts
- Year built:2023
- Subdivision & Development:Hilltop Acres
- Listing ID #:4435113
- Updated:October 25, 2026 at 01:19 PM
Rooms and interior
- Bedrooms:3
- Total bathrooms:2
- Full bathrooms:2
- Kitchen Description:Dishwasher, Electric Range
- Living area:2,062 sq. ft.
Heating and cooling
- Cooling:Heat Pump
- Heating:Heat Pump
- Central air:Yes
Structure and exterior
- Year built:2023
- Building area:2,062 sq. ft.
- Lot area:0.59 Acres
- Construction Materials:Vinyl, Wood
- Foundation Description:Crawl Space
Schools
- High school:Unspecified
- Elementary school:Unspecified
Utilities
- Sewer:Public Sewer
Finances and disclosures
- Price:$496,000
- Price per sq. ft.:$240.54
Features and amenities
- Laundry features:Laundry Room
Parking
- Parking description:Attached Garage, Driveway
- Garage:Yes
- Garage spaces:2
 Listings courtesy of Canopy MLS as distributed by MLS GRID. Copyright 2021 Canopy MLS. All rights reserved. Canopy MLS, provides content displayed here (“provided content”) on an “as is” basis and makes no representations or warranties regarding the provided content, including, but not limited to those of non-infringement, timeliness, accuracy, or completeness. Individuals and companies using information presented are responsible for verification and validation of information they utilize and present to their customers and clients. Canopy MLS will not be liable for any damage or loss resulting from use of the provided content or the products available through Portals, IDX, VOW, and/or Syndication. Recipients of this information shall not resell, redistribute, reproduce, modify, or otherwise copy any portion thereof without the expressed written consent of Canopy MLS.
New listings near 8807 Crestwood Drive
- New
 $125,000Active2 beds 1 baths1,102 sq. ft.
1475 B Street, Mount Pleasant, NC 28124
MLS# 4437336Listed by: UNITED REAL ESTATE-QUEEN CITY - New
 $432,000Active3 beds 2 baths1,718 sq. ft.
8819 Erbach Lane, Mount Pleasant, NC 28124
MLS# 4434040Listed by: HIGH BID REAL ESTATE LLC - New
 $1,250,000Active14 Acres
10327 Hwy 49 Highway, Mount Pleasant, NC 28124
MLS# 4435311Listed by: REALTY ONE GROUP REVOLUTION  $725,824Pending5 beds 4 baths3,548 sq. ft.
7123 Hallmark Lane #25, Mount Pleasant, NC 28124
MLS# 4434908Listed by: NIBLOCK DEVELOPMENT CORP- $725,824Pending5 beds 4 baths3,548 sq. ft.
7123 Hallmark Lane #25, Mount Pleasant, NC 28124
MLS# 4434908Listed by: NIBLOCK DEVELOPMENT CORP - $725,824Pending5 beds 4 baths3,548 sq. ft.
7123 Hallmark Lane #25, Mount Pleasant, NC 28124
MLS# 4434908Listed by: NIBLOCK DEVELOPMENT CORP  $725,824Pending5 beds 4 baths3,548 sq. ft.
7123 Hallmark Lane #25, Mount Pleasant, NC 28124
MLS# 4437165Listed by: NIBLOCK DEVELOPMENT CORP $709,195Pending4 beds 4 baths3,050 sq. ft.
7105 Hallmark Lane #28, Mount Pleasant, NC 28124
MLS# 4434907Listed by: NIBLOCK DEVELOPMENT CORP- $709,195Pending4 beds 4 baths3,050 sq. ft.
7105 Hallmark Lane #28, Mount Pleasant, NC 28124
MLS# 4434907Listed by: NIBLOCK DEVELOPMENT CORP


Protect your home and budget from life's surprises with an Assurant Home Warranty, backed by a partner that supports you through every step of homeownership. Explore Plans.
©2026 Century 21 Real Estate LLC. All rights reserved. CENTURY 21®, the CENTURY 21 Logo and C21® are service marks owned by Century 21 Real Estate LLC. Century 21 Real Estate LLC fully supports the principles of the Fair Housing Act and the Equal Opportunity Act. Each office is independently owned and operated. Listing information is deemed reliable but not guaranteed accurate.