252 Vaughantown Road, Murfreesboro, NC 27855
Local realty services provided by:CENTURY 21 Triangle Group
252 Vaughantown Road,Murfreesboro, NC 27855
$189,000
- 3 Beds
- 1 Baths
- 1,066 sq. ft.
- Single family
- Pending
Listed by: david allison
Office: atlantic sothebys international realty
MLS#:100595106
Source:NC_CCAR
Price summary
- Price:$189,000
- Price per sq. ft.:$177.3
About this home
Welcome home to this all brick beautifully updated 3-bedroom, 1-bath residence nestled on a quiet street just outside of Murfreesboro in Hertford County. Offering the perfect blend of comfort, functionality, and recent upgrades, this move-in-ready home is one you won't want to miss.
Step inside to a bright and inviting living room that flows effortlessly into the spacious eat-in kitchen, creating an ideal space for everyday living and entertaining. Fresh interior paint and updated flooring give the main living areas a clean, modern feel. The primary bedroom features two closets and convenient access to the updated full bathroom, while two additional bedrooms provide flexibility for family, guests, or a home office.
Outside, enjoy a fully fenced backyard with plenty of room to play, garden, or entertain. The impressive 30' x 24' detached two-car garage offers abundant space for vehicles, storage, or hobbies. Recent updates, including a durable metal roof, updated HVAC system, and an encapsulated crawl space, provide added value and peace of mind for years to come....
Contact an agent
Home facts
- Year built:1996
- Subdivision & Development:Not In Subdivision
- Listing ID #:100595106
- Added:76 day(s) ago
- Updated:October 26, 2026 at 08:49 AM
Rooms and interior
- Bedrooms:3
- Total bathrooms:1
- Full bathrooms:1
- Rooms Total:6
- Flooring:Carpet
- Dining Description:Eat-in Kitchen
- Kitchen Description:Dishwasher, Eat-in Kitchen
- Living area:1,066 sq. ft.
Heating and cooling
- Cooling:Central Air
- Heating:Heat Pump, Heating
- Central air:Yes
Structure and exterior
- Roof:Metal
- Year built:1996
- Building area:1,066 sq. ft.
- Lot area:0.46 Acres
- Lot Features:Wooded
- Construction Materials:Block, Brick, Brick Veneer, Wood Frame
- Exterior Features:Wrap Around
- Foundation Description:Crawl Space
- Levels:1 Story
Schools
- High school:Hertford County High
- Middle school:Hertford County Middle School
- Elementary school:Riverview Elementary
Utilities
- Water:Well
Finances and disclosures
- Price:$189,000
- Price per sq. ft.:$177.3
Features and amenities
- Appliances:Dishwasher
- Laundry features:Washer Hookup
- Amenities:Ceiling Fan(s), Solid Surface
Parking
- Total parking spaces:3
- Parking description:Detached
- Garage:Yes
- Garage spaces:3
- Carport spaces:2

New listings near 252 Vaughantown Road
- New
 $189,000Active3 beds 1 baths1,066 sq. ft.
252 Vaughantown Road, Murfreesboro, NC 27855
MLS# 10657944Listed by: Atlantic Sothebys Int'l Realty 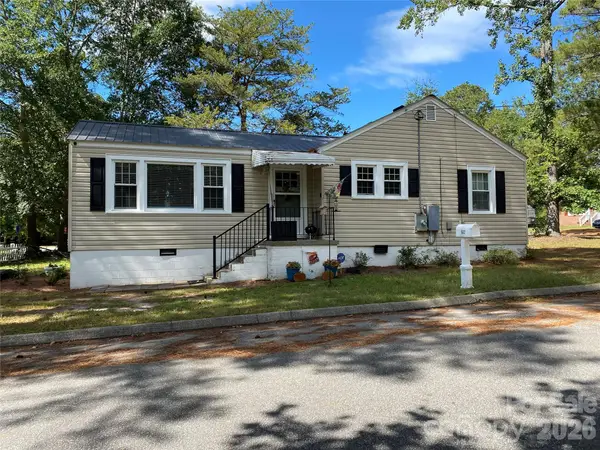 $220,000Active3 beds 1 baths1,120 sq. ft.
502 S Fourth Street #Lot 7, Murfreesboro, NC 27855
MLS# 4431244Listed by: HOWARD HANNA ALLEN TATE SOUTHLAND HOMES + REALTY LLC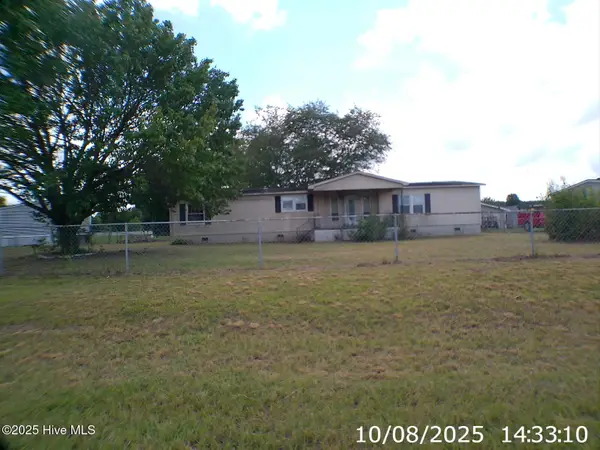 $59,000Pending3 beds 2 baths1,797 sq. ft.
120 E Fairview Drive, Murfreesboro, NC 27855
MLS# 100606489Listed by: CAROLINA EAGLE REAL ESTATE,LLC
 $50,000Active4.25 Acres
0 Benthall Bridge Road, Murfreesboro, NC 27855
MLS# 10654936Listed by: CENTURY 21 Nachman Realty $160,000Pending2 beds 2 baths1,046 sq. ft.
121 Storey Road # A, Murfreesboro, NC 27855
MLS# 100595813Listed by: EXP REALTY $67,000Active1 beds 1 baths684 sq. ft.
109 Revelle Park Lane, Murfreesboro, NC 27855
MLS# 100595828Listed by: EXP REALTY $170,000Pending3 beds 2 baths1,247 sq. ft.
111 Varsity Road, Murfreesboro, NC 27855
MLS# 100594945Listed by: REVELLE REALTY, LLC $345,000Pending4 beds 3 baths3,725 sq. ft.
333 Jay Trail, Murfreesboro, NC 27855
MLS# 100591911Listed by: REVELLE REALTY, LLC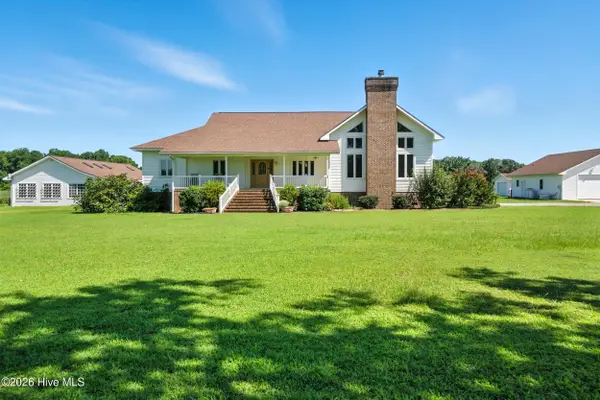 $649,000Active3 beds 3 baths2,762 sq. ft.
452 Vinson Mill Road, Murfreesboro, NC 27855
MLS# 100590687Listed by: EXP REALTY


Protect your home and budget from life's surprises with an Assurant Home Warranty, backed by a partner that supports you through every step of homeownership. Explore Plans.
©2026 Century 21 Real Estate LLC. All rights reserved. CENTURY 21®, the CENTURY 21 Logo and C21® are service marks owned by Century 21 Real Estate LLC. Century 21 Real Estate LLC fully supports the principles of the Fair Housing Act and the Equal Opportunity Act. Each office is independently owned and operated. Listing information is deemed reliable but not guaranteed accurate.