
1455 Upper Peachtree Road, Murphy, NC 28906
Local realty services provided by:CENTURY 21 Triangle Group
1455 Upper Peachtree Road,Murphy, NC 28906
$1,100,000
- 4 Beds
- 2 Baths
- 3,260 sq. ft.
- Single family
- Active
Listed by: tiffany towery
Office: anchor brokerage
MLS#:100593514
Source:NC_CCAR
Price summary
- Price:$1,100,000
- Price per sq. ft.:$337.42
About this home
Located in the Peachtree area of Cherokee County in eastern North Carolina, this all-one-level home sits on 14.24 acres and offers beautiful views of the mountains and pasture land. It provides the perfect opportunity for country living while still being close to town. All paved access. Key features of the property include: - Interior: The heart of this home is the kitchen, which features upscale appliances and cabinetry, and opens into a great room with a stone fireplace. The layout includes two and a half baths, a pantry, and walk-in closets in all four bedrooms. The main bedroom suite features a dual-head walk-in shower, heated floors, a water closet, and a large walk-in closet that conveniently connects directly to the laundry room. - Exterior & Outdoor Living: A front porch, a screened porch, and a grilling deck off the kitchen make this home perfect for entertaining or quiet evenings. The hot tub is also easily accessible directly from the main level bedroom suite. - Property & Storage: Whole house generator. A small creek forms one of the property borders. Storage includes a two-car garage and a large workshop with a roll-up door. The free standing fireplace from the family home is a central focus to the patio. Exceptional home in an ideal mountain setting. It does not disappoint....
Contact an agent
Home facts
- Year built:2019
- Subdivision & Development:None
- Listing ID #:100593514
- Added:42 day(s) ago
- Updated:September 15, 2026 at 10:38 AM
Rooms and interior
- Bedrooms:4
- Total bathrooms:2
- Full bathrooms:2
- Rooms Total:8
- Kitchen Description:Gas Range, Kitchen Island, Pantry, Range, Refrigerator
- Bedroom Description:Walk-In Closet(s)
- Living area:3,260 sq. ft.
Heating and cooling
- Cooling:Central Air
- Heating:Fireplace(s), Heat Pump, Heating
- Central air:Yes
Structure and exterior
- Roof:Shingle
- Year built:2019
- Building area:3,260 sq. ft.
- Lot area:14.24 Acres
- Lot Features:Pasture, Rural
- Construction Materials:Composition, Wood Frame
- Exterior Features:Porch, Screened
- Foundation Description:Slab
- Levels:1 Story
Schools
- High school:Murphy High School
- Middle school:Murphy Middle
- Elementary school:Peachtree
Utilities
- Water:Well
Finances and disclosures
- Price:$1,100,000
- Price per sq. ft.:$337.42
Features and amenities
- Appliances:Range, Refrigerator
- Laundry features:Laundry Room
- Amenities:Ceiling Fan(s), Tray Ceiling(s), Walk-In Closet(s), Whole-Home Generator
Parking
- Total parking spaces:4
- Parking description:Additional Parking, Attached Garage, Concrete, Garage, Paved, Storage
- Garage:Yes
- Garage spaces:4

New listings near 1455 Upper Peachtree Road
- New
 $325,000Active4 beds 3 baths2,462 sq. ft.
159 Cherry Street, Murphy, NC 28906
MLS# 100603393Listed by: REMAX TOWN & COUNTRY - BLAIRSVILLE - New
 $359,000Active2 beds 2 baths1,176 sq. ft.
44 Tall Shadow Road, Murphy, NC 28906
MLS# 100603303Listed by: TAMI COOK REAL ESTATE - New
 $15,000Active0.41 Acres
223 Camp Creek Estate, Murphy, NC 28906
MLS# 4424310Listed by: THE BROWN KEYS REAL ESTATE - New
 $447,000Active3 beds 4 baths2,353 sq. ft.
635 Brasstown View Road, Murphy, NC 28906
MLS# 100603214Listed by: REMAX TOWN & COUNTRY - MURPHY - New
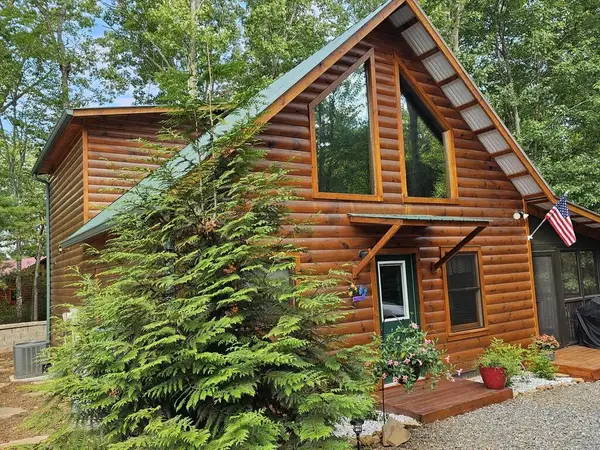 $335,000Active2 beds 2 baths1,224 sq. ft.
87 Whispering Hills Road, Murphy, NC 28906
MLS# 436018Listed by: BIG REALTY! - New
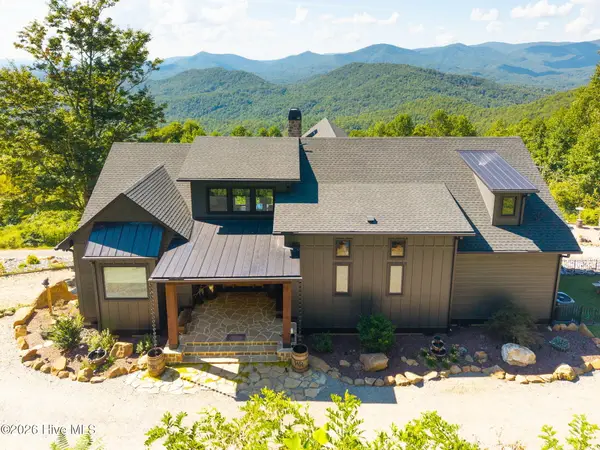 $1,250,000Active3 beds 3 baths2,684 sq. ft.
100 Little Den Lane, Murphy, NC 28906
MLS# 100603134Listed by: REMAX MOUNTAIN PROPERTIES - New
 $239,999Active1 beds 1 baths
75 Woodridge Trail, Murphy, NC 28906
MLS# 10844691Listed by: Allen Tate Realty 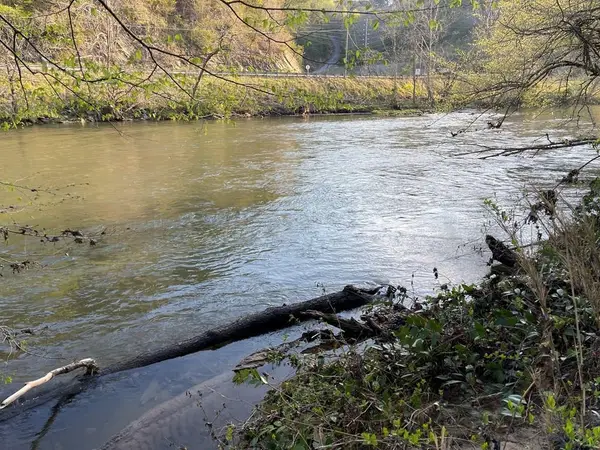 $89,500Active1.98 Acres
133 River Farm Drive, Murphy, NC 28906
MLS# 98524242Listed by: REMAX MOUNTAIN PROPERTIES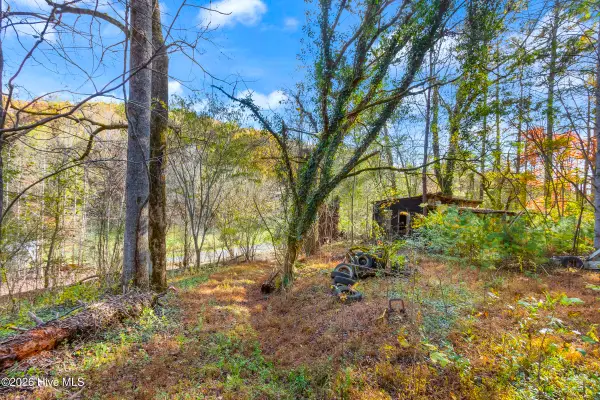 $156,000Pending1 beds 1 baths1 sq. ft.
349 Regal Road, Murphy, NC 28906
MLS# 100602859Listed by: REMAX MOUNTAIN PROPERTIES- $156,000Pending1 beds 1 baths1 sq. ft.
349 Regal Road, Murphy, NC 28906
MLS# 100602859Listed by: REMAX MOUNTAIN PROPERTIES


Protect your home and budget from life's surprises with an Assurant Home Warranty, backed by a partner that supports you through every step of homeownership. Explore Plans.
©2026 Century 21 Real Estate LLC. All rights reserved. CENTURY 21®, the CENTURY 21 Logo and C21® are service marks owned by Century 21 Real Estate LLC. Century 21 Real Estate LLC fully supports the principles of the Fair Housing Act and the Equal Opportunity Act. Each office is independently owned and operated. Listing information is deemed reliable but not guaranteed accurate.