
160 Serenity Pointe Drive, Murphy, NC 28906
Local realty services provided by:CENTURY 21 North East
160 Serenity Pointe Drive,Murphy, NC 28906
$433,000
- 2 Beds
- 2 Baths
- - sq. ft.
- Single family
- Active
Listed by: kelly shuler
Office: coldwell banker high country
MLS#:10733300
Source:METROMLS
Price summary
- Price:$433,000
- Monthly HOA dues:$29.17
About this home
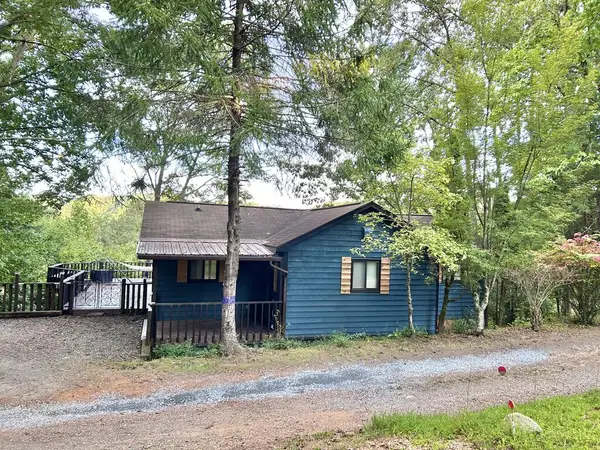
Discover your perfect mountain getaway in this charming chalet-style cabin offering beautiful mountain views, a fantastic location, and plenty of room to relax and unwind! From the moment you arrive, you'll appreciate the inviting outdoor living spaces, including two wonderful porches and a spacious wraparound deck, perfect for enjoying the fresh mountain air, entertaining guests, or simply taking in the peaceful surroundings. Step inside to a warm and welcoming open-concept living, dining, and kitchen area featuring a beautiful stone gas log fireplace that creates the perfect cozy mountain atmosphere. The thoughtfully designed floor plan offers a bedroom and full bath on the main level, along with convenient main-level laundry. Upstairs, you'll find an additional private bedroom and bath, providing a comfortable retreat for family or guests. The full unfinished basement offers excellent storage and endless possibilities for future expansion, with a three-bedroom septic system already in place. A detached two-car garage provides additional parking and storage space. EVEN BETTER—THE SELLER IS REPLACING THE ROOF with ARCHITECTURAL SHINGLES AND OFFERING A $7,000 ALLOWANCE TOWARD A NEW HVAC SYSTEM WITH AN ACCEPTED OFFER! Select furnishings are negotiable and may be purchased separately with a bill of sale. Whether you're searching for a full-time residence, weekend mountain retreat, or vacation getaway, this delightful cabin has so much to offer!...
Contact an agent
Home facts
- Year built:2007
- Subdivision & Development:Crisp Mountain
- Listing ID #:10733300
- Updated:October 29, 2026 at 11:35 AM
Rooms and interior
- Bedrooms:2
- Total bathrooms:2
- Full bathrooms:2
- Flooring:Carpet, Hardwood, Vinyl
- Dining Description:Living Room/Dining Room Combo
- Kitchen Description:Breakfast Bar, Country Kitchen, Dishwasher, Kitchen Island, Microwave, Oven/Range (Combo), Refrigerator
- Bedroom Description:Walk-In Closet(s)
- Basement Description:Bath/Stubbed, Daylight, Exterior Entry, Full, Interior Entry
Heating and cooling
- Cooling:Ceiling Fan(s), Central Air, Electric, Heat Pump
- Heating:Central, Electric, Heat Pump, Propane
- Central air:Yes
Structure and exterior
- Roof:Composition
- Year built:2007
- Lot area:0.61 Acres
- Lot Features:Level, Sloped
- Architectural Style:Country/Rustic
- Construction Materials:Wood Siding
- Exterior Features:Deck, Deck/Patio
- Levels:3+ Story
Schools
- High school:Murphy
- Middle school:Murphy
- Elementary school:Murphy
Utilities
- Water:Shared Well, Water Available
- Sewer:Septic Tank
Finances and disclosures
- Price:$433,000
- Tax amount:$1,507 (2024)
Features and amenities
- Appliances:Dishwasher, Dryer, Electric Water Heater, Microwave, Oven/Range (Combo), Refrigerator, Washer
- Laundry features:Dryer, Laundry, Laundry Closet, Washer
- Amenities:Electric Water Heater, High Ceilings, Smoke Detector(s), Vaulted Ceiling(s)
Parking
- Total parking spaces:2
- Parking description:Detached Parking, Garage, Guest
- Garage:Yes
 2026 Georgia MLS. All rights reserved. Information Deem Reliable But Not Guaranteed October 29, 2026 METROMLS Member Broker: Jim D’Amico
New listings near 160 Serenity Pointe Drive
- New
 $45,000Active0.83 Acres
Lot #54 Imperial Ridge Cove, Murphy, NC 28906
MLS# 100612854Listed by: APPALACHIAN MOUNTAIN AND LAKE PROPERTIES - New
 $99,000Active3 beds 2 baths1,521 sq. ft.
764 Marrestop Road, Murphy, NC 28906
MLS# 100612843Listed by: FIV REALTY CO - New
 $395,777Active2 beds 3 baths
58 Mutt Ridge, Murphy, NC 28906
MLS# 437223Listed by: REMAX TOWN & COUNTRY - MURPHY - New
 $320,000Active10 Acres
247 Quiet River Road, Murphy, NC 28906
MLS# 100612801Listed by: CREEKSIDE REALTY 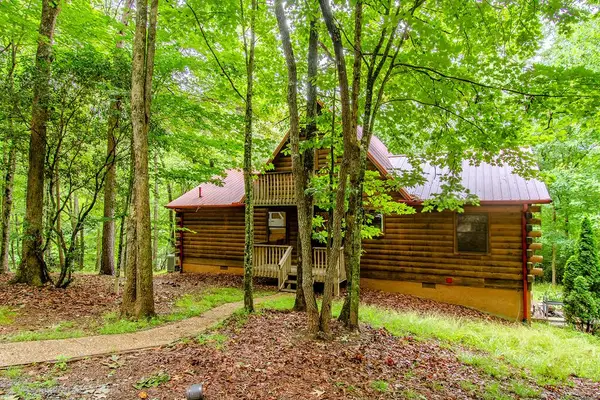 $398,000Pending2 beds 2 baths
311 Emory Shield Road, Murphy, NC 28906
MLS# 437216Listed by: ANCHOR BROKERAGE- New
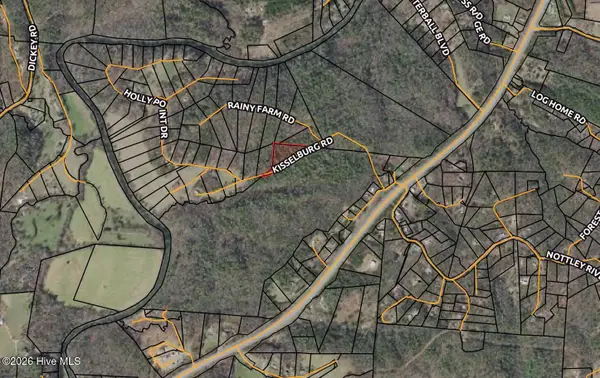 $40,000Active2.48 Acres
2.48 Acres Kisselburg Road, Murphy, NC 28906
MLS# 100612757Listed by: REMAX MOUNTAIN PROPERTIES - New
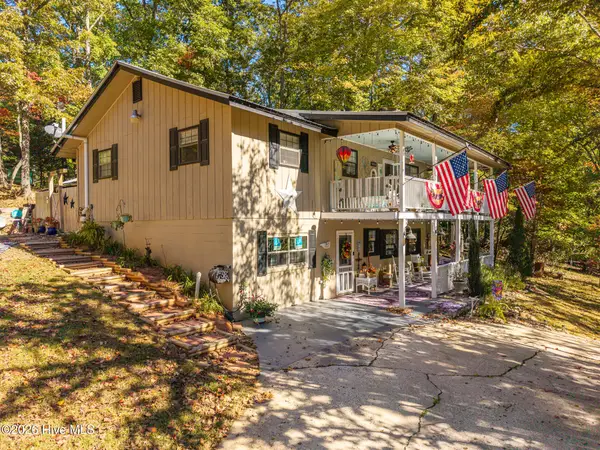 $359,900Active2 beds 4 baths2,270 sq. ft.
222 W Hills Drive, Murphy, NC 28906
MLS# 100612722Listed by: REMAX MOUNTAIN PROPERTIES - New
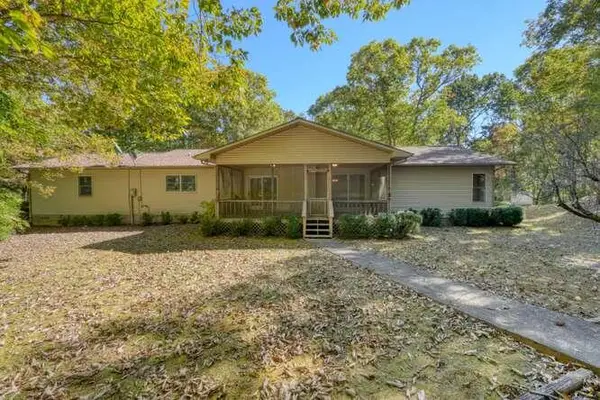 $300,000Active3 beds 2 baths2,368 sq. ft.
1098 Hollybrook Drive, Murphy, NC 28906
MLS# 437201Listed by: CAROLINA MOUNTAIN HOMES - New
 $107,999Active3.58 Acres
1347 Wehutty Road, Murphy, NC 28906
MLS# 4438117Listed by: MRE BROKERAGE SERVICES LLC - New
 $289,900Active2 beds 2 baths1,104 sq. ft.
234 Ashley Lane, Murphy, NC 28906
MLS# 437200Listed by: REAL BROKER LLC


Protect your home and budget from life's surprises with an Assurant Home Warranty, backed by a partner that supports you through every step of homeownership. Explore Plans.
©2026 Century 21 Real Estate LLC. All rights reserved. CENTURY 21®, the CENTURY 21 Logo and C21® are service marks owned by Century 21 Real Estate LLC. Century 21 Real Estate LLC fully supports the principles of the Fair Housing Act and the Equal Opportunity Act. Each office is independently owned and operated. Listing information is deemed reliable but not guaranteed accurate.