
530 Cross Creek Lane, Murphy, NC 28906
Local realty services provided by:CENTURY 21 Jeff Keller Realty
530 Cross Creek Lane,Murphy, NC 28906
$299,000
- 3 Beds
- 2 Baths
- 2,400 sq. ft.
- Single family
- Active
Listed by: crystal davis
Office: appalachian land company
MLS#:100607903
Source:NC_CCAR
Price summary
- Price:$299,000
- Price per sq. ft.:$124.58
About this home
Spacious 3-bedroom, 1½-bath split-level home in Murphy, NC, situated on 13.90 acres of beautiful property and offering approximately 2,400 sq. ft. of living space. The home features comfortable living areas, a fenced backyard, and a versatile upstairs room with the potential to be converted into a private master suite. With plenty of room to enjoy the outdoors and endless possibilities for the acreage, this property offers space, privacy, and the opportunity to make it your own.
**Please see Agent Remarks for lockbox code.**
Contact an agent
Home facts
- Year built:1998
- Subdivision & Development:Other
- Listing ID #:100607903
- Added:1 day(s) ago
- Updated:October 03, 2026 at 10:43 AM
Rooms and interior
- Bedrooms:3
- Total bathrooms:2
- Full bathrooms:1
- Half bathrooms:1
- Rooms Total:10
- Kitchen Description:Kitchen Island
- Living area:2,400 sq. ft.
Heating and cooling
- Cooling:Central Air
- Heating:Electric, Heat Pump, Heating
- Central air:Yes
Structure and exterior
- Roof:Metal
- Year built:1998
- Building area:2,400 sq. ft.
- Lot area:13.9 Acres
- Construction Materials:Block, Vinyl Siding, Wood Frame
- Exterior Features:Enclosed, Porch
- Foundation Description:Slab
- Levels:1.5 Story
Schools
- High school:Hiwassee Dam
- Middle school:Hiwassee Dam
- Elementary school:Ranger
Finances and disclosures
- Price:$299,000
- Price per sq. ft.:$124.58
Features and amenities
- Amenities:Ceiling Fan(s)
Parking
- Total parking spaces:2
- Parking description:Garage, Gravel
- Garage:Yes
- Garage spaces:2

New listings near 530 Cross Creek Lane
- New
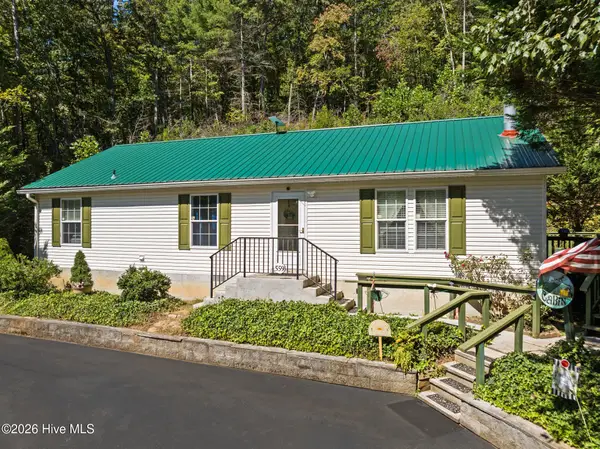 $350,000Active2 beds 2 baths1,400 sq. ft.
559 Misty River Circle, Murphy, NC 28906
MLS# 100607911Listed by: BLUE RIDGE REALTY - New
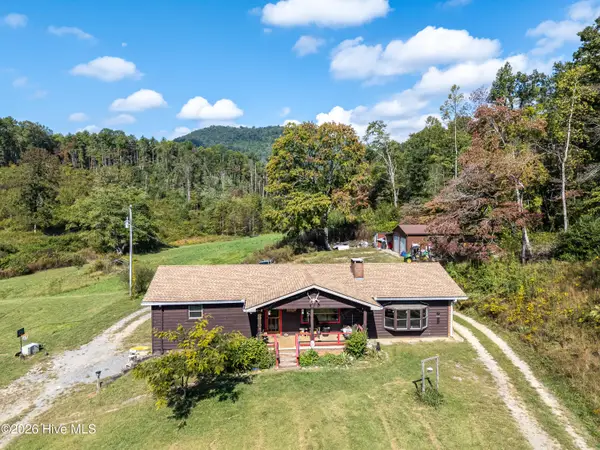 $825,000Active2 beds 3 baths1,638 sq. ft.
1600 Cook Creek Road, Murphy, NC 28906
MLS# 100607960Listed by: REMAX TOWN & COUNTRY - MURPHY - New
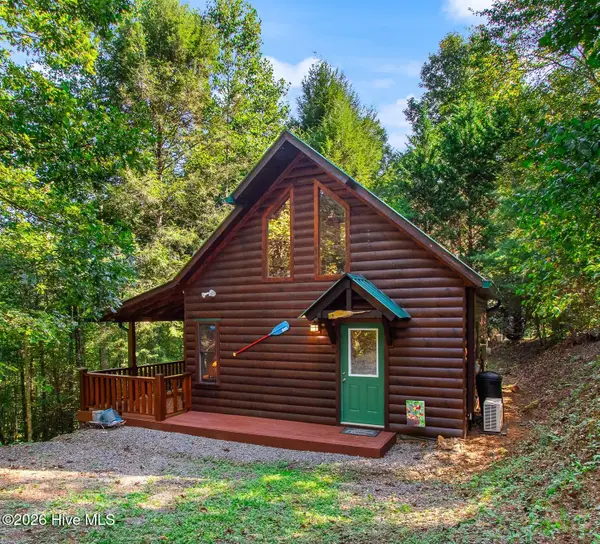 $234,800Active2 beds 1 baths832 sq. ft.
167 Lemon Drop Lane, Murphy, NC 28906
MLS# 100607853Listed by: REMAX MOUNTAIN PROPERTIES - New
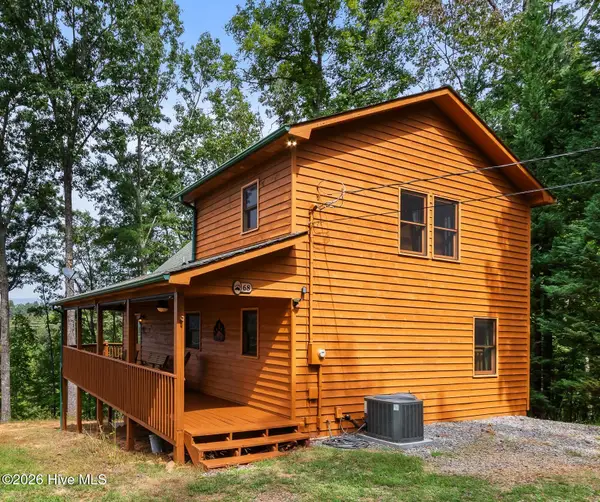 $419,800Active3 beds 3 baths2,173 sq. ft.
68 Big Rock Trail, Murphy, NC 28906
MLS# 100607827Listed by: REMAX MOUNTAIN PROPERTIES - New
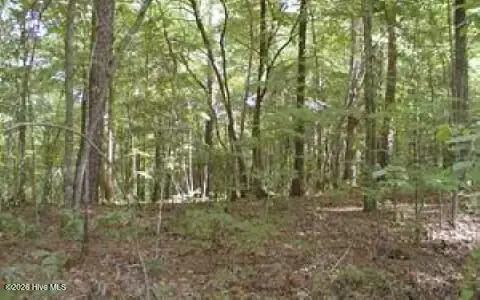 $19,900Active1.19 Acres
00 Panda Lane, Murphy, NC 28906
MLS# 436570Listed by: REMAX MOUNTAIN PROPERTIES - New
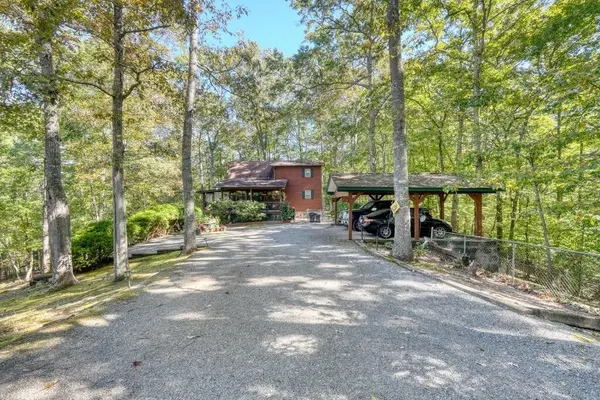 $410,000Active2 beds 2 baths
219 Stonecrest Lane, Murphy, NC 28906
MLS# 436564Listed by: REMAX TOWN & COUNTRY - BLAIRSVILLE - New
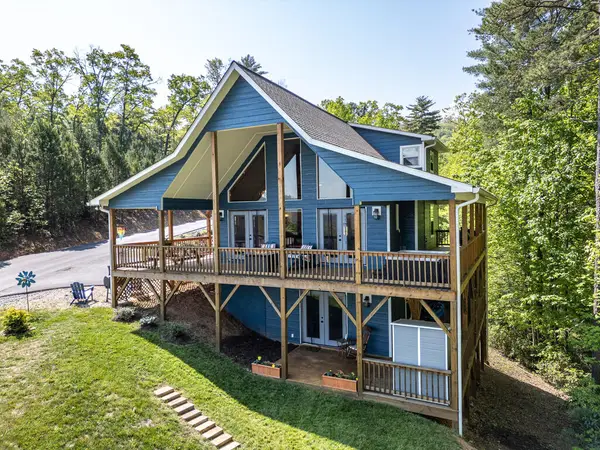 $475,000Active2 beds 3 baths2,040 sq. ft.
640 Point Overlook Trail, Murphy, NC 28906
MLS# 436560Listed by: REMAX TOWN & COUNTRY - MURPHY - New
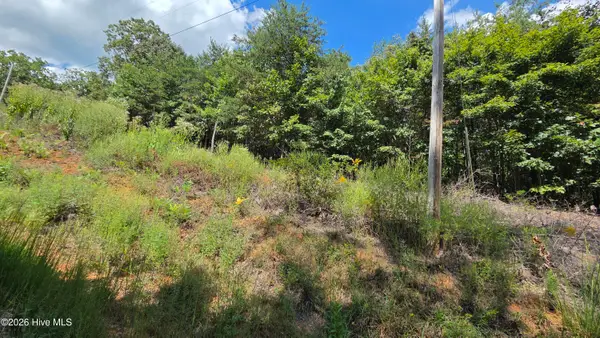 $8,500Active1.6 Acres
Lot 9 Wolf Ridge Lane, Murphy, NC 28906
MLS# 100607669Listed by: MOUNTAIN PLACE REALTY - New
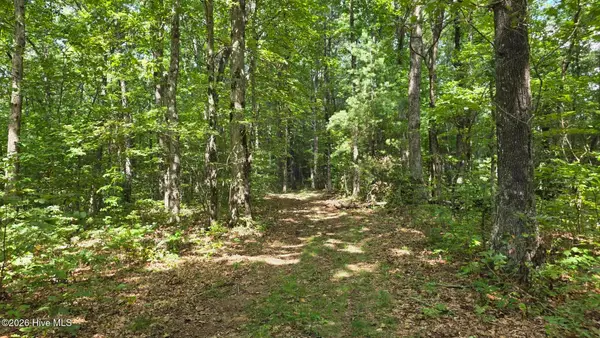 $43,000Active3.59 Acres
Lot 17 Outlook Road, Murphy, NC 28906
MLS# 100607674Listed by: MOUNTAIN PLACE REALTY


Protect your home and budget from life's surprises with an Assurant Home Warranty, backed by a partner that supports you through every step of homeownership. Explore Plans.
©2026 Century 21 Real Estate LLC. All rights reserved. CENTURY 21®, the CENTURY 21 Logo and C21® are service marks owned by Century 21 Real Estate LLC. Century 21 Real Estate LLC fully supports the principles of the Fair Housing Act and the Equal Opportunity Act. Each office is independently owned and operated. Listing information is deemed reliable but not guaranteed accurate.