
585 Mountain Top Drive, Murphy, NC 28906
Local realty services provided by:CENTURY 21 Triangle Group
585 Mountain Top Drive,Murphy, NC 28906
$369,800
- 3 Beds
- 4 Baths
- 2,456 sq. ft.
- Single family
- Active
Listed by: poltrock team
Office: remax mountain properties
MLS#:100617246
Source:NC_CCAR
Price summary
- Price:$369,800
- Price per sq. ft.:$150.57
About this home
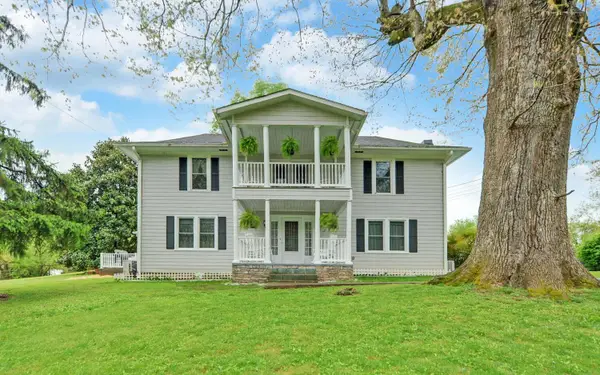
BREATHTAKING MOUNTAIN VIEWS & SECLUDED MOUNTAIN RETREAT! Take in the breathtaking long range mountain views from this beautiful 3 bedroom, 3.5 bathroom home, privately situated on approximately 1.52 acres (+/-). From the moment you arrive, the stunning scenery takes center stage. Designed to embrace its spectacular surroundings, this home features two covered porches, a screened in porch, and a spacious open deck, offering the perfect places to relax, unwind, and take in the views from every direction.
Step inside to a warm and inviting Great Room filled with abundant natural light and captivating mountain views. The well appointed kitchen offers ample cabinetry, generous storage, and plenty of countertop space, making it ideal for everyday living and entertaining. A conveniently located full bathroom is situated just beyond the kitchen, leading to the main level primary bedroom with its own private en-suite bathroom.
Upstairs, you'll find a spacious second primary bedroom featuring a private half bathroom with a single vanity, along with a large bonus room offering additional flexibility for guests, or a private retreat.
The lower level includes a third bedroom, a full bathroom, and additional office space, providing plenty of room for guests, working from home, or accommodating your lifestyle needs. The utility area houses the whole home water filtration system, water heater, and HVAC system, with extra room for storage. An additional workshop on the property provides the perfect space for hobbies, projects, or extra workspace.
Whether you're enjoying your morning coffee while taking in the mountain vistas, gathering with family and friends, or simply relaxing in the privacy of your own mountain retreat, this home offers the perfect blend of scenic beauty, comfortable living, and versatile spaces. A wonderful opportunity to experience the peaceful mountain lifestyle!...
Contact an agent
Home facts
- Year built:1990
- Subdivision & Development:Dickey Mountain Estates
- Listing ID #:100617246
- Added:1 day(s) ago
- Updated:November 19, 2026 at 03:50 AM
Rooms and interior
- Bedrooms:3
- Total bathrooms:4
- Full bathrooms:3
- Half bathrooms:1
- Rooms Total:7
- Flooring:Carpet, Laminate, Tile
- Bathrooms Description:Walk-in Shower
- Kitchen Description:Dishwasher, Range, Refrigerator
- Bedroom Description:Master Downstairs
- Living area:2,456 sq. ft.
Heating and cooling
- Cooling:Central Air, Wall/Window Unit(s)
- Heating:Electric, Forced Air, Heat Pump, Heating
- Central air:Yes
Structure and exterior
- Roof:Metal
- Year built:1990
- Building area:2,456 sq. ft.
- Lot area:1.52 Acres
- Construction Materials:Block, Vinyl Siding, Wood Frame
- Exterior Features:Covered, Deck, Gas Grill, Open, Porch, Screened
- Foundation Description:Block, Crawl Space, Permanent
- Levels:2 Story
Schools
- High school:Murphy High School
- Middle school:Murphy Middle
- Elementary school:Ranger
Utilities
- Water:Shared Well, Water Connected
Finances and disclosures
- Price:$369,800
- Price per sq. ft.:$150.57
Features and amenities
- Appliances:Dishwasher, Dryer, Range, Refrigerator, Washer
- Laundry features:Dryer, In Kitchen, Washer, Washer Hookup
- Amenities:Ceiling Fan(s), Water
Parking
- Parking description:Gravel, No Garage, On Site, Shared Driveway

New listings near 585 Mountain Top Drive
- New
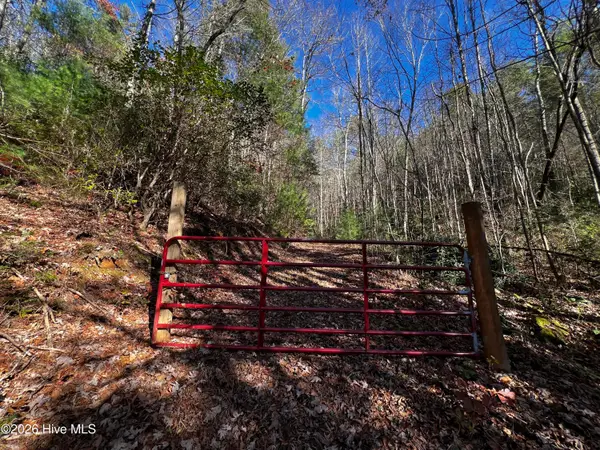 $59,900Active4.03 Acres
4.03 Flea Mountain Road, Murphy, NC 28906
MLS# 100617180Listed by: REMAX MOUNTAIN PROPERTIES - New
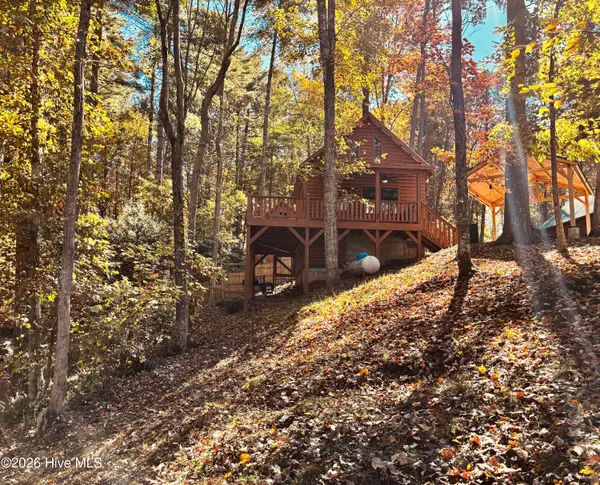 $194,900Active1 beds 1 baths396 sq. ft.
110 Rushmore Lane, Murphy, NC 28906
MLS# 100616995Listed by: EXIT REALTY MTN VIEW PROP. - New
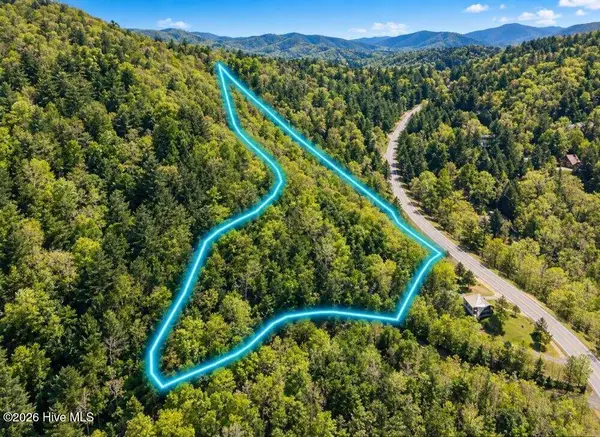 $39,900Active2.57 Acres
0 Fawn Ridge Trail, Murphy, NC 28906
MLS# 100616964Listed by: BEYCOME BROKERAGE REALTY LLC - New
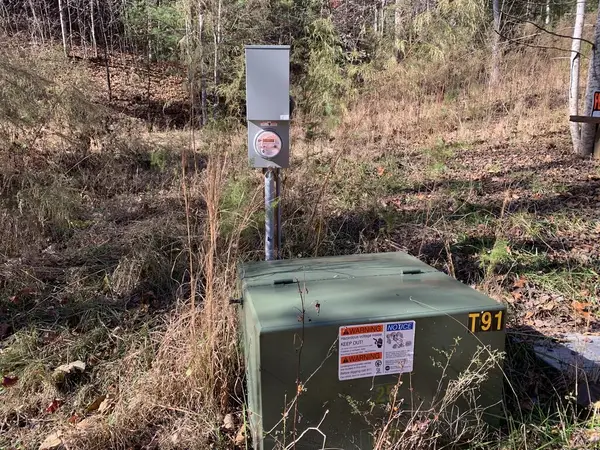 $35,000Active2.62 Acres
158 Tracks Hollow, Murphy, NC 28906
MLS# 437668Listed by: APPALACHIAN MOUNTAIN AND LAKE PROPERTIES - New
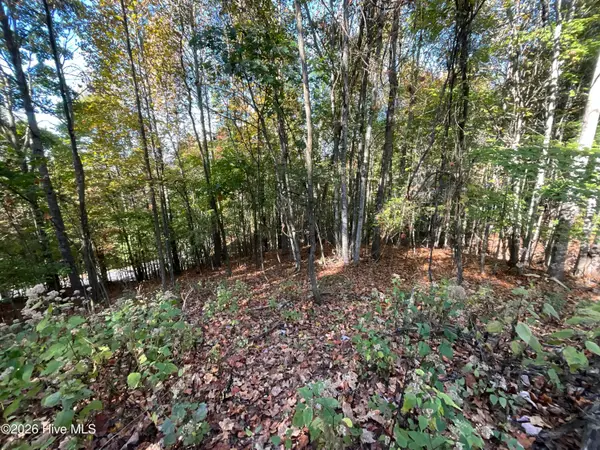 $39,900Active1.48 Acres
67 Wisteria Drive, Murphy, NC 28906
MLS# 100616873Listed by: REMAX MOUNTAIN PROPERTIES - New
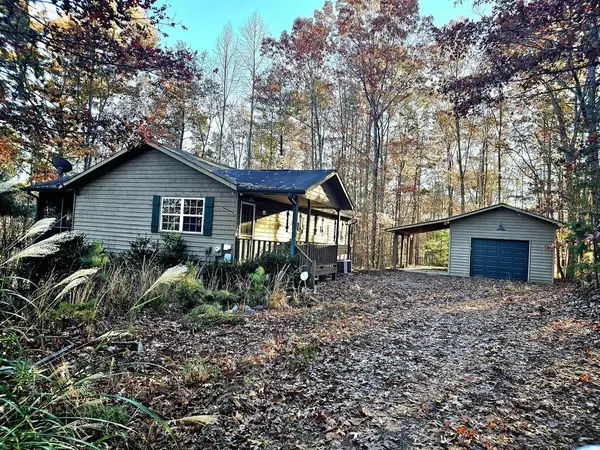 $189,000Active2 beds 3 baths2,016 sq. ft.
345 Havenwood Lane, Murphy, NC 28906
MLS# 437688Listed by: BIG REALTY! - New
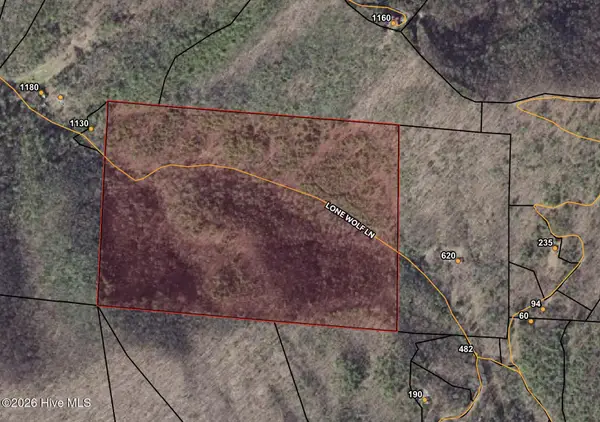 $266,160Active66.54 Acres
Tbd Lone Wolf Lane, Murphy, NC 28906
MLS# 100616694Listed by: REMAX TOWN & COUNTRY - MURPHY - New
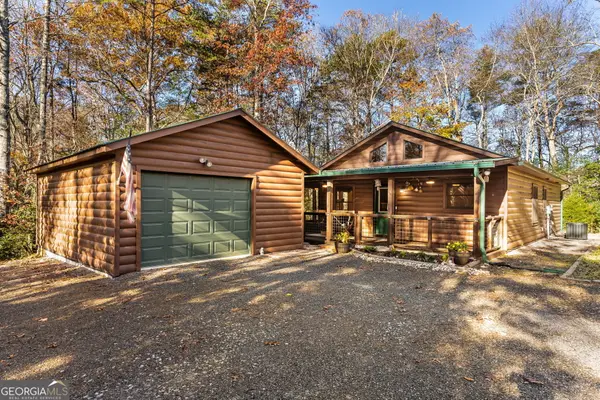 $285,900Active1 beds 2 baths950 sq. ft.
130 Coopers Ridge Road, Murphy, NC 28906
MLS# 10890843Listed by: Coldwell Banker High Country - New
 $479,800Active4 beds 4 baths3,478 sq. ft.
1082 Valley River Ave, Murphy, NC 28906
MLS# 3636334Listed by: APPALACHIAN LAND CO.


Protect your home and budget from life's surprises with an Assurant Home Warranty, backed by a partner that supports you through every step of homeownership. Explore Plans.
©2026 Century 21 Real Estate LLC. All rights reserved. CENTURY 21®, the CENTURY 21 Logo and C21® are service marks owned by Century 21 Real Estate LLC. Century 21 Real Estate LLC fully supports the principles of the Fair Housing Act and the Equal Opportunity Act. Each office is independently owned and operated. Listing information is deemed reliable but not guaranteed accurate.