
635 Brasstown View Road, Murphy, NC 28906
Local realty services provided by:CENTURY 21 Jeff Keller Realty
Listed by: donna srabian team
Office: remax town & country - murphy
MLS#:100603214
Source:NC_CCAR
Price summary
- Price:$447,000
- Price per sq. ft.:$189.97
About this home
Situated at the end of the road with all-paved access, this inviting 3BR 3/5 BA cabin offers a peaceful mountain setting. Inside, the warm wood interior and inviting fireplace create the classic cabin atmosphere buyers are looking for. A standout feature is the ease of main-level living, with two private ensuite bedrooms plus a convenient half bath all on the main floor--a wonderful advantage for everyday living and accommodating guests.
The fully finished lower level adds plenty of flexible living space with a spacious recreation room, third bedroom, and full bath--ideal for guests, family, or extended stays. A screened porch provides a comfortable place to enjoy the outdoors, while the fire pit area is perfect for relaxing evenings while enjoying a beautiful long-range mountain view. A matching carport complements the home and provides convenient covered parking.
Enjoy mountain living with access to the beautiful Hiwassee River, all just a few miles from historic downtown Murphy. Community river amenities include a pavilion area with a bathroom, offering a wonderful spot to gather, relax, or spend the day along the river.
With Hiwassee River access, paved roads, end-of-road setting, and a location only minutes from downtown Murphy, this property offers a wonderful combination of mountain living, recreation, and convenience....
Contact an agent
Home facts
- Year built:2006
- Subdivision & Development:Highland Creek
- Listing ID #:100603214
- Added:1 day(s) ago
- Updated:September 13, 2026 at 11:49 AM
Rooms and interior
- Bedrooms:3
- Total bathrooms:4
- Full bathrooms:3
- Half bathrooms:1
- Rooms Total:10
- Flooring:Carpet, Wood
- Kitchen Description:Dishwasher, Kitchen Island, Range, Refrigerator
- Bedroom Description:Walk-In Closet(s)
- Living area:2,353 sq. ft.
Heating and cooling
- Cooling:Central Air, Heat Pump
- Heating:Electric, Heat Pump, Heating
- Central air:Yes
Structure and exterior
- Roof:Metal
- Year built:2006
- Building area:2,353 sq. ft.
- Lot area:1.02 Acres
- Lot Features:Wooded
- Construction Materials:Wood Frame, Wood Siding
- Exterior Features:Porch, Screened
- Foundation Description:Slab
- Levels:2 Story
Schools
- High school:Murphy High School
- Middle school:Murphy Middle
- Elementary school:Murphy
Utilities
- Water:Shared Well
Finances and disclosures
- Price:$447,000
- Price per sq. ft.:$189.97
Features and amenities
- Appliances:Dishwasher, Dryer, Range, Refrigerator, Washer
- Laundry features:Dryer, Washer
- Amenities:Ceiling Fan(s), Picnic Area, Vaulted Ceiling(s), Walk-In Closet(s)
Parking
- Parking description:Asphalt
- Carport spaces:4

New listings near 635 Brasstown View Road
- New
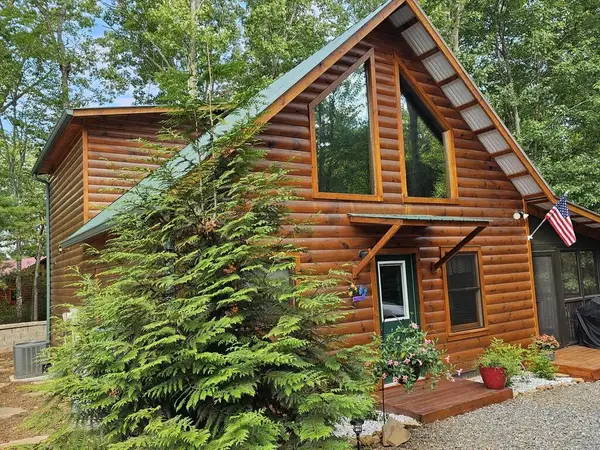 $335,000Active2 beds 2 baths1,224 sq. ft.
87 Whispering Hills Road, Murphy, NC 28906
MLS# 436018Listed by: BIG REALTY! - New
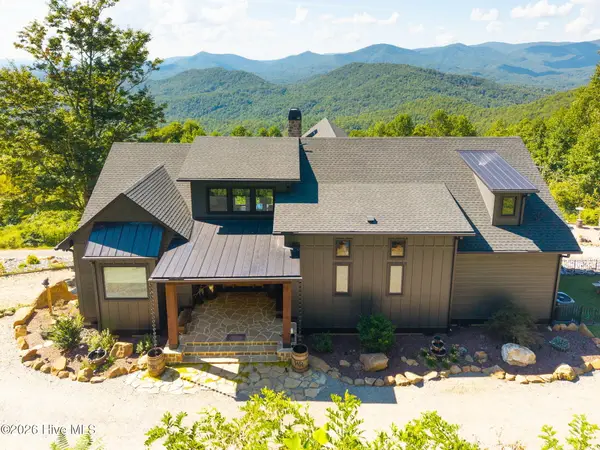 $1,250,000Active3 beds 3 baths2,684 sq. ft.
100 Little Den Lane, Murphy, NC 28906
MLS# 100603134Listed by: REMAX MOUNTAIN PROPERTIES - New
 $239,999Active1 beds 1 baths
75 Woodridge Trail, Murphy, NC 28906
MLS# 10844691Listed by: Allen Tate Realty 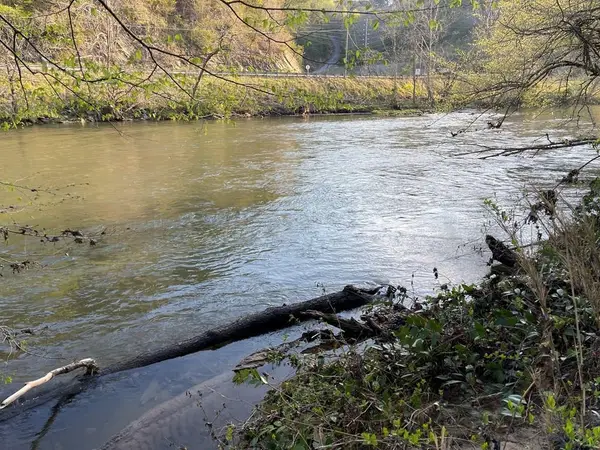 $89,500Active1.98 Acres
133 River Farm Drive, Murphy, NC 28906
MLS# 98524242Listed by: REMAX MOUNTAIN PROPERTIES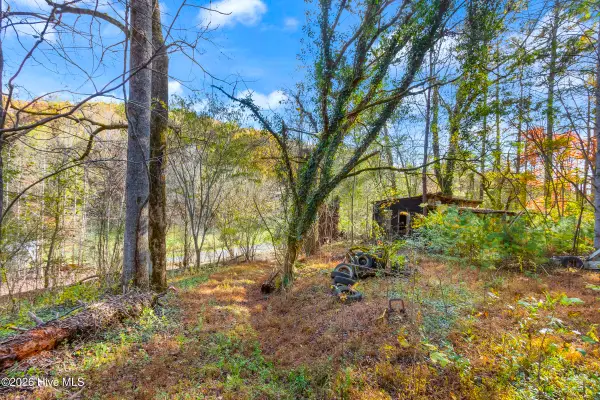 $156,000Pending1 beds 1 baths1 sq. ft.
349 Regal Road, Murphy, NC 28906
MLS# 100602859Listed by: REMAX MOUNTAIN PROPERTIES- $156,000Pending1 beds 1 baths1 sq. ft.
349 Regal Road, Murphy, NC 28906
MLS# 100602859Listed by: REMAX MOUNTAIN PROPERTIES - $156,000Pending1 beds 1 baths1 sq. ft.
349 Regal Road, Murphy, NC 28906
MLS# 100602859Listed by: REMAX MOUNTAIN PROPERTIES - $156,000Pending1 beds 1 baths1 sq. ft.
349 Regal Road, Murphy, NC 28906
MLS# 100602859Listed by: REMAX MOUNTAIN PROPERTIES - $156,000Pending1 beds 1 baths1 sq. ft.
349 Regal Road, Murphy, NC 28906
MLS# 100602859Listed by: REMAX MOUNTAIN PROPERTIES


Protect your home and budget from life's surprises with an Assurant Home Warranty, backed by a partner that supports you through every step of homeownership. Explore Plans.
©2026 Century 21 Real Estate LLC. All rights reserved. CENTURY 21®, the CENTURY 21 Logo and C21® are service marks owned by Century 21 Real Estate LLC. Century 21 Real Estate LLC fully supports the principles of the Fair Housing Act and the Equal Opportunity Act. Each office is independently owned and operated. Listing information is deemed reliable but not guaranteed accurate.