
65 Shepherd Hill, Murphy, NC 28906
Local realty services provided by:CENTURY 21 The Realty Group
65 Shepherd Hill,Murphy, NC 28906
$289,800
- 2 Beds
- 2 Baths
- 1,524 sq. ft.
- Single family
- Active
Listed by: poltrock team
Office: remax mountain properties
MLS#:100612304
Source:NC_CCAR
Price summary
- Price:$289,800
- Price per sq. ft.:$190.16
About this home
Imagine a home hidden from the world, nestled among beautiful hardwood trees on nearly four acres of secluded land. Your private abode awaits, offering the perfect blend of comfort, versatility, and the peaceful beauty of nature. The driveway splits, providing access to the lower level or leading to a welcoming side entrance and inviting deck. Step inside to a warm, cozy den featuring Berber-style carpeting and a centrally located wood-burning fireplace that brings warmth and charm throughout the main level. Neutral tones complement the golden cabinetry and flooring, accented by white stone, a microwave, and refrigerator. Just beyond the kitchen, a deer-themed guest bedroom offers cozy carpeting and windows that invite natural light. Nearby, a traditional full bath features a beautiful skylight that brightens the space. Off the den, a second guest bedroom showcases a playful bear theme, cozy carpeting, and two windows that frame the warmth of this woodland-inspired retreat. The lower level offers exceptional flexibility, with a separate entrance accessible by a short walk down the steps. Through a charming bear-etched glass door, discover a space ideal for an in-law suite or extended guest accommodations. The foyer doubles as a laundry area, while a bonus room features an electric fireplace insert, recessed lighting, and warm neutral finishes. A modern full bath includes a bright white walk-in shower, single-sink vanity, and additional storage. Another versatile room boasts a wet bar with kitchen-style cabinetry, contemporary lighting, a microwave, mini refrigerator, and space for dining. A covered walkway adds protection from the elements and privacy, while convenient driveway access to the lower level enhances its versatility. Nearby, a gently flowing stream adds another touch of natural charm. Secluded, versatile, and surrounded by the tranquility of the outdoors, this special property offers a rare opportunity to enjoy your own peaceful haven away from the everyday hustle and bustle....
Contact an agent
Home facts
- Year built:1987
- Subdivision & Development:Laurel Mountain
- Listing ID #:100612304
- Added:1 day(s) ago
- Updated:October 24, 2026 at 10:40 AM
Rooms and interior
- Bedrooms:2
- Total bathrooms:2
- Full bathrooms:2
- Rooms Total:7
- Flooring:Carpet, Laminate
- Dining Description:Eat-in Kitchen
- Bathrooms Description:Walk-in Shower
- Kitchen Description:Eat-in Kitchen, Refrigerator
- Living area:1,524 sq. ft.
Heating and cooling
- Cooling:Central Air
- Heating:Electric, Fireplace Insert, Forced Air, Heating, Wood Stove
- Central air:Yes
Structure and exterior
- Roof:Metal
- Year built:1987
- Building area:1,524 sq. ft.
- Lot area:3.85 Acres
- Construction Materials:Block, Wood Siding
- Exterior Features:Deck, Patio
- Foundation Description:Block, Slab
- Levels:2 Story
Schools
- High school:Hiwassee Dam
- Middle school:Hiwassee Dam
- Elementary school:Ranger
Finances and disclosures
- Price:$289,800
- Price per sq. ft.:$190.16
Features and amenities
- Appliances:Dryer, Refrigerator, Washer
- Laundry features:Dryer, Washer
- Amenities:Blinds/Shades, Ceiling Fan(s), Furnished
Parking
- Parking description:Gravel

New listings near 65 Shepherd Hill
- New
 $30,000Active1.76 Acres
00 Fawn Ridge Trail, Murphy, NC 28906
MLS# 100612310Listed by: REMAX MOUNTAIN PROPERTIES - New
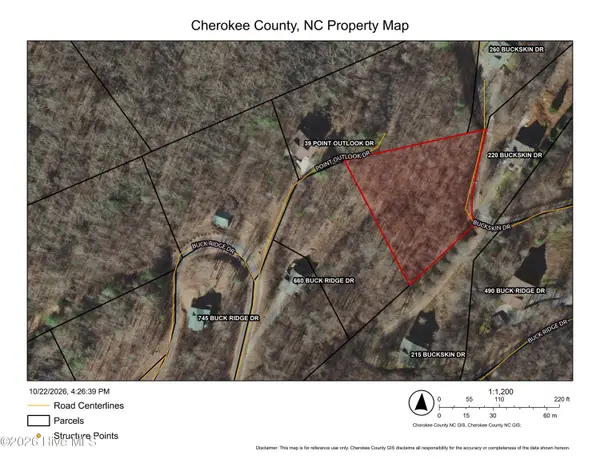 $45,000Active0.95 Acres
00 Point Outlook Drive, Murphy, NC 28906
MLS# 100612312Listed by: REMAX MOUNTAIN PROPERTIES - New
 $329,900Active2 beds 2 baths1,089 sq. ft.
690 Hiwassee Creek Estates, Murphy, NC 28906
MLS# 100612271Listed by: APPALACHIAN LAND COMPANY - New
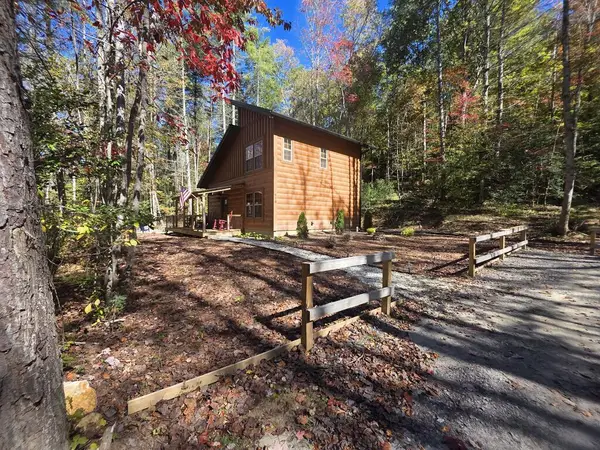 $329,900Active2 beds 2 baths1,008 sq. ft.
690 Hiwassee Creek Est, Murphy, NC 28906
MLS# 437134Listed by: APPALACHIAN LAND COMPANY - New
 $449,800Active2 beds 3 baths1,400 sq. ft.
447 Big Sky Drive, Murphy, NC 28906
MLS# 100612262Listed by: REMAX MOUNTAIN PROPERTIES - New
 $269,800Active2 beds 2 baths900 sq. ft.
80 Glennwood Ests Drive, Murphy, NC 28906
MLS# 100612264Listed by: REMAX MOUNTAIN PROPERTIES - New
 $259,800Active2 beds 1 baths864 sq. ft.
7 Gadugi Path Trail, Murphy, NC 28906
MLS# 100612239Listed by: REMAX MOUNTAIN PROPERTIES - New
 $50,000Active1.18 Acres
00 Lookout Point, Murphy, NC 28906
MLS# 100612189Listed by: REMAX MOUNTAIN PROPERTIES - New
 $359,000Active2 beds 3 baths1,392 sq. ft.
225 Hiwassee Creek Estates, Murphy, NC 28906
MLS# 100611989Listed by: REMAX MOUNTAIN PROPERTIES


Protect your home and budget from life's surprises with an Assurant Home Warranty, backed by a partner that supports you through every step of homeownership. Explore Plans.
©2026 Century 21 Real Estate LLC. All rights reserved. CENTURY 21®, the CENTURY 21 Logo and C21® are service marks owned by Century 21 Real Estate LLC. Century 21 Real Estate LLC fully supports the principles of the Fair Housing Act and the Equal Opportunity Act. Each office is independently owned and operated. Listing information is deemed reliable but not guaranteed accurate.