
708 Scenic Vista Drive, Murphy, NC 28906
Local realty services provided by:CENTURY 21 The Realty Group
Listed by: sonya reid
Office: appalachian land company
MLS#:100614382
Source:NC_CCAR
Price summary
- Price:$399,000
- Price per sq. ft.:$169.64
About this home
Escape to your own mountain retreat on 3.27 wooded acres in the gated Wolf Mountain Estates community. This 2BR/3BA chalet offers 2,352 sq. ft. of inviting living space, including a versatile bonus room. Soaring vaulted wood ceilings, warm wood walls and a cozy fireplace give the great room its signature mountain charm. Upstairs, the loft features a master bath with double vanity, while the full finished basement offers a family room and bar, perfect for entertaining! Step outside onto the wraparound deck and enjoy the fresh mountain air. Gather around the firepit and take in the beauty of the surrounding trees, especially when autumn transforms the landscape into a colorful display. With room to relax, entertain and enjoy the outdoors, this chalet is your chance to embrace mountain living.
Contact an agent
Home facts
- Year built:2008
- Subdivision & Development:Wolf Mountain Estates
- Listing ID #:100614382
- Added:1 day(s) ago
- Updated:November 05, 2026 at 04:51 AM
Rooms and interior
- Bedrooms:2
- Total bathrooms:2
- Full bathrooms:2
- Rooms Total:3
- Flooring:Carpet, Tile
- Kitchen Description:Dishwasher, Refrigerator
- Living area:2,352 sq. ft.
Heating and cooling
- Cooling:Central Air
- Heating:Electric, Fireplace(s), Heat Pump, Heating, Propane
- Central air:Yes
Structure and exterior
- Roof:Shingle
- Year built:2008
- Building area:2,352 sq. ft.
- Lot area:3.27 Acres
- Lot Features:Rural, Wooded
- Construction Materials:Wood Frame, Wood Siding
- Exterior Features:Covered
- Foundation Description:Block
- Levels:1.5 Story
Schools
- High school:Hiwassee Dam
- Middle school:Hiwassee Dam
- Elementary school:Ranger
Utilities
- Water:Well
Finances and disclosures
- Price:$399,000
- Price per sq. ft.:$169.64
Features and amenities
- Appliances:Dishwasher, Refrigerator
- Amenities:Picnic Area
Parking
- Parking description:Gravel

New listings near 708 Scenic Vista Drive
- New
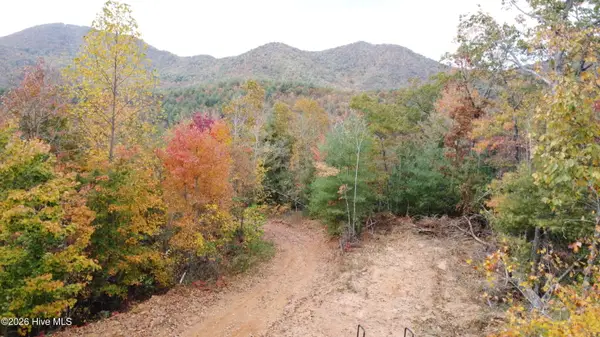 $719,000Active90.92 Acres
00 Craig Farm Road, Murphy, NC 28906
MLS# 100614444Listed by: REMAX MOUNTAIN PROPERTIES - New
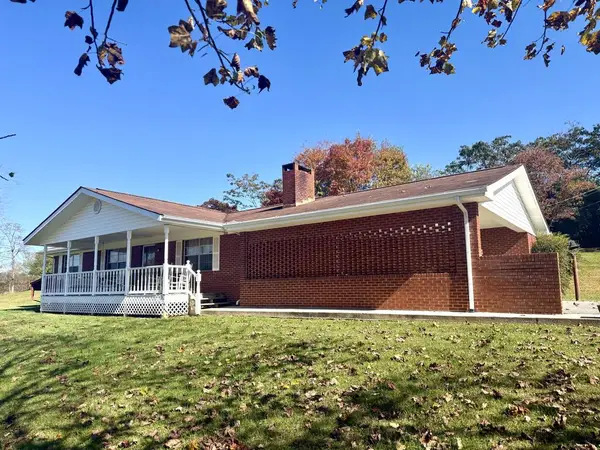 $249,900Active2 beds 1 baths1,026 sq. ft.
459 Greenlawn Cemetary Road, Murphy, NC 28906
MLS# 437417Listed by: BIG REALTY! - New
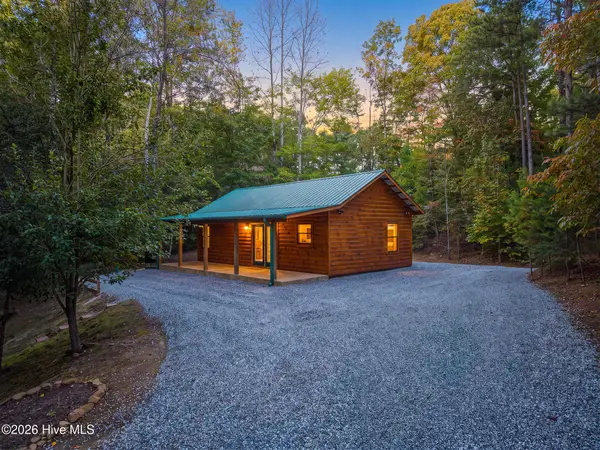 $274,900Active2 beds 1 baths680 sq. ft.
78 Woodridge Trail, Murphy, NC 28906
MLS# 100614387Listed by: REMAX MOUNTAIN PROPERTIES - New
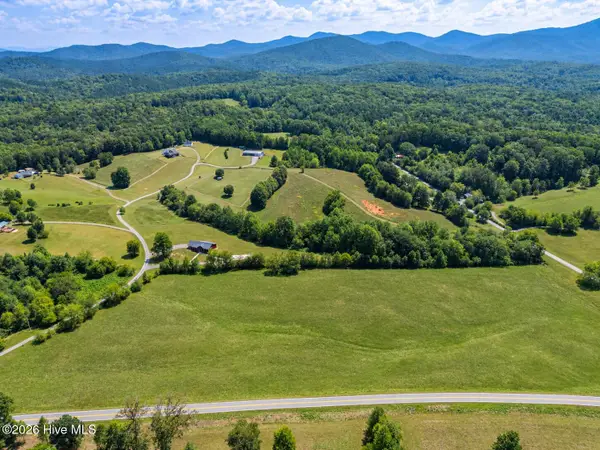 $180,000Active13.92 Acres
0 Hwy 294 0 Highway Nc-294, Murphy, NC 28906
MLS# 100614322Listed by: REMAX TOWN & COUNTRY - MURPHY - New
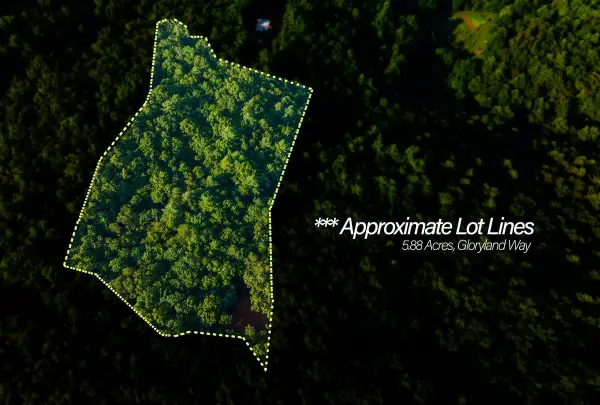 $77,000Active5.86 Acres
0 Gloryland Way, Murphy, NC 28906
MLS# 100614206Listed by: REAL BROKER LLC - New
 $60,000Active0.61 Acres
Lot 37 Quiet Waters Road, Murphy, NC 28906
MLS# 100614214Listed by: REAL BROKER LLC - New
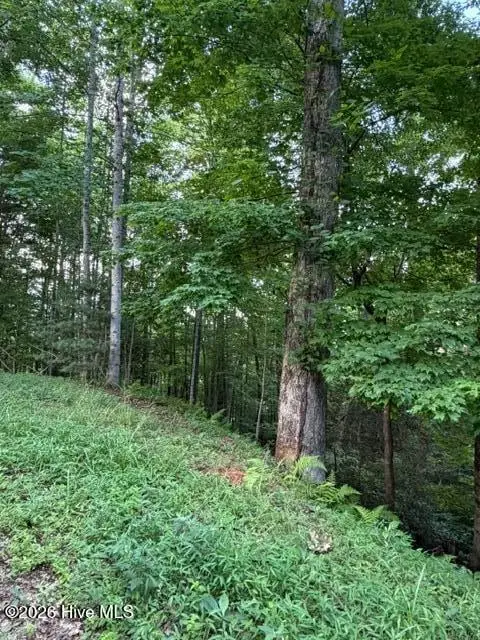 $75,000Active1.48 Acres
Lot 59 Quiet Mountain Trail, Murphy, NC 28906
MLS# 100614216Listed by: REAL BROKER LLC - New
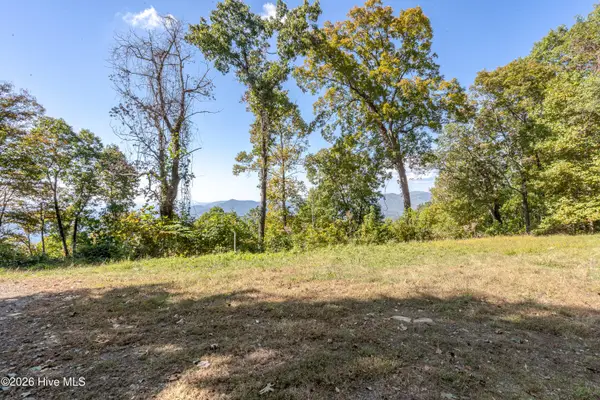 $70,000Active1.39 Acres
Lot 34 Wolf Knob Summit, Murphy, NC 28906
MLS# 100614091Listed by: REMAX TOWN & COUNTRY - MURPHY - New
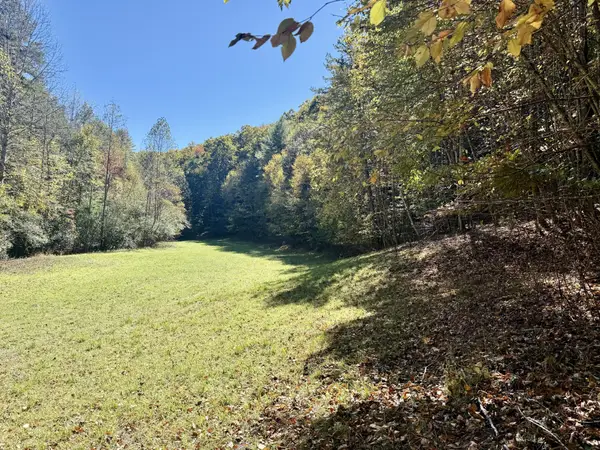 $179,000Active19.5 Acres
148 Charlie Ln, Murphy, NC 28906
MLS# 3631028Listed by: APPALACHIAN LAND CO.


Protect your home and budget from life's surprises with an Assurant Home Warranty, backed by a partner that supports you through every step of homeownership. Explore Plans.
©2026 Century 21 Real Estate LLC. All rights reserved. CENTURY 21®, the CENTURY 21 Logo and C21® are service marks owned by Century 21 Real Estate LLC. Century 21 Real Estate LLC fully supports the principles of the Fair Housing Act and the Equal Opportunity Act. Each office is independently owned and operated. Listing information is deemed reliable but not guaranteed accurate.