
72 Victory Lane, Murphy, NC 28906
Local realty services provided by:CENTURY 21 Results
Listed by: lee beal
Office: big realty!
MLS#:428476
Source:NEG
Price summary
- Price:$369,900
- Price per sq. ft.:$366.96
- Monthly HOA dues:$12.5
About this home
2 miles from LAKE HIAWASSEE AND PUBLIC BOAT LAUNCH! Recently remodeled and updated throughout this 2/2 cabin including new kitchen and baths! Every detail has been elevated to make this home MOVE-IN READY! Built in 2007, this cabin has been thoughtfully reimagined to feel brand new, blending refined modern finishes with timeless rustic charm. Step inside and feel the difference. A bright, open-concept floorplan welcomes you with newly installed hardwood floors that flow throughout the main living space. The fully renovated kitchen is a showstopper—featuring sleek modern appliances, brand-new cabinetry, and designer-inspired finishes—perfect for hosting unforgettable gatherings or crafting cozy meals at home. Anchoring the living area, the original stone fireplace creates an inviting focal point—warm, authentic, and made for memory-making. Downstairs, the partially finished basement unlocks incredible potential. Envision a game room, home theater, gym, or guest suite. With a propane hookup already in place for a future fireplace, finishing the space could double your living space and dramatically increase value. The exterior upgrades are just as impressive. Installed in 2024, the durable metal roof, new gutters with guards, and freshly stained wood siding ensure long-lasting beauty and low-maintenance living. Start your mornings on the newly added front porch, unwind on the private back deck, and enjoy the surrounding natural beauty—complete with your own blueberry bush and grapevines. A circular driveway provides easy access and ample parking for guests. Set on just over an acre in a peaceful neighborhood with light restrictions to protect your investment, this home shares a well with only 1 other home! This isn't just a cabin; It's a fresh start. Review the spec sheet to see the full list of upgrades completed since 2024 and 2025!...
Contact an agent
Home facts
- Year built:2007
- Listing ID #:428476
- Updated:July 24, 2026 at 07:09 PM
Rooms and interior
- Bedrooms:2
- Total bathrooms:2
- Full bathrooms:2
- Flooring:Concrete, Tile, Wood
- Kitchen Description:Dishwasher, Microwave, Range, Refrigerator
- Basement Description:Full, Partial, Unfinished
- Living area:1,008 sq. ft.
Heating and cooling
- Cooling:Electric, Heat Pump
- Heating:Central, Electric, Heat Pump
Structure and exterior
- Roof:Metal
- Year built:2007
- Building area:1,008 sq. ft.
- Lot area:1.06 Acres
- Architectural Style:Cabin, Chalet, Cottage, Craftsman, Traditional
- Construction Materials:Wood Siding
- Exterior Features:Fire Pit, Private Yard
Utilities
- Water:Shared Well
- Sewer:Septic Tank
Finances and disclosures
- Price:$369,900
- Price per sq. ft.:$366.96
Features and amenities
- Appliances:Dishwasher, Dryer, Microwave, Range, Refrigerator, Washer
- Amenities:Cathedral Ceiling(s), Ceiling Fan(s), Pantry, Satellite Dish
Parking
- Parking description:Driveway
New listings near 72 Victory Lane
- New
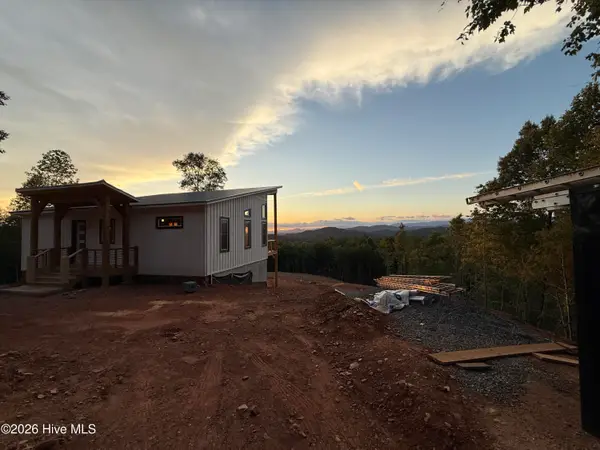 $525,000Active2 beds 2 baths1,237 sq. ft.
1280 Poor House Mountain Trail, Murphy, NC 28906
MLS# 100591370Listed by: REMAX MOUNTAIN PROPERTIES - New
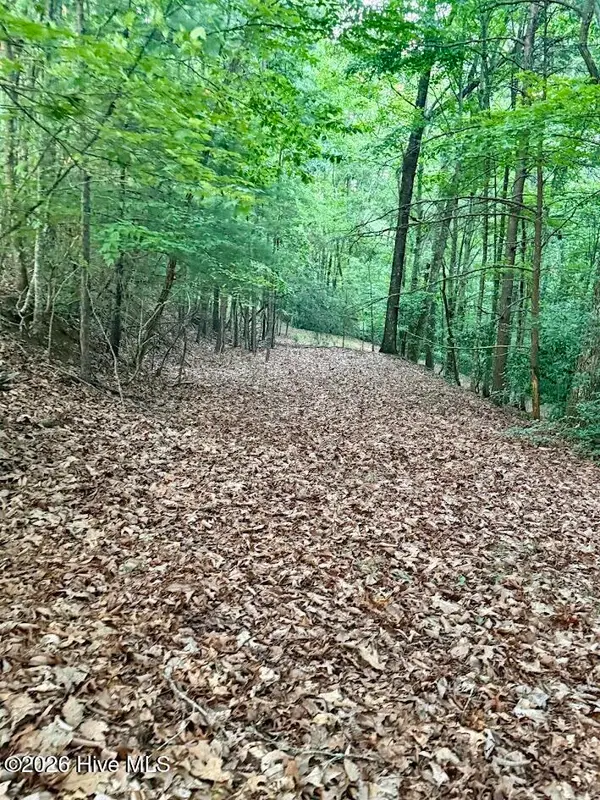 $30,000Active0.92 Acres
Tbd Lot 43 Pine Cove Lane, Murphy, NC 28906
MLS# 100591281Listed by: REMAX TOWN & COUNTRY - MURPHY - New
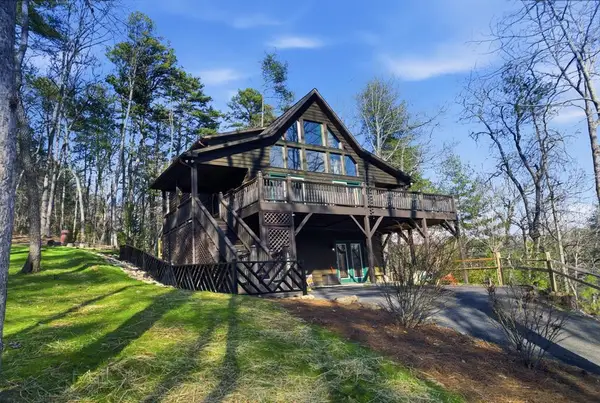 $399,000Active2 beds 2 baths2,304 sq. ft.
109 Artemis Drive, Murphy, NC 28906
MLS# 100591292Listed by: EXIT REALTY MTN VIEW PROP. - New
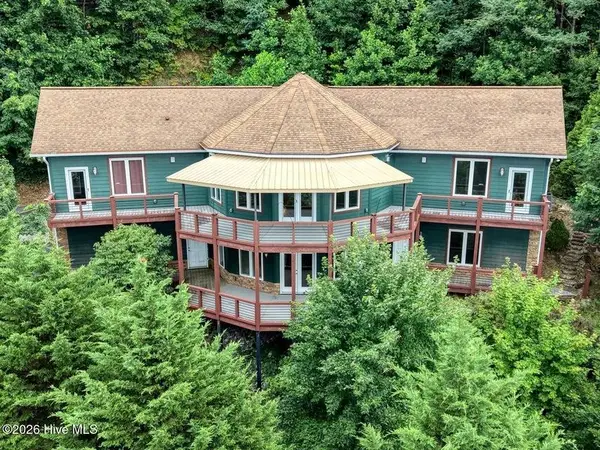 $799,500Active3 beds 4 baths
645 Outlook Road, Murphy, NC 28906
MLS# 434610Listed by: COLDWELL BANKER HIGH COUNTRY REALTY - MURPHY - New
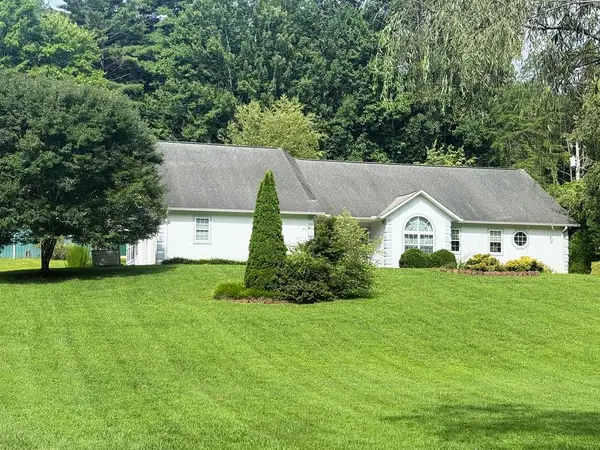 $475,000Active3 beds 2 baths
779 Barnett Road, Murphy, NC 28906
MLS# 434606Listed by: REMAX TOWN & COUNTRY - BLAIRSVILLE - New
 $399,000Active99.83 Acres
99ac Highway 74/19-129, Murphy, NC 28906
MLS# 100591227Listed by: REMAX MOUNTAIN PROPERTIES - New
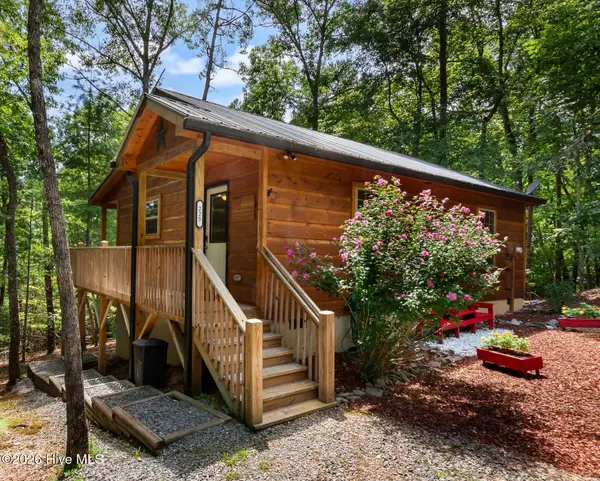 $259,800Active2 beds 1 baths768 sq. ft.
225 Dawsons Lane, Murphy, NC 28906
MLS# 100591083Listed by: REMAX MOUNTAIN PROPERTIES - New
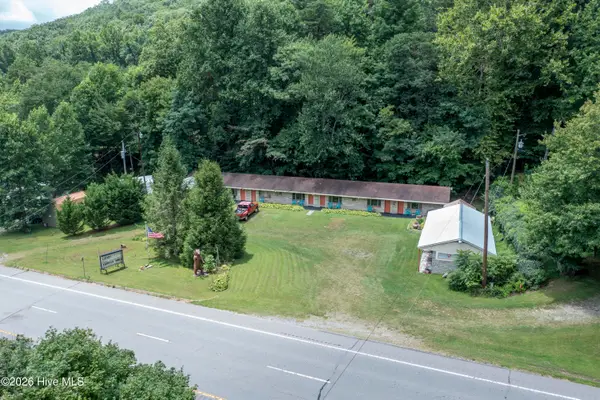 $389,000Active7 beds 16 baths2,408 sq. ft.
19853 W. Us 64, Murphy, NC 28906
MLS# 100591099Listed by: APPALACHIAN LAND COMPANY - New
 $389,000Active7 beds 8 baths
19853 W Us Hwy 64, Murphy, NC 28906
MLS# 434587Listed by: APPALACHIAN LAND COMPANY - New
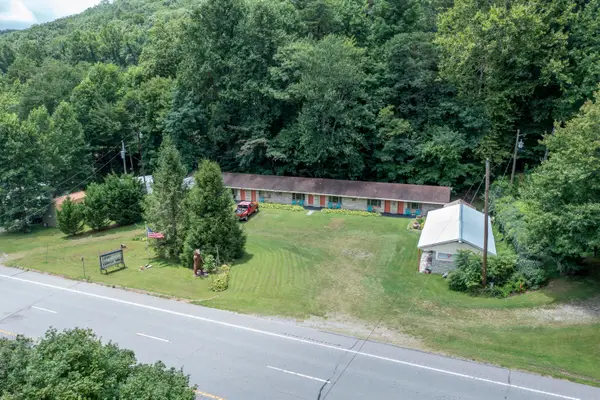 $389,000Active7 beds 8 baths2,408 sq. ft.
19853 U.s. 64, Murphy, NC 28906
MLS# 20263860Listed by: APPALACHIAN LAND CO.


Protect your home and budget from life's surprises with an Assurant Home Warranty, backed by a partner that supports you through every step of homeownership. Explore Plans.
©2026 Century 21 Real Estate LLC. All rights reserved. CENTURY 21®, the CENTURY 21 Logo and C21® are service marks owned by Century 21 Real Estate LLC. Century 21 Real Estate LLC fully supports the principles of the Fair Housing Act and the Equal Opportunity Act. Each office is independently owned and operated. Listing information is deemed reliable but not guaranteed accurate.