
79 Harleys Cove, Murphy, NC 28906
Local realty services provided by:CENTURY 21 Results
Listed by: the dupree real estate group
Office: remax town & country - murphy
MLS#:436196
Source:NEG
Price summary
- Price:$989,000
- Price per sq. ft.:$256.75
- Monthly HOA dues:$150
About this home
Exceptional craftsmanship, sophisticated updates, and expansive indoor-outdoor living come together in this impressive completely remodeled 4-bedroom, 3.5-bath home beautifully situated on 3.41 acres. Priced at just $252 per square foot, his remarkable home offers an exceptional combination of space, style, and value. The inviting open-concept interior is enhanced by beautiful oak hardwood floors throughout the main level, while a striking fireplace creates a warm and elegant focal point in the spacious living area. At the heart of the home is a stunning newly designed kitchen featuring new appliances, abundant cabinetry, and an oversized center island overlooking the living area is perfect for both intimate gatherings and effortless entertaining. A generously sized laundry room provides exceptional functionality with extensive pantry and storage space. The main level primary suite is a private retreat, complete with direct access to the deck and a beautifully appointed bath featuring a walk-in tile shower. Two additional guest bedrooms and full bath provide comfortable accommodations for family and guests. The finished lower level is designed for entertaining and versatility, showcasing an expansive entertainment room with a dramatic accent wall ideal for a big-screen TV. This level also includes an additional bedroom, full bath, craft room, utility area, and abundant storage. Outdoor living is truly exceptional, with 1,200 square feet of covered decking and patio space creating multiple areas for dining, entertaining, or simply relaxing and enjoying the peaceful setting. Gather around the firepit on cool evenings or unwind on the covered deck surrounded by the beauty of your private acreage. Complete with a spacious 3-car garage.This gated community offers covered pavilions with fire-pit areas throughout, nature trails to hike, stocked ponds, large community pavilion with fireplace, pizza oven and rustic bar. Come live, play and relax at Hidden Valley Estates!...
Contact an agent
Home facts
- Year built:2010
- Subdivision & Development:Hidden Valley Estates
- Listing ID #:436196
- Updated:September 20, 2026 at 09:43 PM
Rooms and interior
- Bedrooms:4
- Total bathrooms:4
- Full bathrooms:3
- Half bathrooms:1
- Flooring:Tile, Wood
- Kitchen Description:Dishwasher, Microwave, Range, Refrigerator
- Basement Description:Finished, Full
- Living area:3,852 sq. ft.
Heating and cooling
- Cooling:Electric
- Heating:Central, Heat Pump
Structure and exterior
- Roof:Metal
- Year built:2010
- Building area:3,852 sq. ft.
- Lot area:3.41 Acres
- Architectural Style:Ranch
- Construction Materials:Composite
- Exterior Features:Fire Pit, Private Yard
Utilities
- Water:Community
- Sewer:Septic Tank
Finances and disclosures
- Price:$989,000
- Price per sq. ft.:$256.75
Features and amenities
- Appliances:Dishwasher, Microwave, Range, Refrigerator
- Amenities:Ceiling Fan(s), Central Vacuum, Pantry
Parking
- Parking description:Garage
- Garage spaces:3
New listings near 79 Harleys Cove
- New
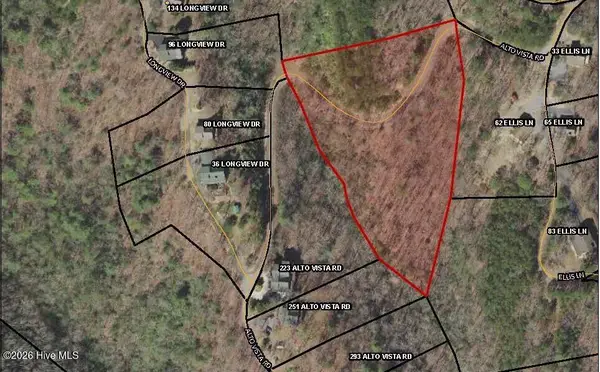 $39,900Active3.61 Acres
0 Alto Vista Road, Murphy, NC 28906
MLS# 100604919Listed by: REMAX TOWN & COUNTRY - MURPHY - New
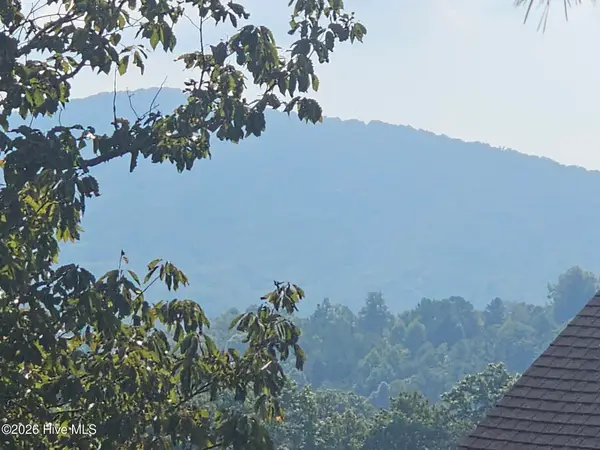 $29,500Active1.08 Acres
Lot 76 Wildcat Drive, Murphy, NC 28906
MLS# 100604880Listed by: REMAX TOWN & COUNTRY - MURPHY - New
 $55,000Active2.07 Acres
Lot 156 Crossover Lane, Murphy, NC 28906
MLS# 100604875Listed by: REMAX TOWN & COUNTRY - MURPHY - New
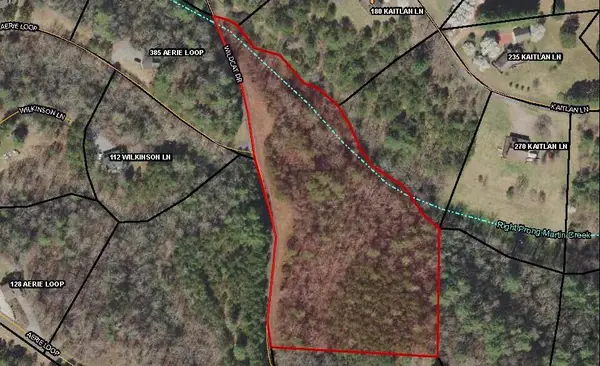 $75,000Active5.07 Acres
0 Wildcat Drive, Murphy, NC 28906
MLS# 436198Listed by: REMAX TOWN & COUNTRY - MURPHY - New
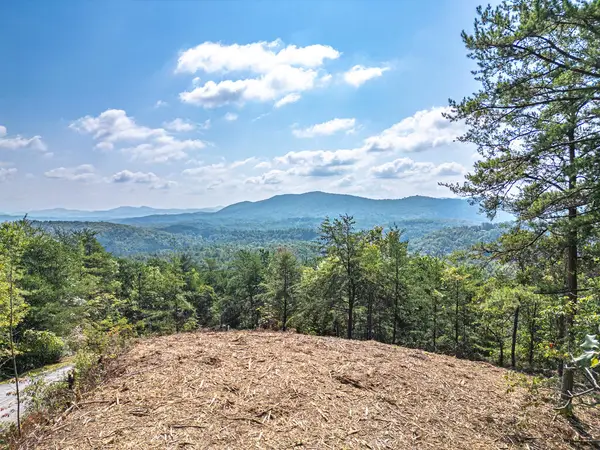 $65,000Active1.78 Acres
Lot 157 Crossover Lane, Murphy, NC 28906
MLS# 436197Listed by: REMAX TOWN & COUNTRY - MURPHY - New
 $219,800Active3 beds 1 baths987 sq. ft.
800 Old Ranger Road, Murphy, NC 28906
MLS# 100604819Listed by: REMAX TOWN & COUNTRY - MURPHY - New
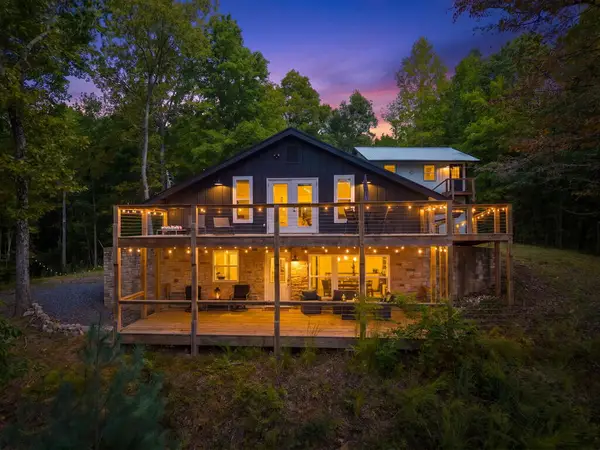 $549,999Active3 beds 3 baths
3160 Morrow Road, Murphy, NC 28906
MLS# 436187Listed by: ENGEL & VOLKERS NORTH GEORGIA MOUNTAINS - New
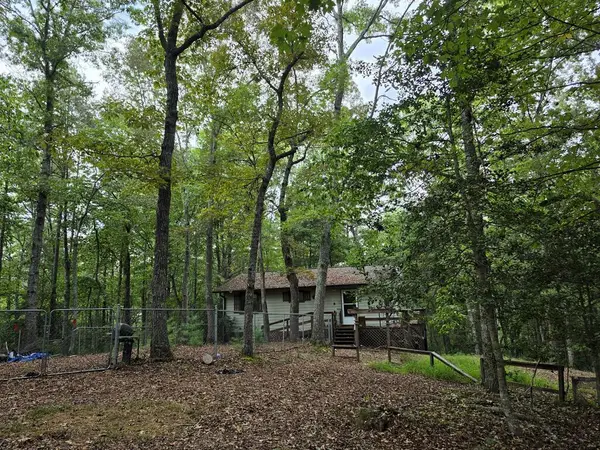 $99,800Active2 beds 2 baths816 sq. ft.
Address Withheld By Seller, Murphy, NC 28906
MLS# 436191Listed by: BIG REALTY! - New
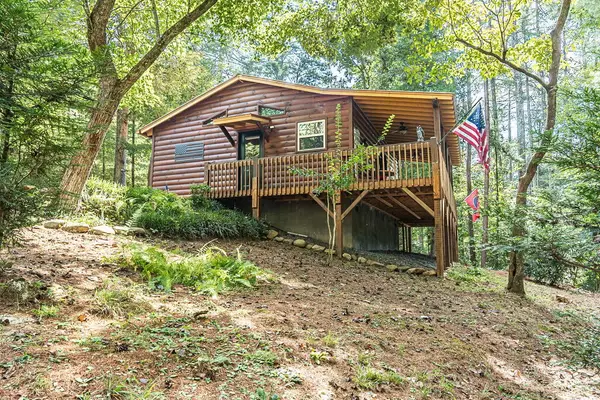 $249,800Active1 beds 1 baths
220 Moonlight Ridge, Murphy, NC 28906
MLS# 436186Listed by: EXP REALTY, LLC


Protect your home and budget from life's surprises with an Assurant Home Warranty, backed by a partner that supports you through every step of homeownership. Explore Plans.
©2026 Century 21 Real Estate LLC. All rights reserved. CENTURY 21®, the CENTURY 21 Logo and C21® are service marks owned by Century 21 Real Estate LLC. Century 21 Real Estate LLC fully supports the principles of the Fair Housing Act and the Equal Opportunity Act. Each office is independently owned and operated. Listing information is deemed reliable but not guaranteed accurate.