
97 Sourwood Hollow, Murphy, NC 28906
Local realty services provided by:CENTURY 21 Results
Listed by: jessica holloway
Office: coldwell banker high country realty - murphy
MLS#:421132
Source:NEG
Price summary
- Price:$299,500
- Price per sq. ft.:$145.11
- Monthly HOA dues:$41.67
About this home
Some homes simply have more usable space than you expect, and that's one of the things that makes 97 Sourwood Hollow stand out. With three finished levels, this well-maintained chalet offers flexibility for everyday living. The main level features a comfortable living room anchored by a gas log fireplace, creating a warm gathering space year-round. The kitchen has been updated with brand-new stainless steel appliances and opens to the dining area. A bedroom and full bath on the main floor provide convenient one-level living, while the screened porch is an easy place to enjoy the quiet wooded surroundings. Upstairs, the private primary suite includes a full bath and walk-in closet, giving you separation from the main living areas without feeling disconnected. The fully finished walk-out basement adds an entire additional level of living space that can adapt as your needs change. The space is already finished and ready to use. An additional storage room provides plenty of space for seasonal items, tools, outdoor gear, or anything else you prefer to keep organized but out of sight. The home has been exceptionally well cared for and is move-in ready, allowing the next owner to enjoy it immediately. Outside, mature trees provide a peaceful setting, and the covered carport offers convenient protected parking. Located between Murphy, Brasstown, and Hayesville, you'll have easy access to shopping, restaurants, lakes, hiking, and everything that makes Western North Carolina such a desirable place to call home. What really sets this property apart is the combination of move-in-ready condition, flexible finished living space, practical storage, and a quiet mountain setting that's close to town without feeling crowded....
Contact an agent
Home facts
- Year built:2002
- Listing ID #:421132
- Updated:July 24, 2026 at 07:09 PM
Rooms and interior
- Bedrooms:2
- Total bathrooms:3
- Full bathrooms:3
- Flooring:Carpet, Vinyl
- Kitchen Description:Dishwasher, Microwave, Range, Refrigerator
- Basement Description:Finished, Full
- Living area:2,064 sq. ft.
Heating and cooling
- Cooling:Electric
- Heating:Central, Electric, Heat Pump
Structure and exterior
- Roof:Shingle
- Year built:2002
- Building area:2,064 sq. ft.
- Lot area:0.53 Acres
- Architectural Style:Cabin, Chalet
- Construction Materials:Wood Siding
- Exterior Features:Private Yard
Utilities
- Water:Shared Well
- Sewer:Septic Tank
Finances and disclosures
- Price:$299,500
- Price per sq. ft.:$145.11
Features and amenities
- Appliances:Dishwasher, Dryer, Microwave, Range, Refrigerator, Washer
- Laundry features:Laundry Closet
- Amenities:Cathedral Ceiling(s), Ceiling Fan(s)
Parking
- Parking description:Carport, Driveway
New listings near 97 Sourwood Hollow
- New
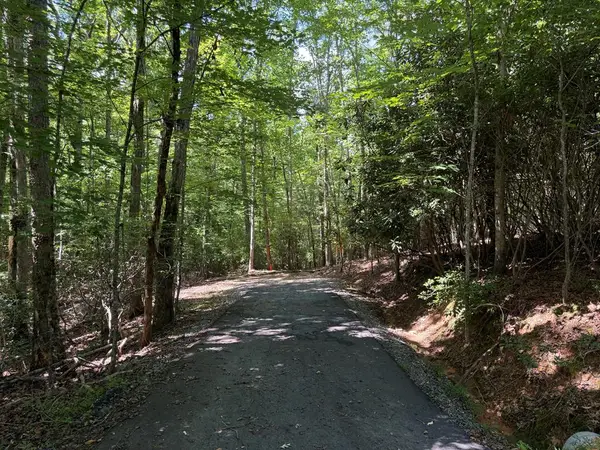 $28,500Active1.2 Acres
0 Panico Trail, Murphy, NC 28906
MLS# 434649Listed by: TRUETT FAMILY REALTY - New
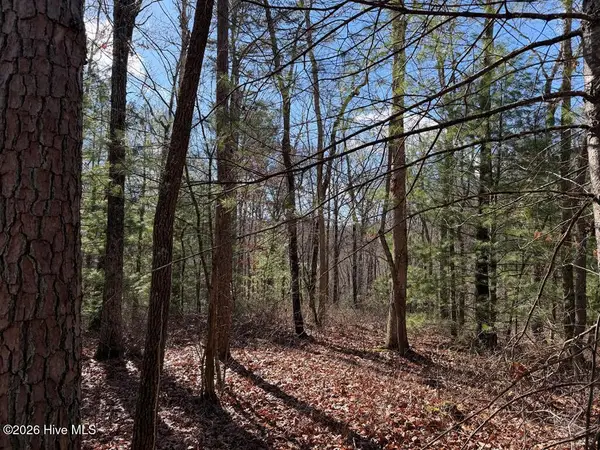 $34,999Active1.02 Acres
Lot 20 Yellow Maple Lane, Murphy, NC 28906
MLS# 100591584Listed by: APPALACHIAN MOUNTAIN AND LAKE PROPERTIES - New
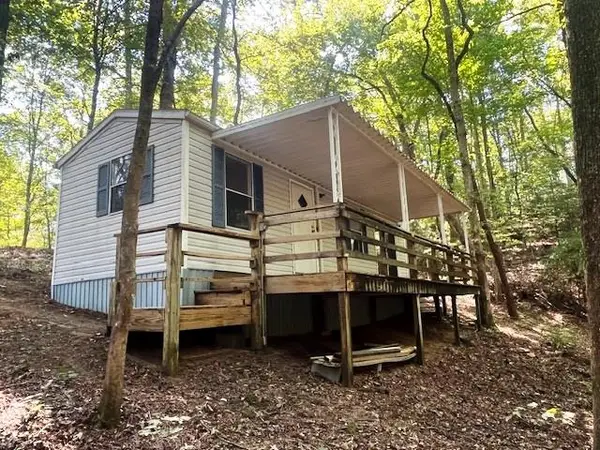 $95,000Active1 beds 1 baths
252 Barefoot Lane, Murphy, NC 28906
MLS# 434646Listed by: BIG REALTY! - New
 $15,000Active0.87 Acres
Lot 7 Lady Lane W, Murphy, NC 28906
MLS# 100591561Listed by: APPALACHIAN MOUNTAIN AND LAKE PROPERTIES  $259,900Active2 beds 2 baths760 sq. ft.
Address Withheld By Seller, Murphy, NC 28906
MLS# 100582819Listed by: EXIT REALTY MTN VIEW PROP.- New
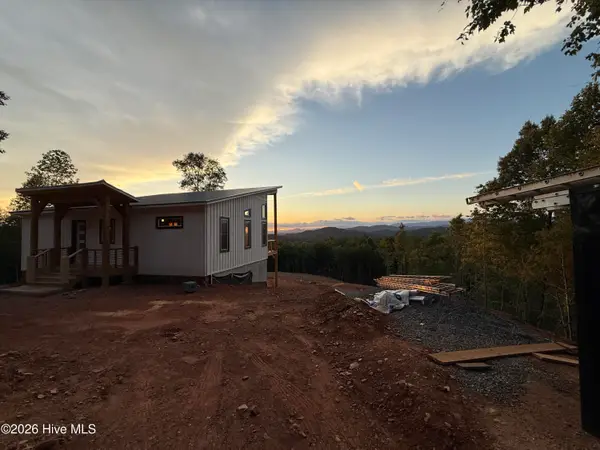 $525,000Active2 beds 2 baths1,237 sq. ft.
1280 Poor House Mountain Trail, Murphy, NC 28906
MLS# 100591370Listed by: REMAX MOUNTAIN PROPERTIES - New
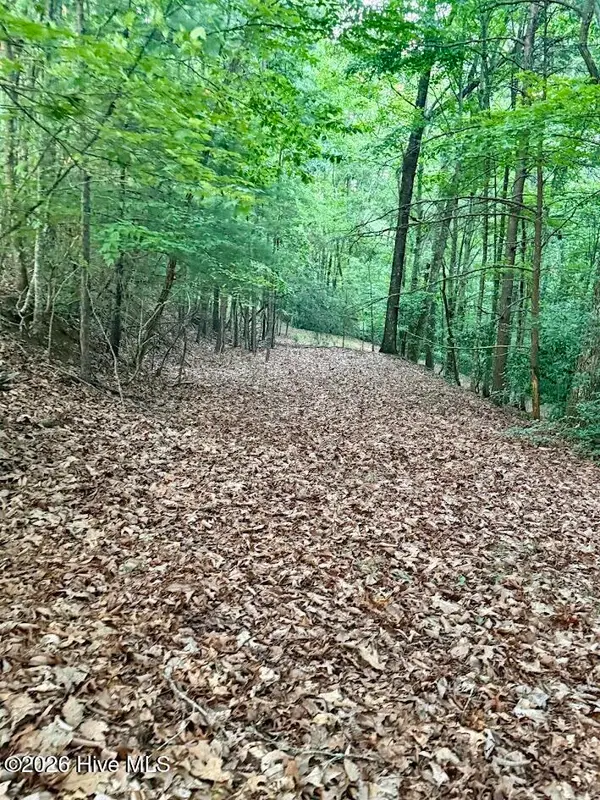 $30,000Active0.92 Acres
Tbd Lot 43 Pine Cove Lane, Murphy, NC 28906
MLS# 100591281Listed by: REMAX TOWN & COUNTRY - MURPHY - New
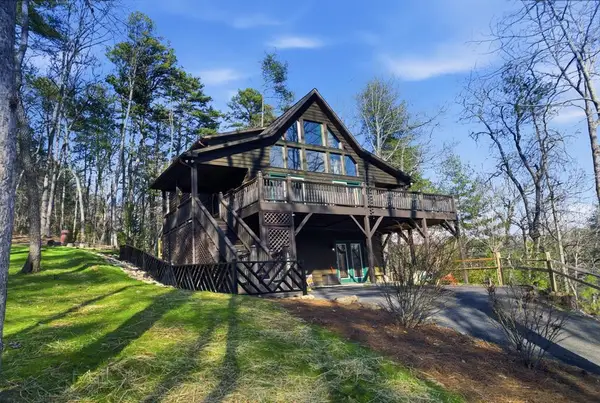 $399,000Active2 beds 2 baths2,304 sq. ft.
109 Artemis Drive, Murphy, NC 28906
MLS# 100591292Listed by: EXIT REALTY MTN VIEW PROP. - New
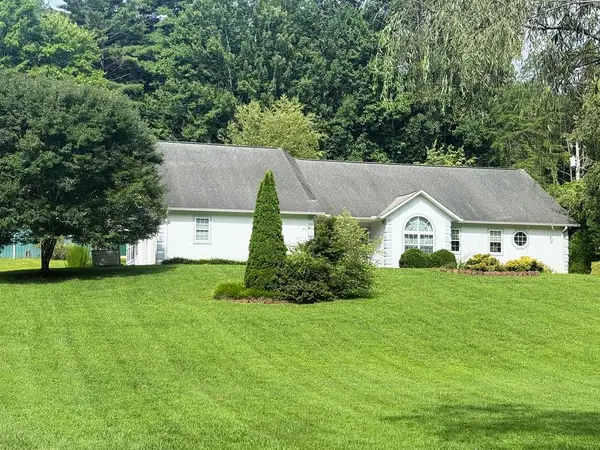 $475,000Active3 beds 2 baths
779 Barnett Road, Murphy, NC 28906
MLS# 434606Listed by: REMAX TOWN & COUNTRY - BLAIRSVILLE - New
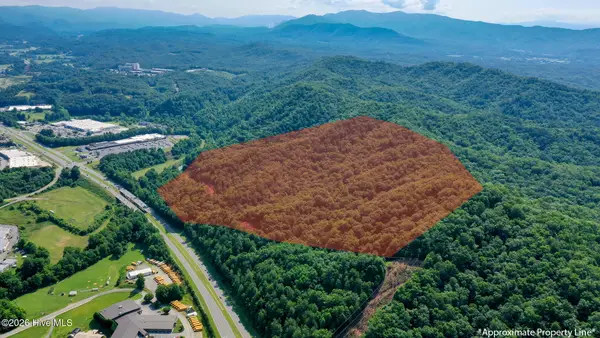 $399,000Active99.83 Acres
99ac Highway 74/19-129, Murphy, NC 28906
MLS# 100591227Listed by: REMAX MOUNTAIN PROPERTIES


Protect your home and budget from life's surprises with an Assurant Home Warranty, backed by a partner that supports you through every step of homeownership. Explore Plans.
©2026 Century 21 Real Estate LLC. All rights reserved. CENTURY 21®, the CENTURY 21 Logo and C21® are service marks owned by Century 21 Real Estate LLC. Century 21 Real Estate LLC fully supports the principles of the Fair Housing Act and the Equal Opportunity Act. Each office is independently owned and operated. Listing information is deemed reliable but not guaranteed accurate.