
982 Sierra Circle, Murphy, NC 28906
Local realty services provided by:CENTURY 21 Results
Listed by: sharon snyder
Office: mountain view lane realty llc.
MLS#:436064
Source:NEG
Price summary
- Price:$675,000
- Monthly HOA dues:$56.67
About this home
Welcome to Country Roads Cabin located in beautiful Murphy, NC. This spacious cabin offers everything to those looking for their new mountain home, a great short term rental, or a second home for their mountain getaway. This is not your standard cookie-cutter cabin. Thoughtfully designed cabin with plenty of space for everyone. There are two large primary bedrooms located on the main floor and one in the loft. Open floor concept with large chalet windows for natural light and to take in the gorgeous view from all around the home. Large kitchen with a gas range stove, beautifully finished wood cabinets and stainless steel appliances. Head on downstairs to your Sasquatch retreat! Another feature that makes this unique is the professionally painted murals by the talented Chattanooga artist Olivia Reckert. This fully finished basement is the perfect place to gather and make memories with family and friends. Get cozy next to the fireplace and play games or watch movies. Located downstairs is a bonus room perfect for bunkbeds and also has a full bathroom. Each level of the home has a large wrap around deck that looks out onto the incredible view of the mountains, with plenty of land for privacy and any activities. Outside has everything you'll need including a firepit, hot tub, grill, carport, EV charger and an additional building that can be used for storage or a workshop. This house is fully furnished and turn key ready for you to make it into your mountain dream home!...
Contact an agent
Home facts
- Year built:2006
- Listing ID #:436064
- Updated:September 15, 2026 at 06:41 PM
Rooms and interior
- Bedrooms:2
- Total bathrooms:3
- Full bathrooms:3
- Flooring:Carpet, Tile, Wood
- Kitchen Description:Dishwasher, Microwave, Oven, Range, Refrigerator
- Basement Description:Finished, Full
Heating and cooling
- Cooling:Electric, Heat Pump
- Heating:Central, Electric, Heat Pump
Structure and exterior
- Roof:Metal
- Year built:2006
- Lot area:4.45 Acres
- Architectural Style:Cabin, Chalet
- Construction Materials:Log Siding, Stone
- Exterior Features:Detached Workshop, Fire Pit, Hot Tub, Private Yard
Utilities
- Water:Shared Well
- Sewer:Septic Tank
Finances and disclosures
- Price:$675,000
Features and amenities
- Appliances:Dishwasher, Dryer, Microwave, Oven, Range, Refrigerator, Washer
- Laundry features:Laundry Closet
- Amenities:Cathedral Ceiling(s), Ceiling Fan(s), Furnished, Pantry
Parking
- Parking description:Carport, Driveway
New listings near 982 Sierra Circle
- New
 $325,000Active4 beds 3 baths2,462 sq. ft.
159 Cherry Street, Murphy, NC 28906
MLS# 100603393Listed by: REMAX TOWN & COUNTRY - BLAIRSVILLE - New
 $359,000Active2 beds 2 baths1,176 sq. ft.
44 Tall Shadow Road, Murphy, NC 28906
MLS# 100603303Listed by: TAMI COOK REAL ESTATE - New
 $15,000Active0.41 Acres
223 Camp Creek Estate, Murphy, NC 28906
MLS# 4424310Listed by: THE BROWN KEYS REAL ESTATE - New
 $447,000Active3 beds 4 baths2,353 sq. ft.
635 Brasstown View Road, Murphy, NC 28906
MLS# 100603214Listed by: REMAX TOWN & COUNTRY - MURPHY - New
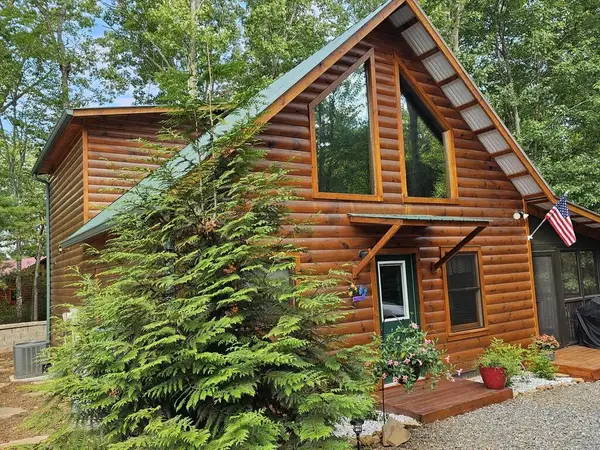 $335,000Active2 beds 2 baths1,224 sq. ft.
87 Whispering Hills Road, Murphy, NC 28906
MLS# 436018Listed by: BIG REALTY! - New
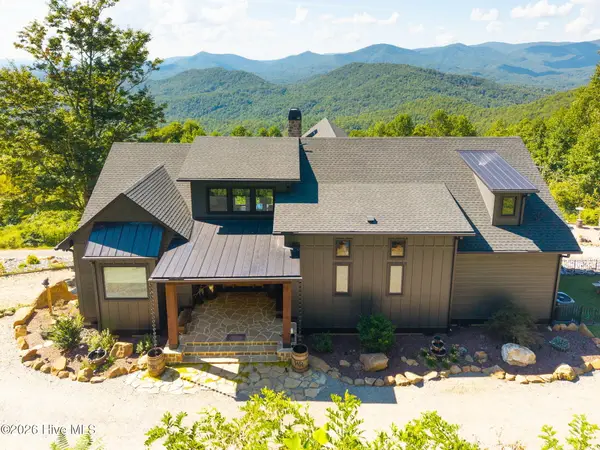 $1,250,000Active3 beds 3 baths2,684 sq. ft.
100 Little Den Lane, Murphy, NC 28906
MLS# 100603134Listed by: REMAX MOUNTAIN PROPERTIES - New
 $239,999Active1 beds 1 baths
75 Woodridge Trail, Murphy, NC 28906
MLS# 10844691Listed by: Allen Tate Realty
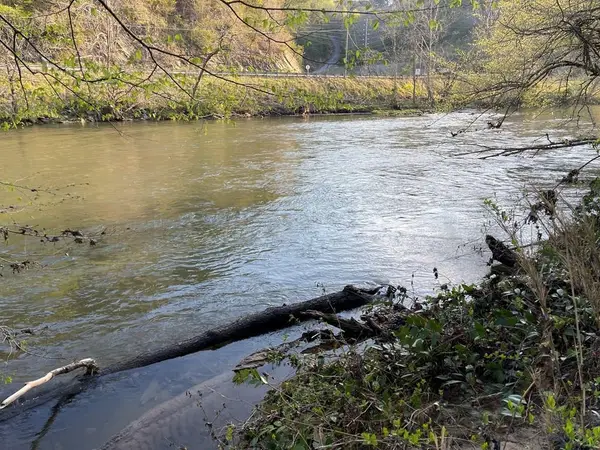 $89,500Active1.98 Acres
133 River Farm Drive, Murphy, NC 28906
MLS# 98524242Listed by: REMAX MOUNTAIN PROPERTIES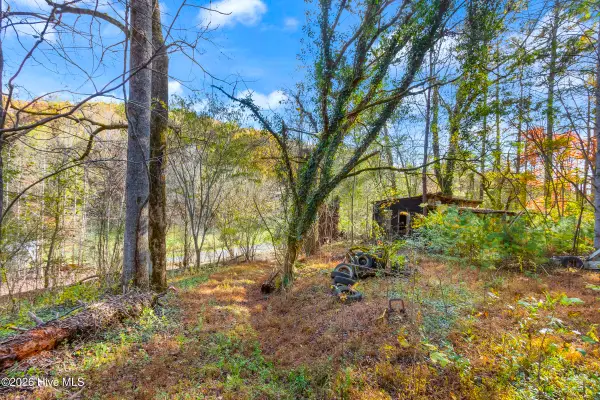 $156,000Pending1 beds 1 baths1 sq. ft.
349 Regal Road, Murphy, NC 28906
MLS# 100602859Listed by: REMAX MOUNTAIN PROPERTIES


Protect your home and budget from life's surprises with an Assurant Home Warranty, backed by a partner that supports you through every step of homeownership. Explore Plans.
©2026 Century 21 Real Estate LLC. All rights reserved. CENTURY 21®, the CENTURY 21 Logo and C21® are service marks owned by Century 21 Real Estate LLC. Century 21 Real Estate LLC fully supports the principles of the Fair Housing Act and the Equal Opportunity Act. Each office is independently owned and operated. Listing information is deemed reliable but not guaranteed accurate.