
100 E Bark Street, Nags Head, NC 27959
Local realty services provided by:CENTURY 21 Nachman Realty
100 E Bark Street,Nags Head, NC 27959
$899,999
- 4 Beds
- 5 Baths
- 2,896 sq. ft.
- Single family
- Active
Listed by: brook sparks
Office: coldwell banker seaside realty kh
MLS#:133660
Source:NC_OBAR
Price summary
- Price:$899,999
- Price per sq. ft.:$310.77
About this home
Welcome to 100 E Bark Street — a turnkey Nags Head investment property built for guests and designed for income. This amenity-packed coastal retreat delivers the features today's vacationers actively search for, driving strong occupancy and repeat bookings. Outside, a private pool with heat option extends the rental season and boosts revenue, joined by a hot tub, tiki bar, grilling area, and outdoor games for a true resort-style experience. Spacious decking and multiple gathering areas make this an ideal group-vacation home — one of the strongest performance drivers in the Nags Head market. Rain or shine, the lower-level rec room keeps the fun going with a pool table, sauna, wet bar, full-size refrigerator, seating area, and direct access to the pool and hot tub. The floor plan works just as well for guests as for owners: multiple King primary suites with Jacuzzi tubs and private deck access, and an open-concept top level pairing the great room, dining area, and kitchen so everyone gathers together. Updated furnishings throughout. Recent improvements add real value: new front door and foyer (2026), new flooring throughout (2024), new hot tub (2024), new dishwasher (2024), and new washer and dryer (2024). A smart fit for buyers who want to invest in Nags Head and still enjoy the property themselves. Strong rental appeal helps offset ownership expenses, while the layout and amenities make personal stays just as memorable — the ideal blend of second home and income-producing asset....
Contact an agent
Home facts
- Year built:2005
- Subdivision & Development:Edwards
- Listing ID #:133660
- Added:39 day(s) ago
- Updated:September 15, 2026 at 03:38 PM
Rooms and interior
- Bedrooms:4
- Total bathrooms:5
- Full bathrooms:4
- Kitchen Description:Dishwasher, Microwave, Range/Oven, Refrigerator
- Living area:2,896 sq. ft.
Heating and cooling
- Cooling:Central
- Heating:Electric, Forced Air
Structure and exterior
- Roof:Asphalt/Fiber Shingle
- Year built:2005
- Building area:2,896 sq. ft.
- Lot area:0.25 Acres
- Lot Features:Corner
- Architectural Style:Contemporary
- Construction Materials:Cement Fiber Board
- Exterior Features:Fenced Yard, Outside Shower
- Foundation Description:Frame, Piling
Utilities
- Water:Municipal
- Sewer:Private Septic
Finances and disclosures
- Price:$899,999
- Price per sq. ft.:$310.77
- Tax amount:$3,965
Features and amenities
- Appliances:Range/Oven, Washer
- Laundry features:Washer
- Amenities:All Window Treatments, Cathedral Ceiling(s), Ceiling Fan(s), Common Laundry Area, Covered Decks, Dry Entry, Dryer Connection, Gas Connection, Hot Tub, Inside Laundry Room, Intercom, Sauna, Tiki Bar, Walk in Closet, Wet Bar
- Pool features:Fiberglass, Heated, In Ground, Outdoor, Private, Private Pool
Parking
- Parking description:Carport, Paved
New listings near 100 E Bark Street
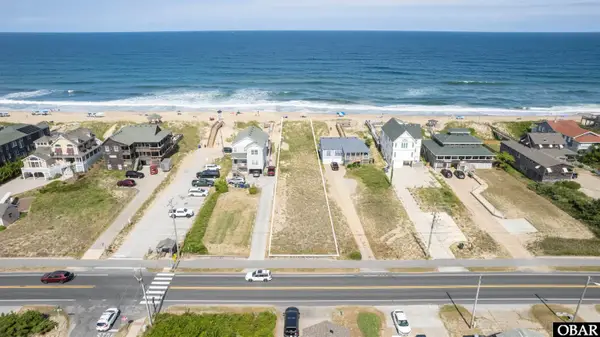 $1,250,000Active0.52 Acres
3603 S Virginia Dare Trail Lot 155R, Nags Head, NC 27959
MLS# 128658Listed by: HOWARD HANNA OUTER BANKS REALTY $1,350,000Active0.41 Acres
7105 S Virginia Dare Trail Lot#3, Nags Head, NC 27959
MLS# 131827Listed by: COLDWELL BANKER SEASIDE REALTY KH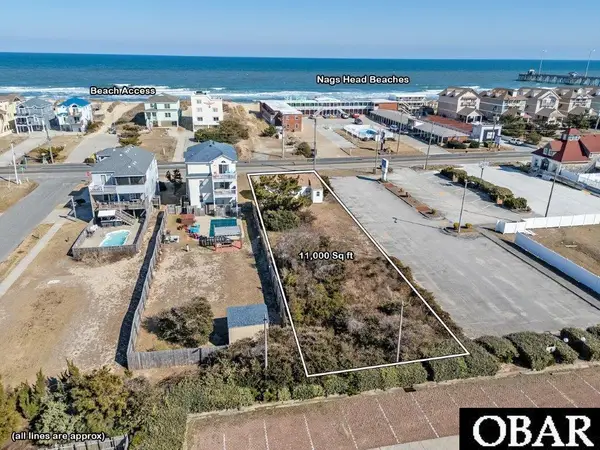 $565,000Active0.26 Acres
7104 S Virginia Dare Trail Lot# 3, Nags Head, NC 27959
MLS# 131834Listed by: COLDWELL BANKER SEASIDE REALTY KH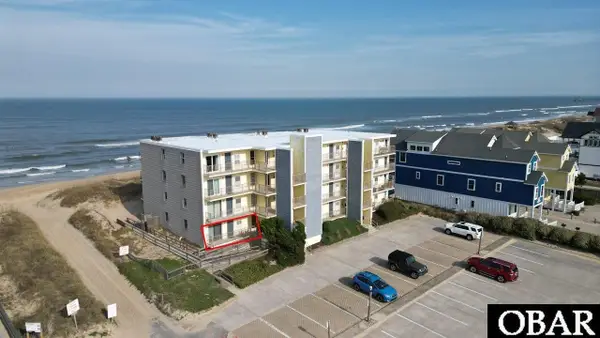 $499,999Active2 beds 2 baths1,056 sq. ft.
6317 S Virginia Dare Trail Unit 104, Nags Head, NC 27959
MLS# 132294Listed by: REAL BROKER, LLC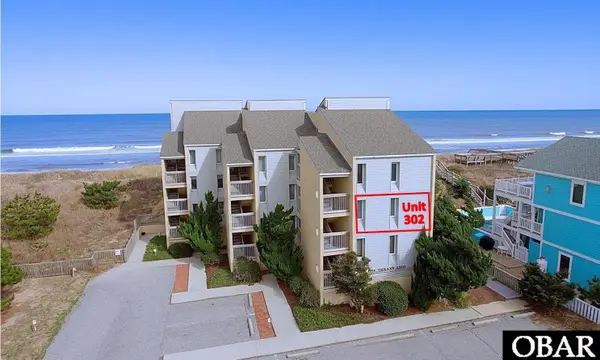 $599,900Active2 beds 2 baths986 sq. ft.
2229 S Virginia Dare Trail Unit 302, Nags Head, NC 27959
MLS# 132495Listed by: SUN REALTY - KDH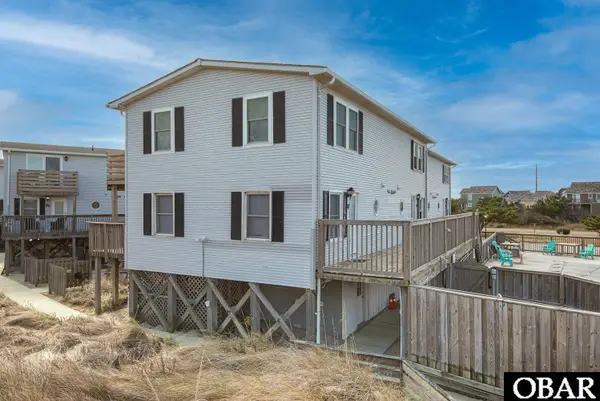 $375,000Active2 beds 2 baths1,056 sq. ft.
5613 S Virginia Dare Trail Unit V, Nags Head, NC 27959
MLS# 132934Listed by: JOE LAMB, REALTY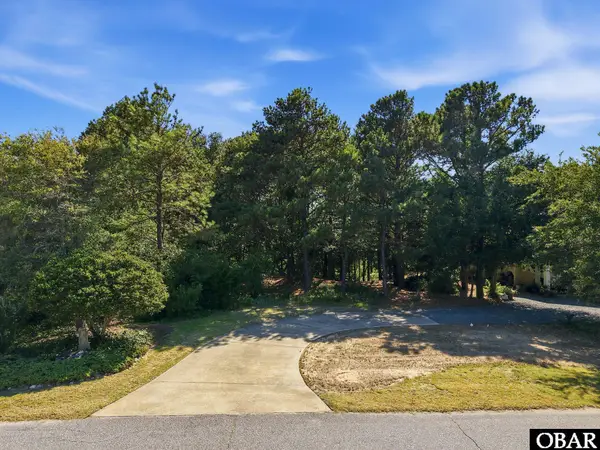 $279,000Active0.32 Acres
404 W Villa Dunes Drive Lot 18, Nags Head, NC 27959
MLS# 133247Listed by: HOWARD HANNA OUTER BANKS REALTY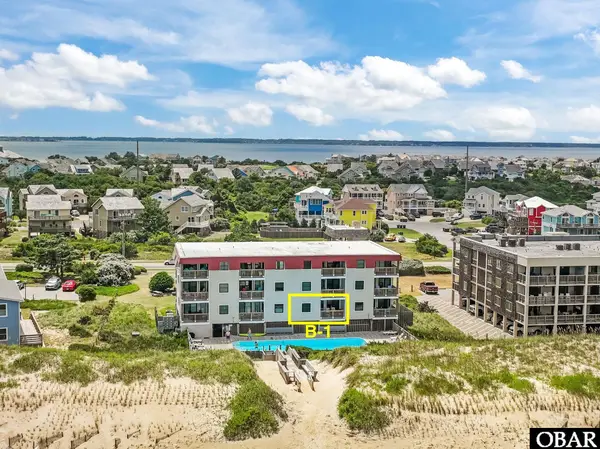 $375,000Active2 beds 2 baths912 sq. ft.
5515 S Virginia Dare Trail Unit B-1, Nags Head, NC 27959
MLS# 133276Listed by: KELLER WILLIAMS OUTER BANKS KDH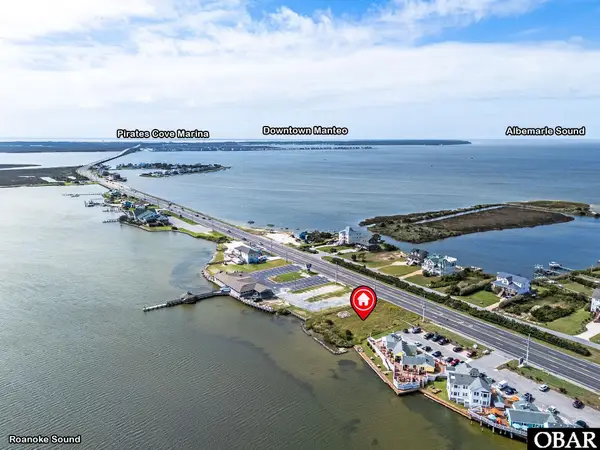 $595,000Active0 Acres
7545 S Virginia Dare Trail Lot # 0, Nags Head, NC 27954
MLS# 133354Listed by: OUTER BANKS REALTY SOLUTIONS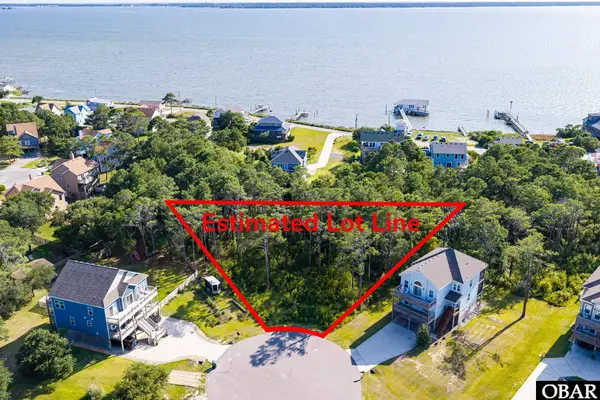 $315,000Active0.46 Acres
0 Ridgeview Way Lot 18, Nags Head, NC 27959
MLS# 133356Listed by: SHORE REALTY


Protect your home and budget from life's surprises with an Assurant Home Warranty, backed by a partner that supports you through every step of homeownership. Explore Plans.
©2026 Century 21 Real Estate LLC. All rights reserved. CENTURY 21®, the CENTURY 21 Logo and C21® are service marks owned by Century 21 Real Estate LLC. Century 21 Real Estate LLC fully supports the principles of the Fair Housing Act and the Equal Opportunity Act. Each office is independently owned and operated. Listing information is deemed reliable but not guaranteed accurate.