
222 W Lookout Road, Nags Head, NC 27959
Local realty services provided by:CENTURY 21 Nachman Realty
222 W Lookout Road,Nags Head, NC 27959
$875,000
- 5 Beds
- 4 Baths
- 2,580 sq. ft.
- Single family
- Active
Listed by: tommy bonday
Office: howard hanna outer banks realty
MLS#:134350
Source:NC_OBAR
Price summary
- Price:$875,000
- Price per sq. ft.:$339.15
About this home
Discover the perfect coastal retreat in this solid, well-built 5-bedroom, 3.5-bathroom home located in one of Nags Head's most desirable and established year-round neighborhoods. Spanning an impressive 2,580 square feet, this home perfectly blends durable construction, space, and a premium Outer Banks lifestyle. Whether you are looking for a permanent residence, a spacious second home, or an investment property with great rental flexibility, this home checks every box.
Contact an agent
Home facts
- Year built:2001
- Subdivision & Development:North Ridge Est
- Listing ID #:134350
- Added:1 day(s) ago
- Updated:October 14, 2026 at 03:34 PM
Rooms and interior
- Bedrooms:5
- Total bathrooms:4
- Full bathrooms:3
- Flooring:Ceramic Tile
- Kitchen Description:Ice Machine
- Living area:2,580 sq. ft.
Heating and cooling
- Cooling:Central
- Heating:Central, Heat Pump
Structure and exterior
- Roof:Asphalt/Fiber Shingle
- Year built:2001
- Building area:2,580 sq. ft.
- Lot area:0.41 Acres
- Lot Features:Level
- Construction Materials:Vinyl
- Exterior Features:Lawn Sprinklers, Outside Shower
- Foundation Description:Frame, Piling
Utilities
- Water:Municipal
- Sewer:Private Septic
Finances and disclosures
- Price:$875,000
- Price per sq. ft.:$339.15
- Tax amount:$3,323
Features and amenities
- Amenities:9' Ceilings, Attic, Ceiling Fan(s), Central Vacuum, Dry Entry, Garage Door Opener, Pantry, Skylight, Sun Deck
Parking
- Parking description:1 Car, Attached, Carport, Paved
New listings near 222 W Lookout Road
- New
 $650,000Active3 beds 2 baths1,680 sq. ft.
415 W Barracuda Drive, Nags Head, NC 27959
MLS# 134357Listed by: KELLER WILLIAMS OUTER BANKS KDH - New
 $1,195,000Active5 beds 5 baths2,915 sq. ft.
3330 S Linda Lane, Nags Head, NC 27959
MLS# 134342Listed by: COASTAL CAROLINA VACATIONS  $719,000Pending3 beds 3 baths1,883 sq. ft.
220 W Barracuda Drive, Nags Head, NC 27959
MLS# 134315Listed by: OBX HOMES- New
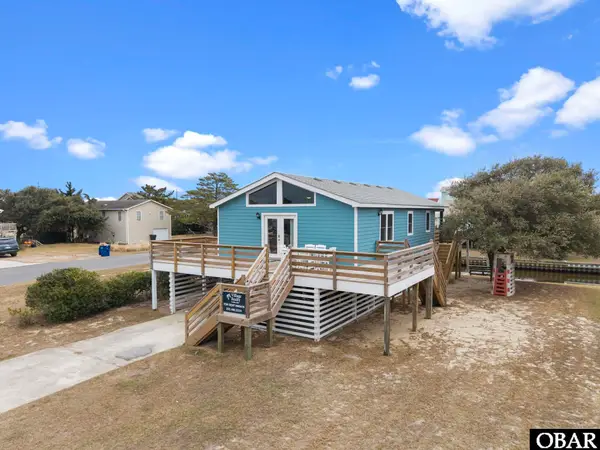 $615,000Active3 beds 2 baths960 sq. ft.
201 Tarpon Court, Nags Head, NC 27959
MLS# 134289Listed by: SUN REALTY - KDH - New
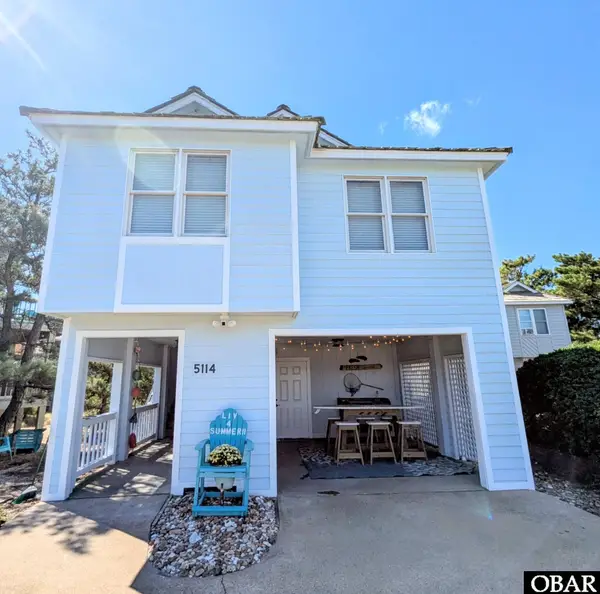 $548,500Active3 beds 2 baths1,175 sq. ft.
5114 W Cleek Court, Nags Head, NC 27959
MLS# 134292Listed by: BLUE HORIZON REALTY 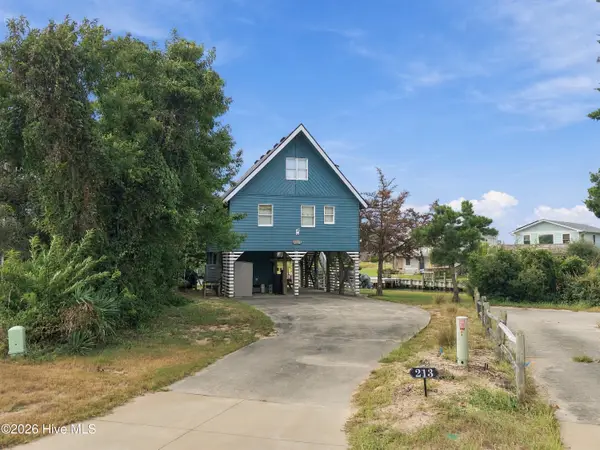 $724,900Active3 beds 2 baths1,675 sq. ft.
213 W Amberjack Court, Nags Head, NC 27959
MLS# 100607165Listed by: HOWARD HANNA OUTER BANKS REALTY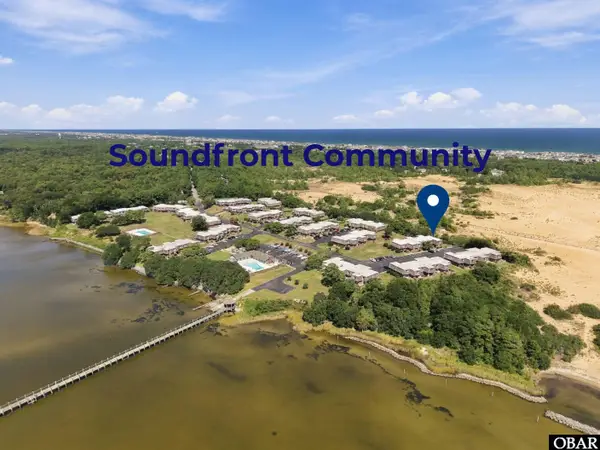 $298,900Pending2 beds 2 baths1,258 sq. ft.
500 W Villa Dunes Drive Unit K-6, Nags Head, NC 27959
MLS# 134197Listed by: SERHANT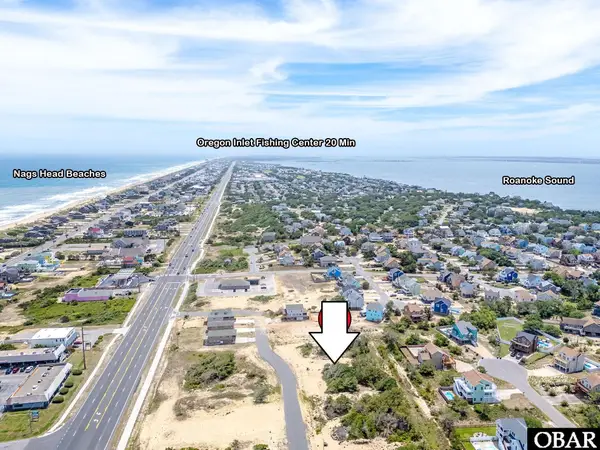 $289,000Active0.47 Acres
0 Coastal Way Lot 9, Nags Head, NC 27959
MLS# 134191Listed by: COLDWELL BANKER SEASIDE REALTY KH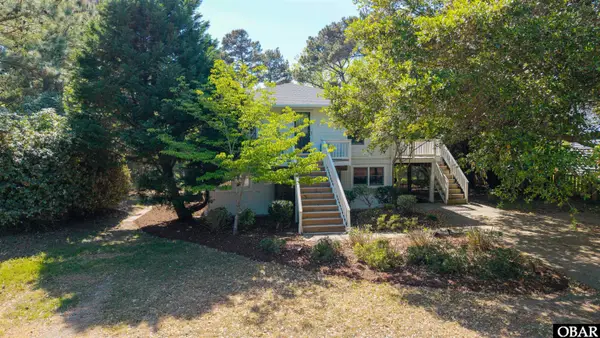 $569,000Active4 beds 3 baths2,496 sq. ft.
310 W Villa Dunes Drive, Nags Head, NC 27959
MLS# 134188Listed by: LANDMARK SOTHEBY'S INTERNATION


Protect your home and budget from life's surprises with an Assurant Home Warranty, backed by a partner that supports you through every step of homeownership. Explore Plans.
©2026 Century 21 Real Estate LLC. All rights reserved. CENTURY 21®, the CENTURY 21 Logo and C21® are service marks owned by Century 21 Real Estate LLC. Century 21 Real Estate LLC fully supports the principles of the Fair Housing Act and the Equal Opportunity Act. Each office is independently owned and operated. Listing information is deemed reliable but not guaranteed accurate.